Save
Ask
Tour
Hide
Share
$160,000
New Listing

Royale Orleans North
4430 Harlanwood Drive N 209
Fort Worth, TX 76109

For Sale|Condominium|Active
1
Bed
1
Total Bath
1
Full Bath
915
SqFt
$175
/SqFt
1969
Built
Subdivision:
Royale Orleans North
County:
Tarrant
Call Now: (817) 765-6730
Is this the listing for you? We can help make it yours.
(817) 765-6730
4430 Harlanwood Drive N 2094430 Harlanwood Drive N 2094430 Harlanwood Drive N 2094430 Harlanwood Drive N 209
Save
Ask
Tour
Hide
Share

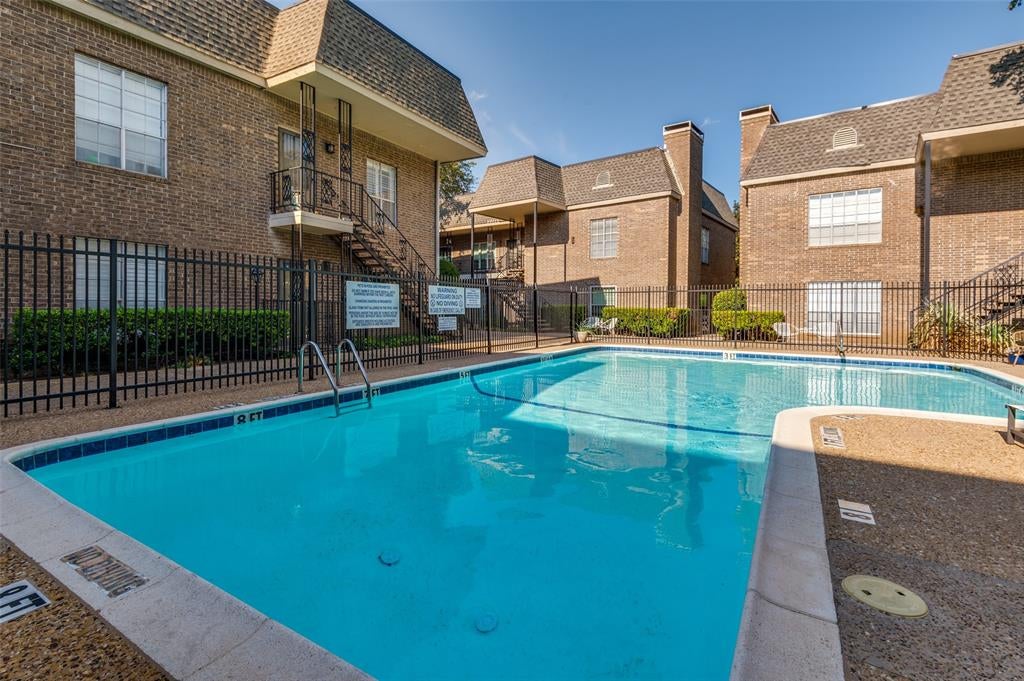
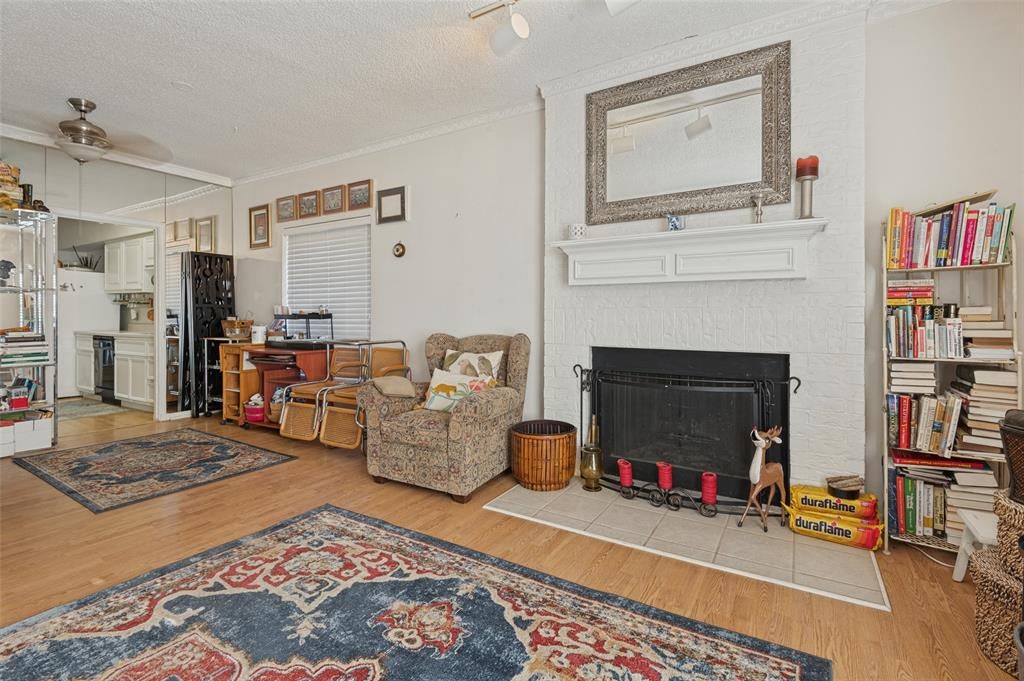
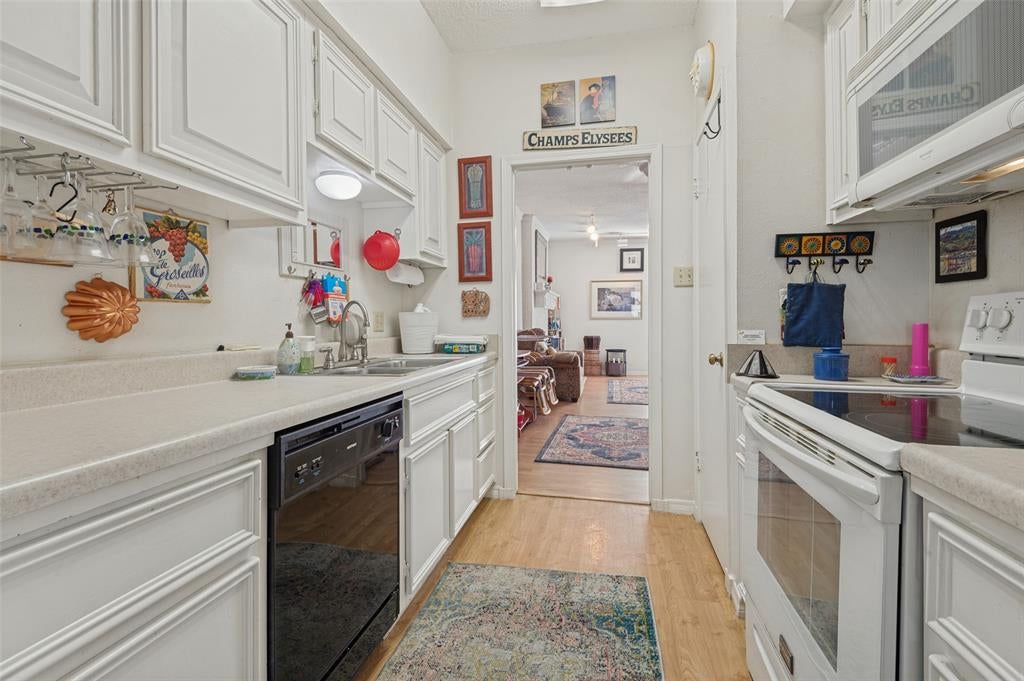
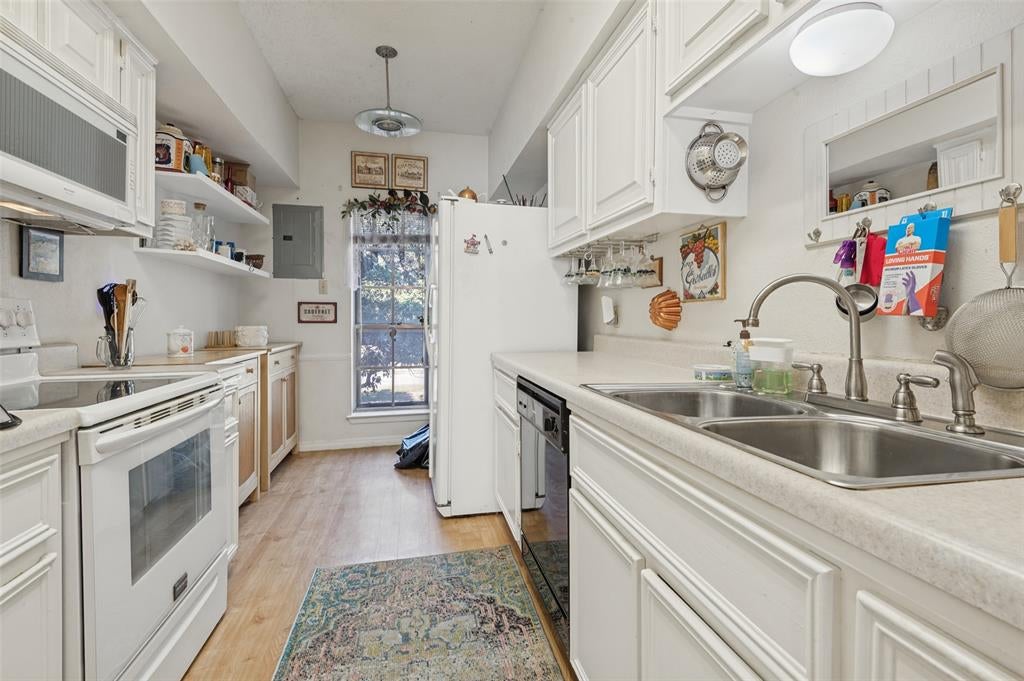
Enjoy easy, convenient living in this charming 1-bedroom, 1-bath upstairs corner condo, ideally located near TCU, grocery stores, restaurants, shopping, and Tanglewood Park. This turn-key home offers a comfortable, low-maintenance lifestyle with electric, water, and trash included through the HOA. The open-concept living and dining area features a cozy fireplace, creating a welcoming space for relaxing or entertaining. The efficient galley-style kitchen offers plenty of cabinet space along with a convenient pantry for additional storage. A dedicated utility room within the condo, includes a stackable washer and dryer, adding to the convenience of everyday living. The spacious bedroom features a large walk-in closet, providing ample storage. Wood-look flooring throughout most of the unit offers a warm, modern look and easy maintenance. Located in a desirable corner unit near the community pool, this condo combines comfort, convenience, and an excellent location. Just minutes from TCU, Tanglewood Park, grocery shopping, restaurants, and other everyday amenities, this is an ideal opportunity for someone looking for simple living in Fort Worth.

Save
Ask
Tour
Hide
Share
Listing Snapshot
Price 
$160,000
Days On Site 
0 Days
Bedrooms 
1
Inside Area (SqFt) 
915 sqft
Total Baths 
1
Full Baths 
1
Partial Baths 
N/A
Lot Size 
N/A
Year Built 
1969
MLS® Number 
21396065
Status 
Active
Property Tax 
$3,999
HOA/Condo/Coop Fees 
$438 monthly
Sq Ft Source 
N/A
Friends & Family
Recent Activity
54 minutes agoListing updated with changes from the MLS®
3 hours agoListing first seen on site
General Features
Carport 
1
Foundation 
Slab
Levels 
One
Parking 
CoveredDeededDetached CarportGated
Property Sub Type 
Condominium
Security 
Gated Community
Special Circumstances 
Standard
Style 
Traditional
Utilities 
Cable Available
Interior Features
Appliances 
DishwasherDisposalElectric RangeRefrigerator
Cooling 
Ceiling Fan(s)Central AirElectric
Fireplace 
Yes
Fireplace Features 
Living RoomWood Burning
Fireplaces 
1
Flooring 
Wood
Heating 
Electric
Interior 
Open FloorplanPantryWalk-In Closet(s)High Speed Internet
Laundry Features 
Electric Dryer Hookup
Window Features 
Window Coverings
Dining Room 
Dimensions - 10 x 9Level - FirstFeatures - Ceiling Fan(s)
Kitchen 
Dimensions - 14 x 8Level - FirstFeatures - Pantry
Living Room 
Dimensions - 18 x 12Level - FirstFeatures - Ceiling Fan(s)
Master Bathroom 
Dimensions - 10 x 5Level - First
Master Bedroom 
Dimensions - 13 x 15Level - FirstFeatures - Ceiling Fan(s), Walk-In Closet(s)
Save
Ask
Tour
Hide
Share
Exterior Features
Construction Details 
Brick
Pool Features 
FencedGuniteIn GroundOutdoor Pool
Roof 
Composition
Windows/Doors 
Window Coverings
Community Features
Association Fee 
$438.0
Association Fee Frequency 
Monthly
Community Features 
Gated
School District 
Fort Worth ISD
Financing Terms Available 
CashConventional
Schools
School District
Fort Worth ISD
Elementary School
Tanglewood
Middle School
Mclean
High School
Paschal
Listing courtesy of Sharion Bostic of Williams Trew Real Estate sharion.bostic@williamstrew.com


© 2020 North Texas Real Estate Information Systems. All rights reserved. Information is deemed reliable but is not guaranteed accurate by the MLS or NTREIS. The information being provided is for the consumer's personal, non-commercial use, and may not be reproduced, redistributed, or used for any purpose other than to identify prospective properties consumers may be interested in purchasing.
Last checked: 2026-09-25 06:08 PM CDT

Neighborhood & Commute
Source: Walkscore
Disclosure: Community information and market data powered by Constellation Data Labs. Information is deemed reliable but not guaranteed.
Save
Ask
Tour
Hide
Share
Scroll to Top