Save
Ask
Tour
Hide
Share
$1,425,000
New Listing

4811 Stony Ford Drive
Dallas, TX 75287

For Sale|Single Family Residence|Active
4
Beds
4
Total Baths
3
Full Baths
1
Partial Bath
3,566
SqFt
$400
/SqFt
1989
Built
Subdivision:
Bent Tree North 4
County:
Collin
Call Now: (817) 765-6730
Is this the listing for you? We can help make it yours.
(817) 765-6730
4811 Stony Ford Drive4811 Stony Ford Drive4811 Stony Ford Drive4811 Stony Ford Drive
Save
Ask
Tour
Hide
Share

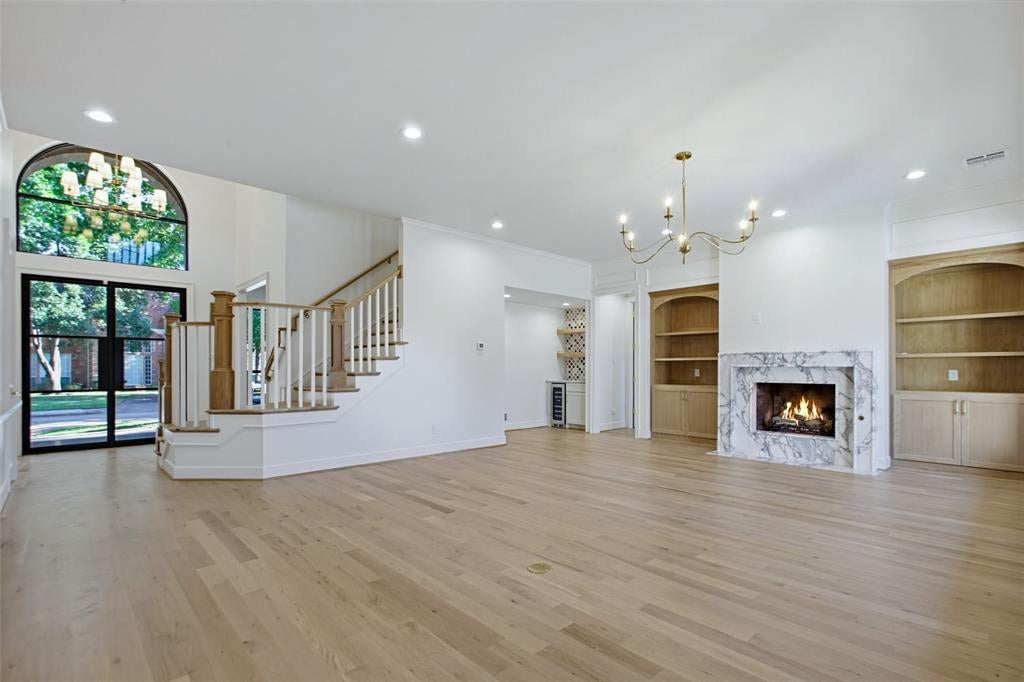
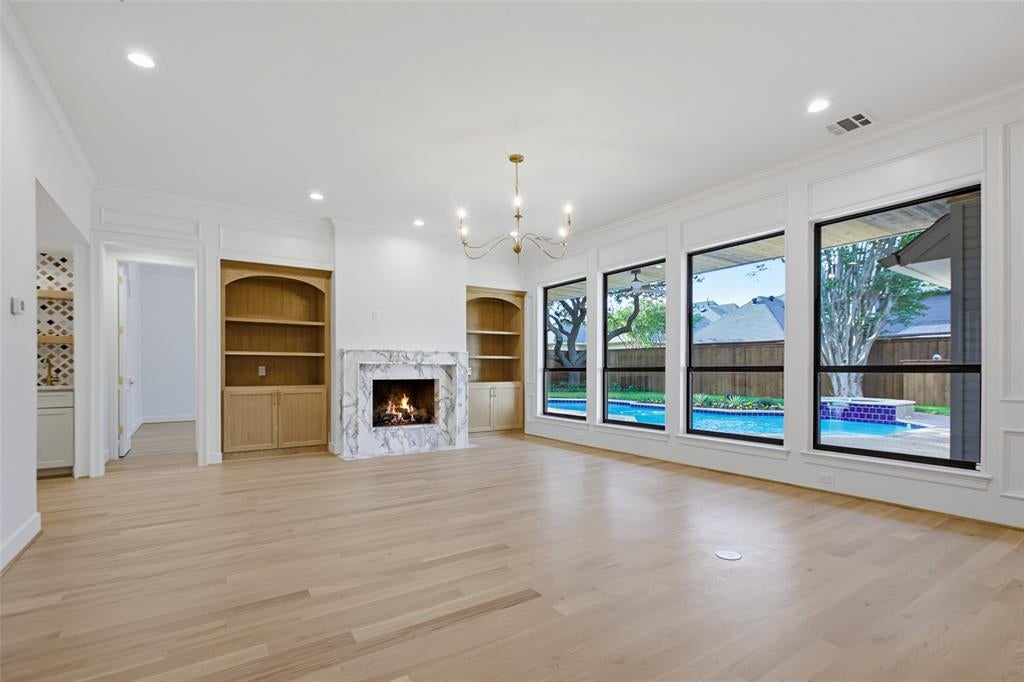
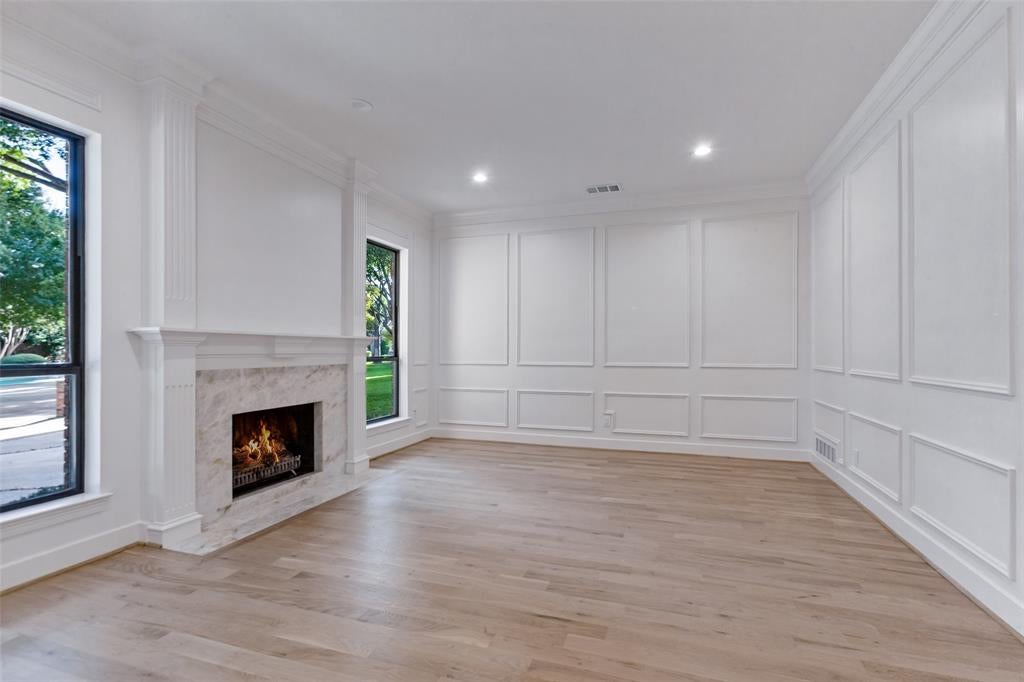
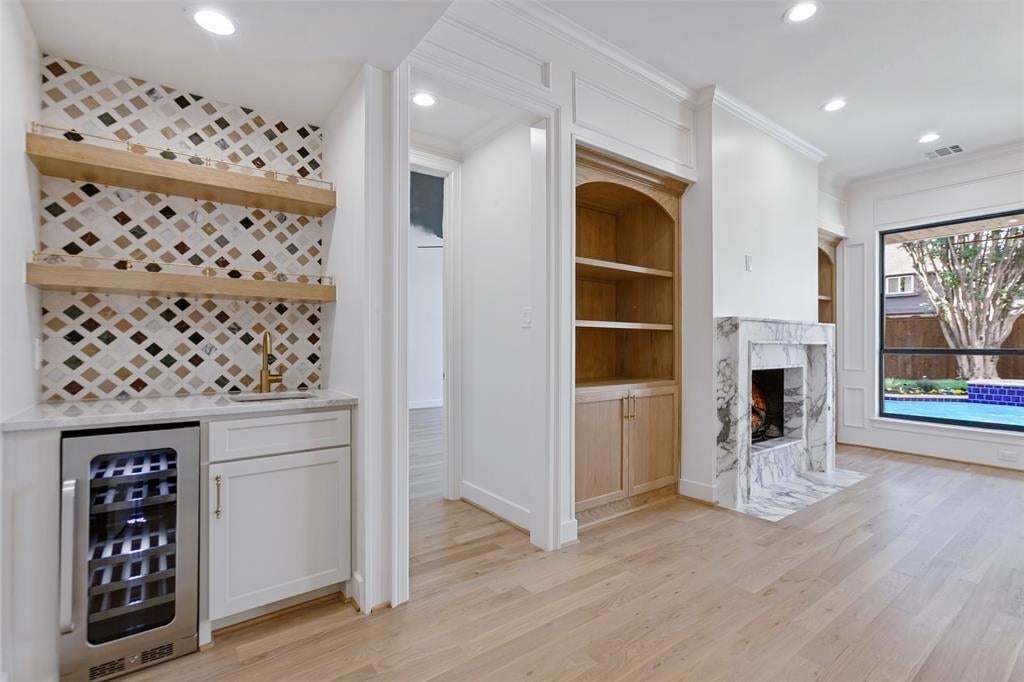
Gorgeous custom renovation in the heart of North Dallas in Bent Tree North. This stunning residence features 4 bedrooms, 3.5 bathrooms, 2-car garage with a beautiful pool and a huge backyard for entertaining. Renovations include all new nail down white oak hardwood floors, new cabinetry through-out, taj mahal, marble and quartz counter-tops, LED lighting, new light fixtures, appliances, windows and 2 new HWH’s. Step inside to an exceptional family room with stunning views of the pool, white oak built-ins and a gorgeous calacatta marble fireplace. Exquisite open kitchen and island has plenty of cabinets and additional storage in the large walk-in pantry. The primary bedroom is on the 1st floor with tall 14ft ceilings and lots of windows for natural light. The spa-inspired bath has his and hers vanities, charming stone resin soaking tub, oversized shower and walk-in closet with a hidden cedar closet. Upstairs has 3 spacious bedrooms and a bonus room that could be a great playroom, media or home office. Additional renovations include 2 new HVAC units, board-on-board fence, landscaping, driveway and the pool has been completely re-done. This home is located in Plano ISD and conveniently located near many top-notch private schools in the area.

Save
Ask
Tour
Hide
Share
Listing Snapshot
Price 
$1,425,000
Days On Site 
0 Days
Bedrooms 
4
Inside Area (SqFt) 
3,566 sqft
Total Baths 
4
Full Baths 
3
Partial Baths 
1
Lot Size 
0.24 Acres
Year Built 
1989
MLS Number 
21395940
Status 
Active
Property Tax 
$16,632
HOA/Condo/Coop Fees 
$45.83 monthly
Sq Ft Source 
N/A
Friends & Family
Recent Activity
2 hours agoListing updated with changes from the MLS
3 hours agoListing first seen on site
General Features
Acres 
0.24
Attached Garage 
Yes
Foundation 
Slab
Garage 
Yes
Garage Spaces 
2
Levels 
Two
Parking 
Alley AccessDrive ThroughDrivewayGarage Door OpenerGarage Faces RearAttached
Property Sub Type 
Single Family Residence
Security 
Security System OwnedSmoke Detector(s)
Sewer 
Public Sewer
Special Circumstances 
Standard
Style 
Traditional
Utilities 
Cable Available
Water Source 
Public
Interior Features
Appliances 
Built-In Gas RangeDishwasherDisposalGas CooktopGas OvenMicrowaveVented Exhaust FanWine Cooler
Cooling 
Ceiling Fan(s)Central AirElectric
Fireplace 
Yes
Fireplace Features 
Family RoomGas StarterLiving RoomWood BurningGas Log
Fireplaces 
2
Flooring 
HardwoodStoneTile
Heating 
Exhaust FanCentralFireplace(s)Natural Gas
Interior 
Built-in FeaturesChandelierEat-in KitchenNatural WoodworkOpen FloorplanPantryHigh Speed Internet
Window Features 
Skylight(s)
Bedroom 
Dimensions - 13 x 11Level - Second
Breakfast Room 
Dimensions - 20 x 14Level - FirstFeatures - Eat-in Kitchen, Kitchen Island, Pantry
Dining Room 
Dimensions - 13 x 13Level - First
Family Room 
Dimensions - 23 x 18Level - First
Game Room 
Dimensions - 19 x 19Level - Second
Kitchen 
Dimensions - 15 x 14Level - First
Living Room 
Dimensions - 17 x 15Level - First
Master Bedroom 
Dimensions - 19 x 9Level - First
Utility Room 
Dimensions - 11 x 8Level - First
Save
Ask
Tour
Hide
Share
Exterior Features
Construction Details 
StoneBrick
Fencing 
Wood
Lot Features 
Interior LotLandscapedSubdivided
Patio And Porch 
Covered
Pool Features 
HeatedIn Ground
Roof 
Composition
Windows/Doors 
Skylight(s)
Community Features
Association Fee 
$550.0
Association Fee Frequency 
Annually
School District 
Plano ISD
Financing Terms Available 
CashConventional
Schools
School District
Plano ISD
Elementary School
Mitchell
Middle School
Frankford
High School
Shepton
Listing courtesy of Anna Leon of Elite Texas Properties asmith0381@aol.com


© 2020 North Texas Real Estate Information Systems. All rights reserved. Information is deemed reliable but is not guaranteed accurate by the MLS or NTREIS. The information being provided is for the consumer's personal, non-commercial use, and may not be reproduced, redistributed, or used for any purpose other than to identify prospective properties consumers may be interested in purchasing.
Last checked: 2026-11-07 09:57 AM CST

Neighborhood & Commute
Source: Walkscore
Disclosure: Community information and market data powered by Constellation Data Labs. Information is deemed reliable but not guaranteed.
Save
Ask
Tour
Hide
Share
Scroll to Top