Save
Ask
Tour
Hide
Share
$400,000
New Listing

1316 Millerbird Way
Argyle, TX 76226

For Sale|Single Family Residence|Active
4
Beds
2
Total Baths
2
Full Baths
1,806
SqFt
$221
/SqFt
2021
Built
Subdivision:
Harvest Mdws Ph 5
County:
Denton
Call Now: (817) 765-6730
Is this the listing for you? We can help make it yours.
(817) 765-6730
1316 Millerbird Way1316 Millerbird Way1316 Millerbird Way1316 Millerbird Way
Save
Ask
Tour
Hide
Share

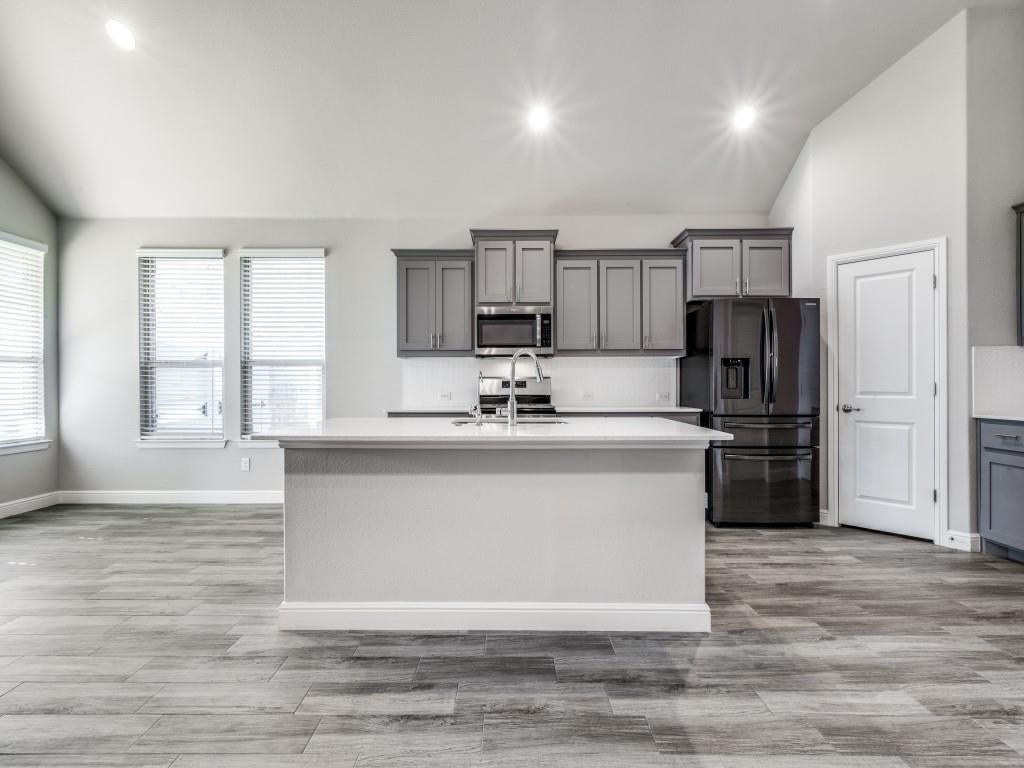
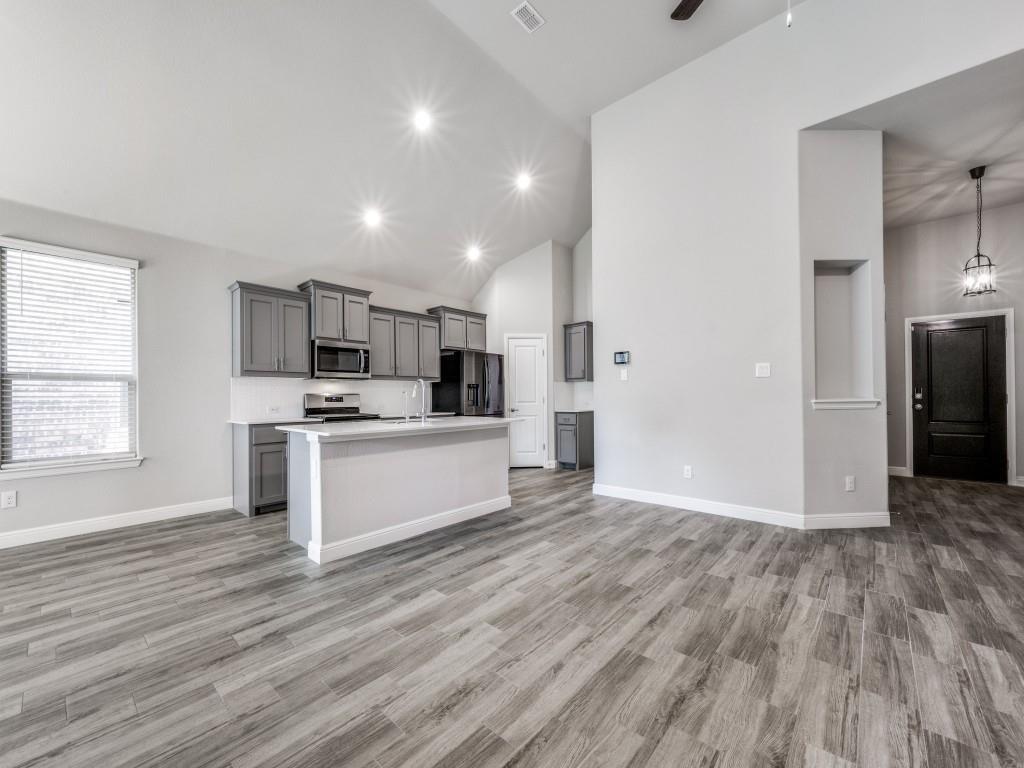
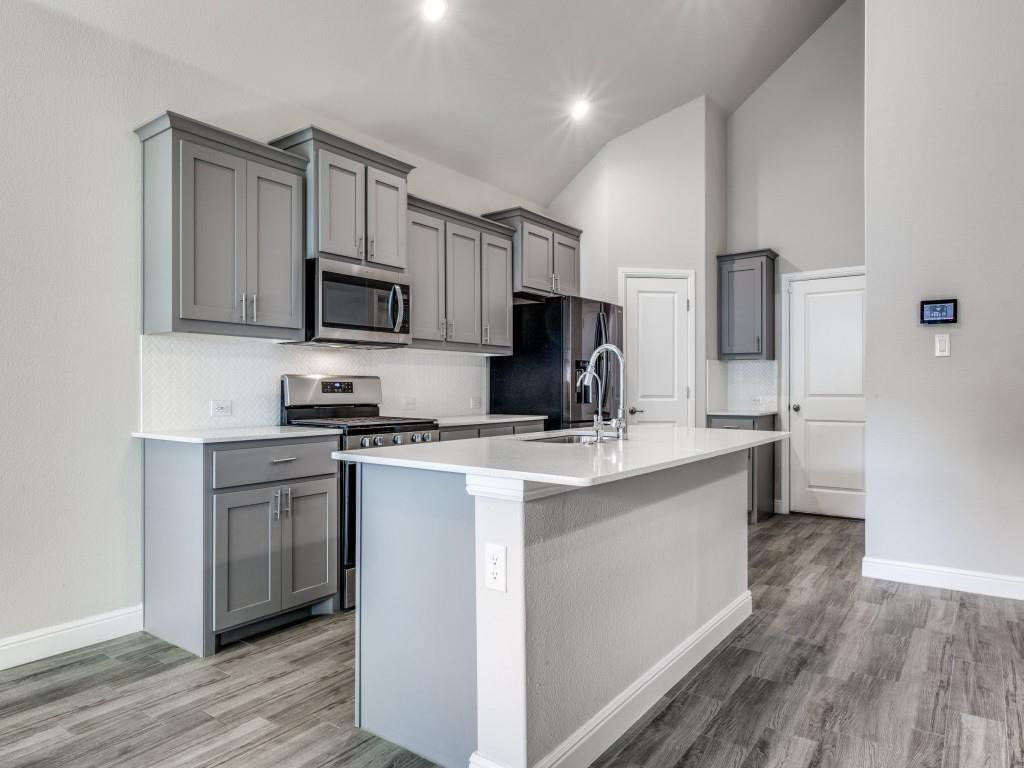
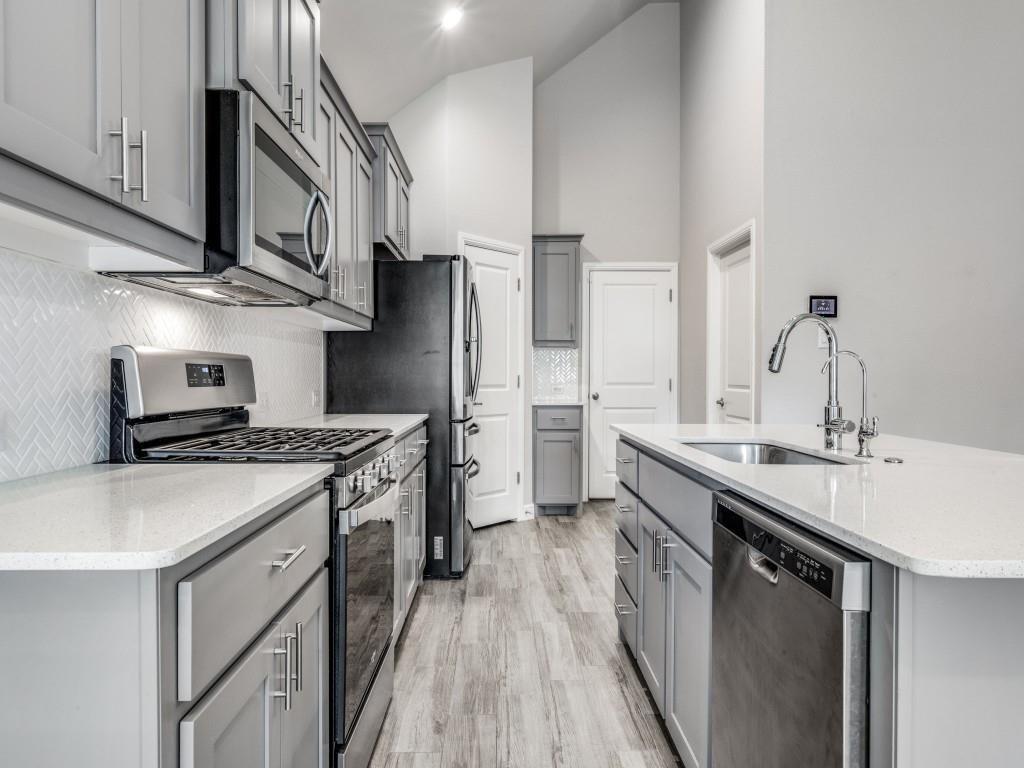
Beautifully maintained one-story home in the sought-after Harvest Meadows community of Argyle! This inviting 4-bedroom, 2-bath home offers an open-concept floor plan, spacious living areas, and a desirable layout designed for comfortable everyday living and entertaining. The kitchen is the heart of the home, featuring granite countertops, a large island, walk-in pantry, stainless steel appliances, and a Samsung refrigerator that conveys with the property. A water purification system is also included. The open kitchen flows naturally into the living and dining areas, creating a bright and welcoming gathering space. The spacious primary suite offers a comfortable retreat with a well-appointed primary bath featuring dual sinks, separate shower, and soaking tub. Neutral finishes throughout the home provide a clean, timeless look and make it easy for the next owner to add their personal style. Enjoy the outdoors in the generously sized backyard with a covered patio—perfect for relaxing, dining, or entertaining. The welcoming front porch and attached two-car garage add to the home's curb appeal and functionality. Located in the Northwest ISD portion of Harvest, with an elementary school within the community, residents enjoy an exceptional neighborhood lifestyle with resort-style amenities including community pools, clubhouse, fitness center, parks, playgrounds, walking and biking trails, sidewalks, and more. A highly desirable one-story floor plan, functional interior, spacious backyard, and outstanding Harvest Meadows amenities make this home you'll want to see in person!

Save
Ask
Tour
Hide
Share
Listing Snapshot
Price 
$400,000
Days On Site 
0 Days
Bedrooms 
4
Inside Area (SqFt) 
1,806 sqft
Total Baths 
2
Full Baths 
2
Partial Baths 
N/A
Lot Size 
0.132 Acres
Year Built 
2021
MLS® Number 
21395877
Status 
Active
Property Tax 
N/A
HOA/Condo/Coop Fees 
$1,035 Semi-Annually
Sq Ft Source 
N/A
Friends & Family
Recent Activity
2 hours agoListing updated with changes from the MLS®
2 hours agoListing first seen on site
General Features
Acres 
0.132
Attached Garage 
Yes
Foundation 
Slab
Garage 
Yes
Garage Spaces 
2
Levels 
One
Number Of Stories 
1
Parking 
DrivewayGarageGarage Door OpenerGarage Faces FrontKitchen LevelAttached
Property Sub Type 
Single Family Residence
Security 
Security SystemSmoke Detector(s)
Sewer 
Public Sewer
Special Circumstances 
Standard
Style 
Traditional
Water Source 
Public
Interior Features
Appliances 
DishwasherDisposalGas CooktopMicrowaveConvection OvenRefrigerator
Cooling 
Ceiling Fan(s)Central Air
Fireplace 
Yes
Fireplace Features 
Decorative
Fireplaces 
1
Flooring 
CarpetVinyl
Heating 
Central
Interior 
Eat-in KitchenKitchen IslandPantryWalk-In Closet(s)
Window Features 
Window Coverings
Master Bedroom 
Dimensions - 15 x 11Level - FirstFeatures - Walk-In Closet(s)
Save
Ask
Tour
Hide
Share
Exterior Features
Fencing 
FencedWood
Lot Features 
LandscapedSubdivided
Roof 
CompositionShingle
Windows/Doors 
Window Coverings
Community Features
Association Fee 
$1035.0
Association Fee Frequency 
Semi-Annually
Community Features 
PoolClubhouseFitness CenterPlayground
School District 
Northwest ISD
Schools
School District
Northwest ISD
Elementary School
Justin
Middle School
Pike
High School
Northwest
Listing courtesy of Pelin Guzel of DHL Realty Group, LLC pelin@dallashomelist.com


© 2020 North Texas Real Estate Information Systems. All rights reserved. Information is deemed reliable but is not guaranteed accurate by the MLS or NTREIS. The information being provided is for the consumer's personal, non-commercial use, and may not be reproduced, redistributed, or used for any purpose other than to identify prospective properties consumers may be interested in purchasing.
Last checked: 2026-09-25 06:03 PM CDT

Neighborhood & Commute
Source: Walkscore
Disclosure: Community information and market data powered by Constellation Data Labs. Information is deemed reliable but not guaranteed.
Save
Ask
Tour
Hide
Share
Scroll to Top