Save
Ask
Tour
Hide
Share
$1,003,250
New Listing

9739 Waldrup Road
Lipan, TX 76462

For Sale|Single Family Residence|Active
3
Beds
2
Total Baths
2
Full Baths
2,658
SqFt
$377
/SqFt
2020
Built
Subdivision:
J M YBARBO
County:
Hood
Call Now: (817) 765-6730
Is this the listing for you? We can help make it yours.
(817) 765-6730
9739 Waldrup Road9739 Waldrup Road9739 Waldrup Road9739 Waldrup Road
Save
Ask
Tour
Hide
Share

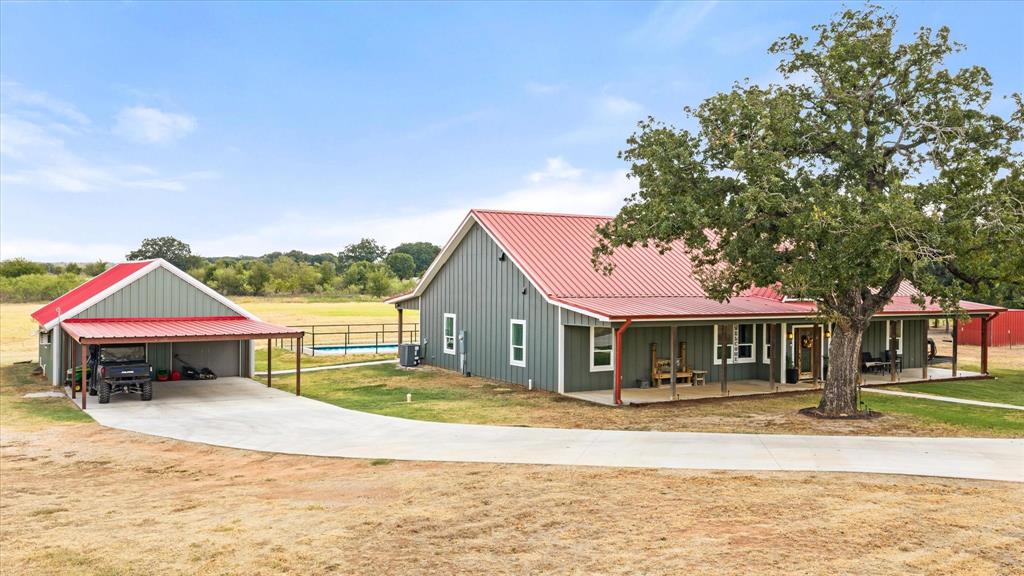
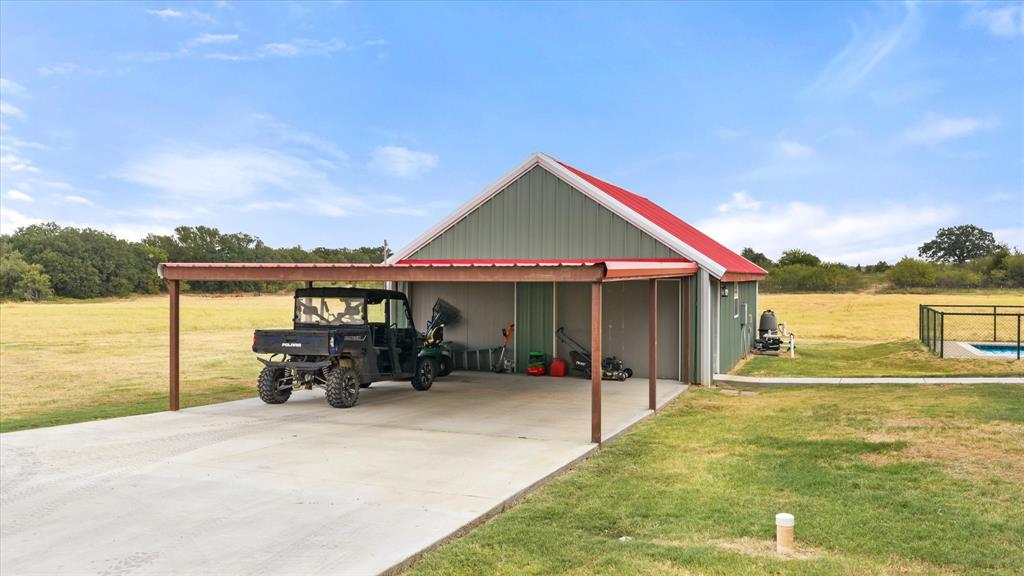
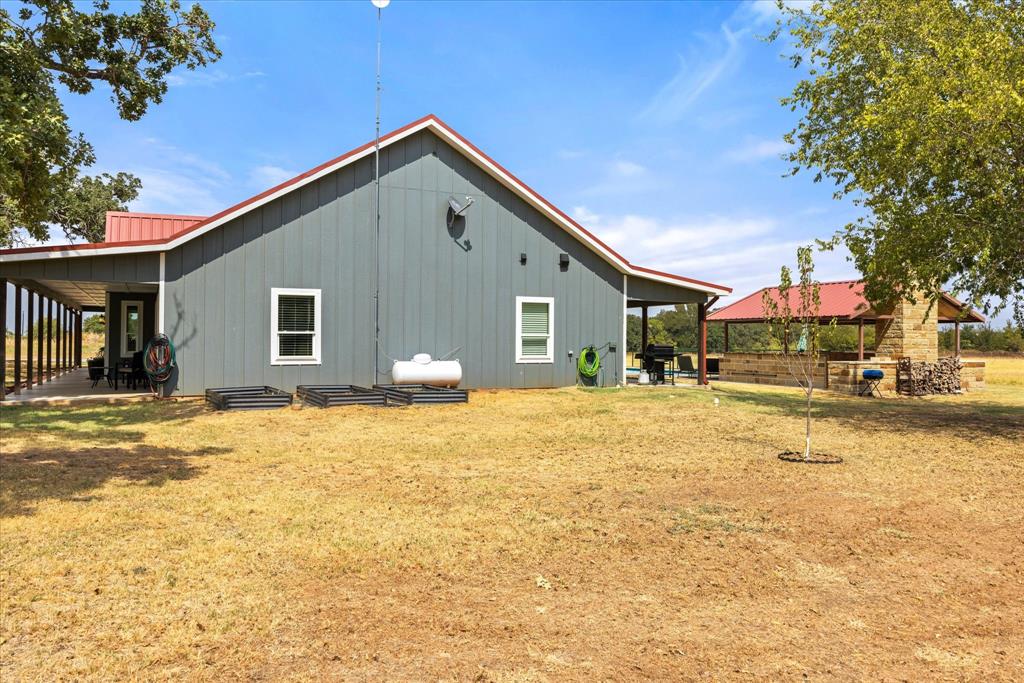
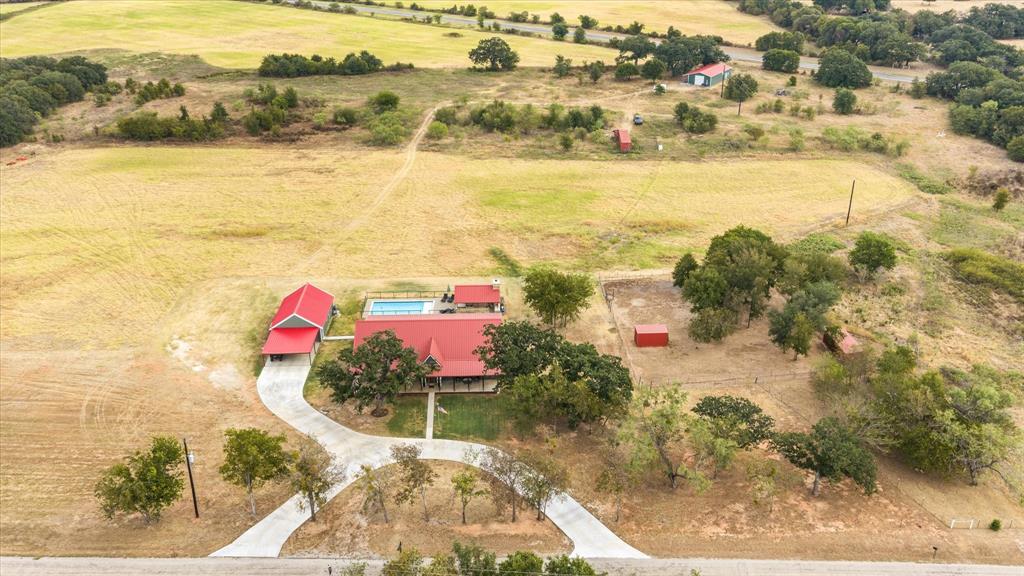
You’ll know the moment you pull up that this property offers something truly unique. Tucked away from the crowds, this exceptional 3-bedroom, 2-bath home offers 2,658 sq ft of beautifully maintained living space, an open floor plan, gorgeous wood-look tile, and a stunning kitchen with oversized island. Full-length covered front and back porches invite you to slow down and enjoy the peaceful setting, while the backyard delivers a true private retreat with an in-ground pool and covered outdoor pavilion featuring a fireplace, built-in Blackstone griddle, sink, and a generous amount of seating along the sides with granite countertops. The detached carport connects to an approximately 864 sq ft apartment (not included in price per sqft) complete with living and dining area, kitchen, bedroom, and bath—ideal for guests, extended family, or added flexibility. Fruit trees, raised garden beds, and an animal pen with loafing sheds add to the charm and functionality of the property. Beautifully cared for and thoughtfully designed, this is more than a home—it’s a place to gather, unwind, enjoy the outdoors, and live a lifestyle that’s increasingly hard to find. The home is set on 2 acres, but there may be an option to include more acreage, ask agent for details.

Save
Ask
Tour
Hide
Share
Listing Snapshot
Price 
$1,003,250
Days On Site 
0 Days
Bedrooms 
3
Inside Area (SqFt) 
2,658 sqft
Total Baths 
2
Full Baths 
2
Partial Baths 
N/A
Lot Size 
2 Acres
Year Built 
2020
MLS® Number 
21395818
Status 
Active
Property Tax 
$9,225
HOA/Condo/Coop Fees 
N/A
Sq Ft Source 
N/A
Friends & Family
Recent Activity
3 hours agoListing updated with changes from the MLS®
3 hours agoListing first seen on site
General Features
Acres 
2
Carport 
2
Foundation 
Slab
Levels 
One
Parking 
Circular DrivewayConcreteDetached CarportDriveway
Property Sub Type 
Single Family Residence
Sewer 
Septic Tank
Special Circumstances 
Standard
Style 
Ranch
Water Source 
Public
Interior Features
Appliances 
DishwasherDisposalElectric OvenGas CooktopMicrowaveVented Exhaust FanWater Softener
Cooling 
Ceiling Fan(s)Central AirElectric
Fireplace 
Yes
Fireplace Features 
Electric
Fireplaces 
1
Flooring 
CarpetTile
Heating 
Exhaust FanCentralElectricFireplace(s)
Interior 
Built-in FeaturesDouble VanityEat-in KitchenGranite CountersKitchen IslandOpen FloorplanPantryWalk-In Closet(s)High Speed Internet
Bath-Full 
Dimensions - 12 x 7Level - First
Bedroom 
Dimensions - 17 x 11Level - FirstFeatures - Ceiling Fan(s)
Dining Room 
Dimensions - 16 x 11Level - First
Kitchen 
Dimensions - 20 x 16Level - FirstFeatures - Ceiling Fan(s), Kitchen Island, Pantry
Laundry 
Dimensions - 15 x 7Level - First
Living Room 
Dimensions - 31 x 21Level - FirstFeatures - Ceiling Fan(s)
Master Bathroom 
Dimensions - 15 x 8Level - First
Master Bedroom 
Dimensions - 21 x 14Level - FirstFeatures - Ceiling Fan(s), Walk-In Closet(s)
Save
Ask
Tour
Hide
Share
Exterior Features
Construction Details 
Board & Batten Siding
Exterior 
Gray Water SystemOutdoor KitchenGarden
Lot Features 
Few Trees
Other Structures 
Guest HouseOutdoor Kitchen
Patio And Porch 
CoveredFront PorchRear Porch
Pool Features 
In Ground
Roof 
Metal
Community Features
School District 
Lipan ISD
Financing Terms Available 
CashConventionalFHAVA Loan
Horse Allowed 
Yes
Schools
School District
Lipan ISD
Elementary School
Lipan
Middle School
Lipan
High School
Lipan
Listing courtesy of DeAnna Montgomery of LoKation Real Estate LLC dmontgomerytexasrealtor@gmail.com


© 2020 North Texas Real Estate Information Systems. All rights reserved. Information is deemed reliable but is not guaranteed accurate by the MLS or NTREIS. The information being provided is for the consumer's personal, non-commercial use, and may not be reproduced, redistributed, or used for any purpose other than to identify prospective properties consumers may be interested in purchasing.
Last checked: 2026-09-25 06:03 PM CDT

Neighborhood & Commute
Source: Walkscore
Disclosure: Community information and market data powered by Constellation Data Labs. Information is deemed reliable but not guaranteed.
Save
Ask
Tour
Hide
Share
Scroll to Top