Save
Ask
Tour
Hide
Share
$380,000
9 Days On Site

2409 Raintree Drive
Plano, TX 75074

For Sale|Single Family Residence|Active
3
Beds
2
Total Baths
2
Full Baths
1,551
SqFt
$245
/SqFt
1982
Built
Subdivision:
Cimarron Ph Three
County:
Collin
Call Now: (817) 765-6730
Is this the listing for you? We can help make it yours.
(817) 765-6730
2409 Raintree Drive2409 Raintree Drive2409 Raintree Drive2409 Raintree Drive
Save
Ask
Tour
Hide
Share

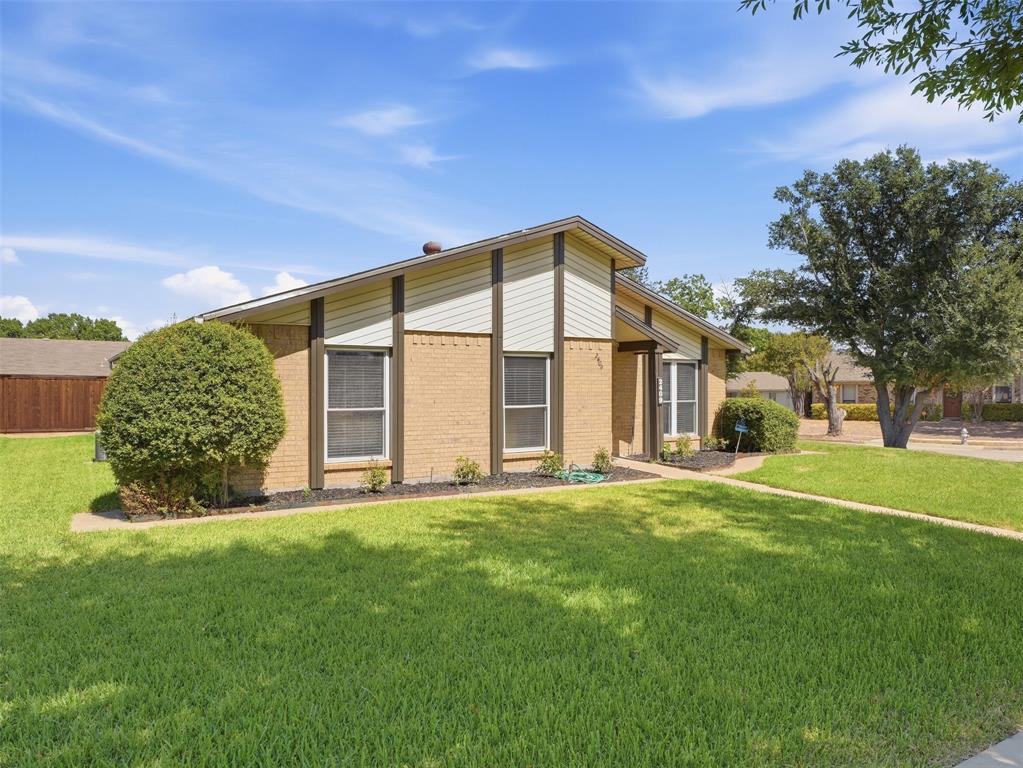
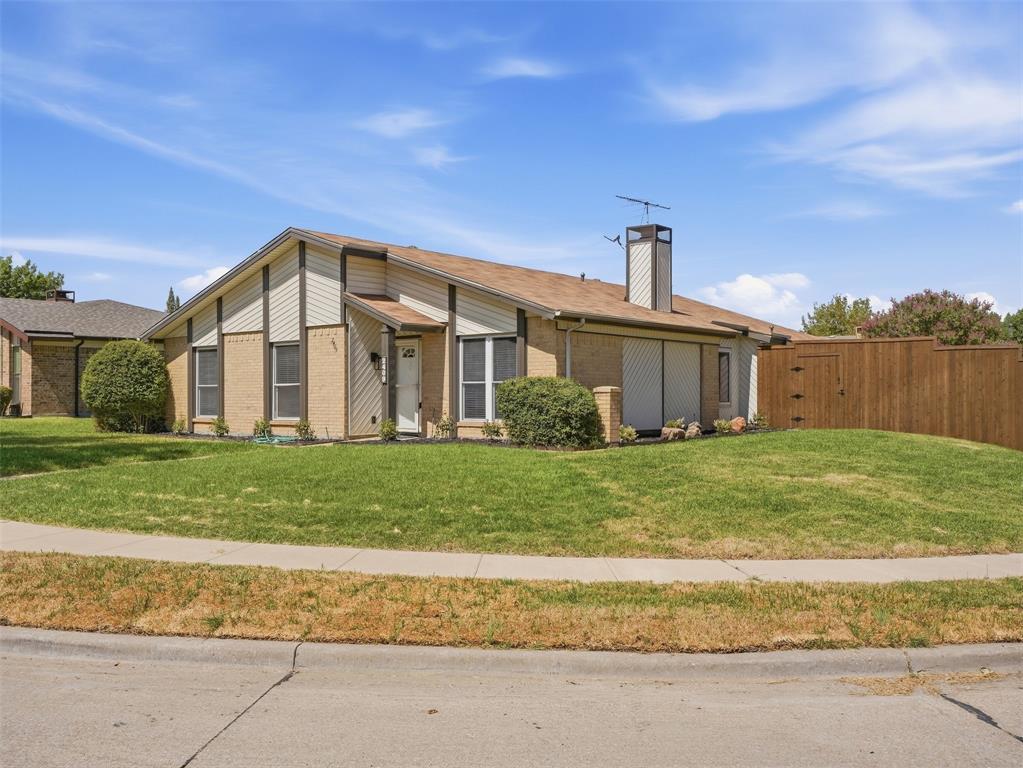
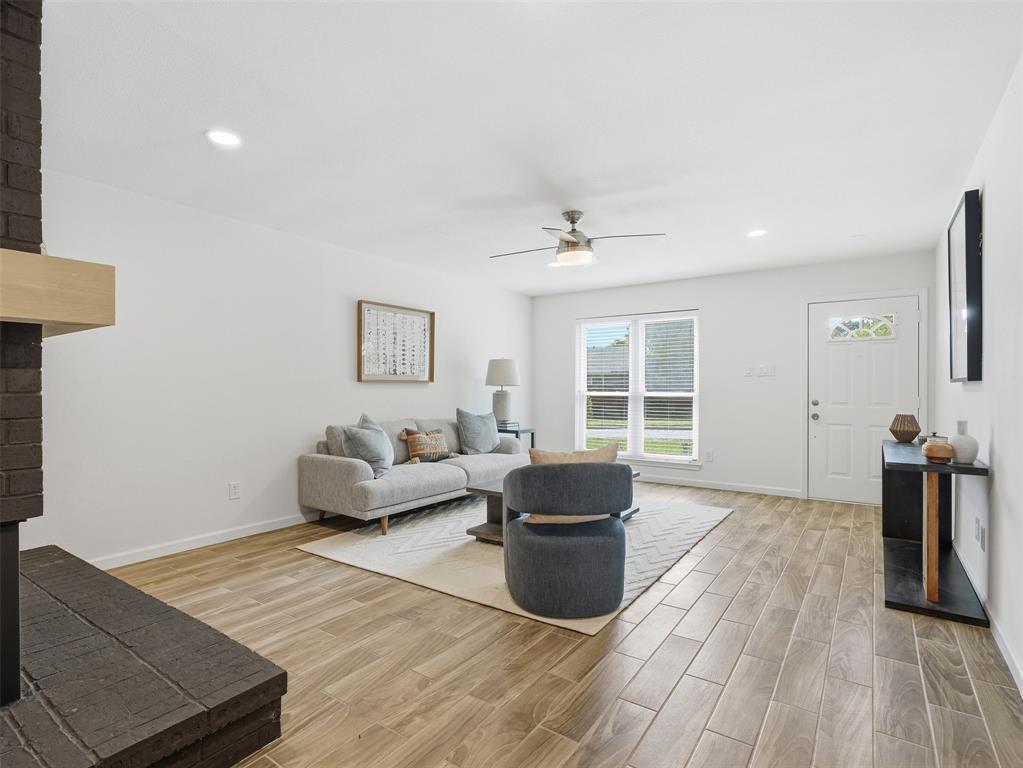
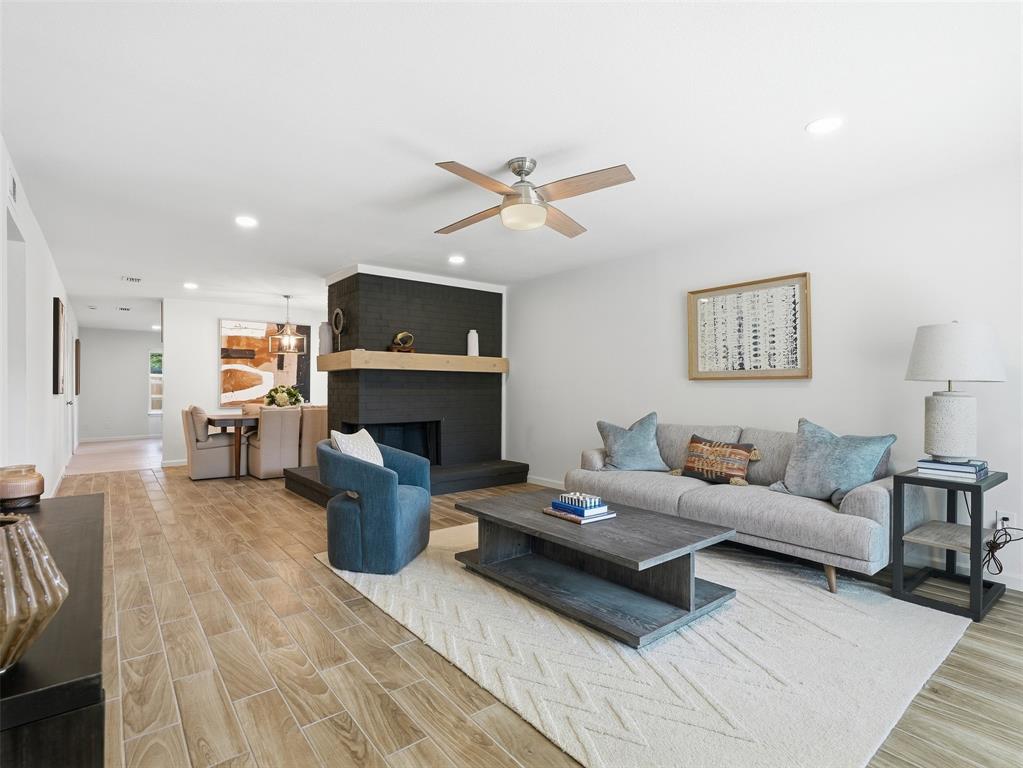
Beautifully updated 3-bedroom, 2-bath home on a corner lot in Plano, blending modern finishes with inviting character. Step inside to a bright interior featuring wood-look tile flooring, a soft neutral palette, recessed lighting, and updated fixtures. The spacious living room showcases a striking brick fireplace with a contrasting wood mantel, creating a stylish focal point. The renovated kitchen features warm wood 42 Inches cabinetry, sleek white Quartz countertops, a luxury tile backsplash, brand new stainless steel appliances, and a center island with seating and drawer storage. Enjoy everyday meals in the sunny breakfast nook with bay windows, or gather in the separate dining area accented by a contemporary pendant light. The primary suite offers an updated bath with a glass-enclosed walk-in shower, large-format tile surround, recessed shower niche, white vanity, and coordinated gold-tone fixtures. The secondary bathroom features an updated vanity, framed mirror, and tiled tub-shower surround. Outside, a spacious 8 foot fenced backyard and patio provide room to relax, entertain, or garden. Sprinkler system makes maintaining the beautiful lawn a breeze, while a two-car garage adds everyday convenience. A welcoming home with thoughtful updates throughout! Listing agent is owner.

Save
Ask
Tour
Hide
Share
Listing Snapshot
Price 
$380,000
Days On Site 
9 Days
Bedrooms 
3
Inside Area (SqFt) 
1,551 sqft
Total Baths 
2
Full Baths 
2
Partial Baths 
N/A
Lot Size 
0.17 Acres
Year Built 
1982
MLS® Number 
21395722
Status 
Active
Property Tax 
$5,401
HOA/Condo/Coop Fees 
N/A
Sq Ft Source 
N/A
Friends & Family
Recent Activity
a week agoListing updated with changes from the MLS®
a week agoListing first seen on site
General Features
Acres 
0.17
Attached Garage 
Yes
Garage 
Yes
Garage Spaces 
2
Levels 
One
Parking 
Alley AccessAttached
Property Sub Type 
Single Family Residence
Sewer 
Public Sewer
Special Circumstances 
Standard
Style 
Traditional
Utilities 
Cable AvailableElectricity AvailableSewer Available
Water Source 
Public
Interior Features
Appliances 
DishwasherDisposalElectric RangeElectric Water HeaterMicrowave
Cooling 
Attic FanCeiling Fan(s)Central AirElectric
Fireplace 
Yes
Fireplace Features 
Family Room
Fireplaces 
1
Flooring 
CarpetCeramic Tile
Heating 
CentralElectricFireplace(s)
Interior 
Eat-in KitchenKitchen IslandHigh Speed Internet
Bedroom 
Dimensions - 11 x 10Level - FirstFeatures - Ceiling Fan(s)
Breakfast Room 
Dimensions - 10 x 15Level - First
Dining Room 
Dimensions - 10 x 12Level - First
Kitchen 
Dimensions - 9 x 15Level - FirstFeatures - Eat-in Kitchen, Kitchen Island, Pantry
Living Room 
Dimensions - 21 x 15Level - FirstFeatures - Ceiling Fan(s)
Master Bedroom 
Dimensions - 18 x 17Level - FirstFeatures - Ceiling Fan(s), Walk-In Closet(s)
Utility Room 
Dimensions - 8 x 4Level - First
Save
Ask
Tour
Hide
Share
Exterior Features
Construction Details 
Brick
Exterior 
Rain Gutters
Fencing 
GateWood
Lot Features 
Corner LotInterior LotLandscaped
Roof 
Shingle
Community Features
School District 
Plano ISD
Financing Terms Available 
CashConventionalFHAVA Loan
Schools
School District
Plano ISD
Elementary School
Memorial
Middle School
Bowman
High School
Williams
Listing courtesy of Marco Nkashama of eXp Realty LLC marconkashama@gmail.com


© 2020 North Texas Real Estate Information Systems. All rights reserved. Information is deemed reliable but is not guaranteed accurate by the MLS or NTREIS. The information being provided is for the consumer's personal, non-commercial use, and may not be reproduced, redistributed, or used for any purpose other than to identify prospective properties consumers may be interested in purchasing.
Last checked: 2026-10-04 08:48 AM CDT

Neighborhood & Commute
Source: Walkscore
Disclosure: Community information and market data powered by Constellation Data Labs. Information is deemed reliable but not guaranteed.
Save
Ask
Tour
Hide
Share
Scroll to Top