Save
Ask
Tour
Hide
Share
$985,000
9 Days On Site

3911 Highgrove Drive
Dallas, TX 75220

For Sale|Single Family Residence|Active
4
Beds
3
Total Baths
3
Full Baths
2,186
SqFt
$451
/SqFt
1951
Built
Subdivision:
Davilla Drive Estates
County:
Dallas
Call Now: (817) 765-6730
Is this the listing for you? We can help make it yours.
(817) 765-6730
Upcoming Open Houses
Sun, Oct 4, 1:00 PM - 3:00 PM
3911 Highgrove Drive3911 Highgrove Drive3911 Highgrove Drive3911 Highgrove Drive
Save
Ask
Tour
Hide
Share

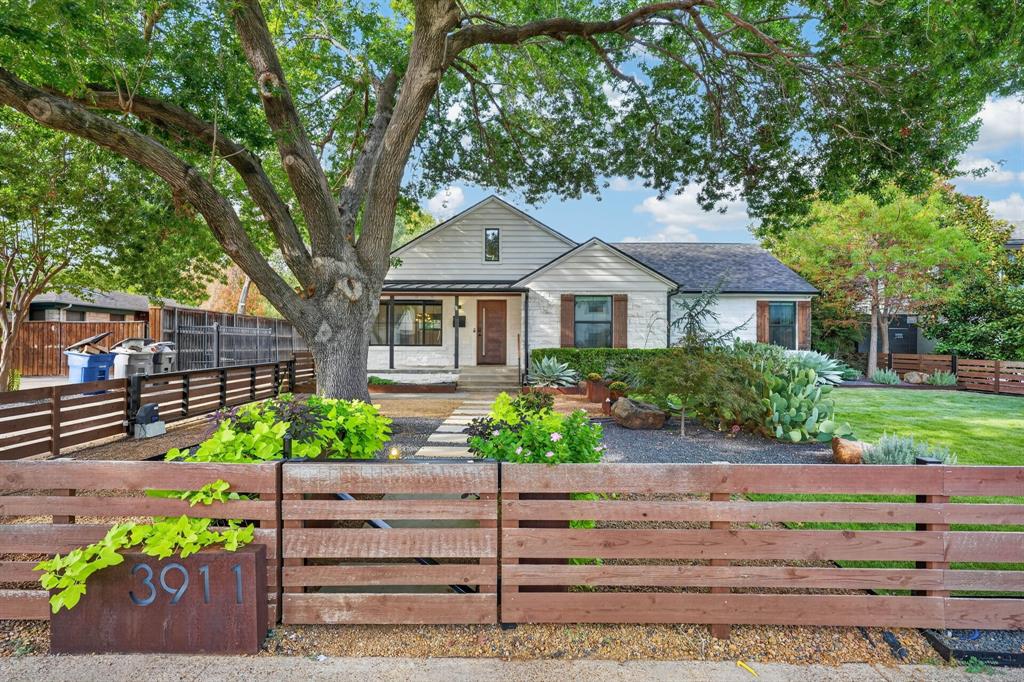
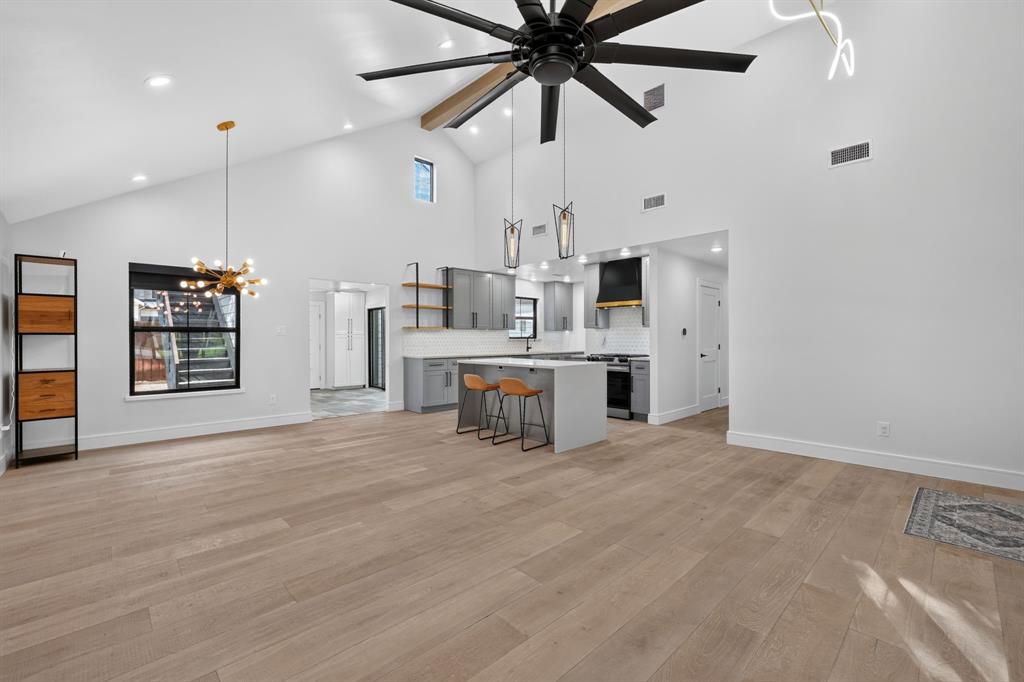
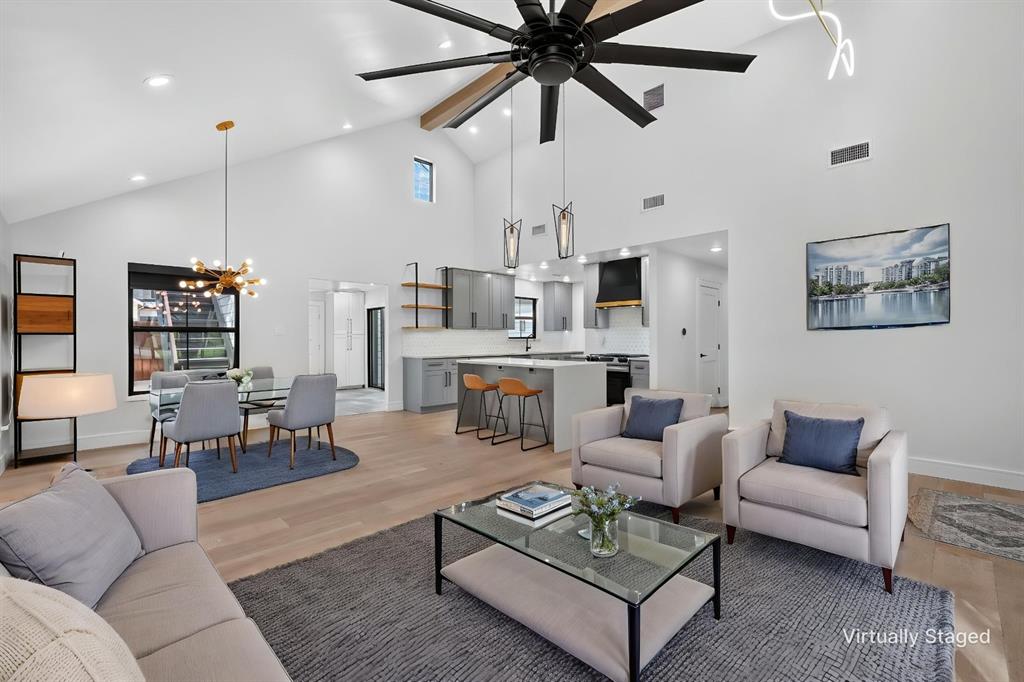
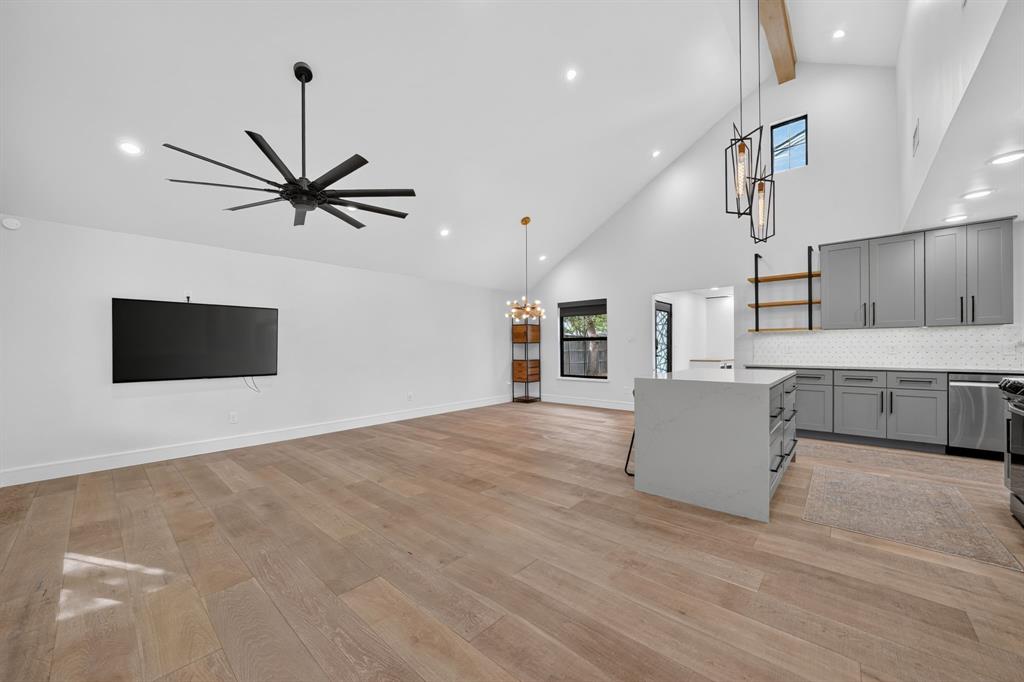
Open House Sunday October 4th from 1p to 3p! Discover refined living in this exquisite, renovated home that features four bedrooms and three bathrooms in the highly desirable Midway Hollow. Step inside to be greeted by soaring 16 foot vaulted ceilings that enhance the sense of space and airiness throughout the main living area. Entertaining is a joy in the gourmet kitchen, which is beautifully appointed with sleek quartz countertops and a stylish marble backsplash. High end appliances and ample cabinetry create a functional yet aesthetically pleasing culinary environment. The living space flows seamlessly into a set of tranquil sleeping quarters, with the primary suite offering a serene retreat. This sanctuary features a lavish en-suite bath designed for relaxation with generous closet space. The additional first floor bedrooms offer flexibility for guest accommodations or a home office. The spacious upstairs bedroom with private bath offers creative options of your preference. Outside, your personal oasis awaits. The front yard is meticulously landscaped with Zeon Zoysia grass, known for its lush, soft, and dense appearance. In the backyard, the low maintenance artificial turf offers year round greenery, making it perfect for casual gatherings and quiet relaxation. Access is made convenient and secure with two separate motorized gates, and the inviting front porch provides a shaded and charming spot to unwind. A spacious two car garage completes the superb property, offering ample room for vehicles or additional storage. The state of the art security system features eight cameras around the home. Enveloped in sophistication and thoughtfully designed for modern living, this renovated Dallas home is a harmonious blend of comfort and convenience poised to elevate your lifestyle.

Save
Ask
Tour
Hide
Share
Listing Snapshot
Price 
$985,000
Days On Site 
9 Days
Bedrooms 
4
Inside Area (SqFt) 
2,186 sqft
Total Baths 
3
Full Baths 
3
Partial Baths 
N/A
Lot Size 
0.223 Acres
Year Built 
1951
MLS® Number 
21395714
Status 
Active
Property Tax 
$15,183
HOA/Condo/Coop Fees 
N/A
Sq Ft Source 
N/A
Friends & Family
Recent Activity
yesterdayListing updated with changes from the MLS®
a week agoListing first seen on site
General Features
Acres 
0.223
Attached Garage 
Yes
Foundation 
Pillar/Post/Pier
Garage 
Yes
Garage Spaces 
2
Levels 
Two
Parking 
DrivewayElectric GateGarageGarage Faces SideAttached
Property Sub Type 
Single Family Residence
Security 
Security GateSmoke Detector(s)
Sewer 
Public Sewer
Special Circumstances 
Standard
Style 
Traditional
Utilities 
Cable AvailableElectricity ConnectedNatural Gas AvailableSewer Available
Water Source 
Public
Interior Features
Appliances 
DishwasherDisposalGas RangeGas Water HeaterMicrowaveTankless Water HeaterVented Exhaust Fan
Cooling 
Ceiling Fan(s)Central AirElectricWall Unit(s)
Flooring 
Vinyl
Heating 
Exhaust FanNatural Gas
Interior 
Kitchen IslandOpen FloorplanPantryVaulted Ceiling(s)Walk-In Closet(s)High Speed Internet
Laundry Features 
Electric Dryer HookupIn Hall
Window Features 
Window Coverings
Bedroom 
Dimensions - 14 x 16Level - SecondFeatures - Ceiling Fan(s), Walk-In Closet(s)
Kitchen 
Dimensions - 14 x 4Level - FirstFeatures - Kitchen Island
Living Room 
Dimensions - 23 x 13Level - FirstFeatures - Ceiling Fan(s)
Master Bedroom 
Dimensions - 14 x 16Level - FirstFeatures - Ceiling Fan(s), Walk-In Closet(s)
Mud Room 
Dimensions - 14 x 9Level - First
Save
Ask
Tour
Hide
Share
Exterior Features
Fencing 
Wood
Lot Features 
Few TreesLandscapedSubdivided
Patio And Porch 
CoveredFront Porch
Roof 
Composition
Windows/Doors 
Window Coverings
Community Features
Community Features 
CurbsSidewalks
School District 
Dallas ISD
Financing Terms Available 
CashConventionalFHAVA Loan
Schools
School District
Dallas ISD
Elementary School
Walnuthill
Middle School
Medrano
High School
Jefferson
Listing courtesy of Michael Cantrell of Coldwell Banker Apex, REALTORS michaelcansell@outlook.com


© 2020 North Texas Real Estate Information Systems. All rights reserved. Information is deemed reliable but is not guaranteed accurate by the MLS or NTREIS. The information being provided is for the consumer's personal, non-commercial use, and may not be reproduced, redistributed, or used for any purpose other than to identify prospective properties consumers may be interested in purchasing.
Last checked: 2026-10-04 08:48 AM CDT

Neighborhood & Commute
Source: Walkscore
Disclosure: Community information and market data powered by Constellation Data Labs. Information is deemed reliable but not guaranteed.
Save
Ask
Tour
Hide
Share
Scroll to Top