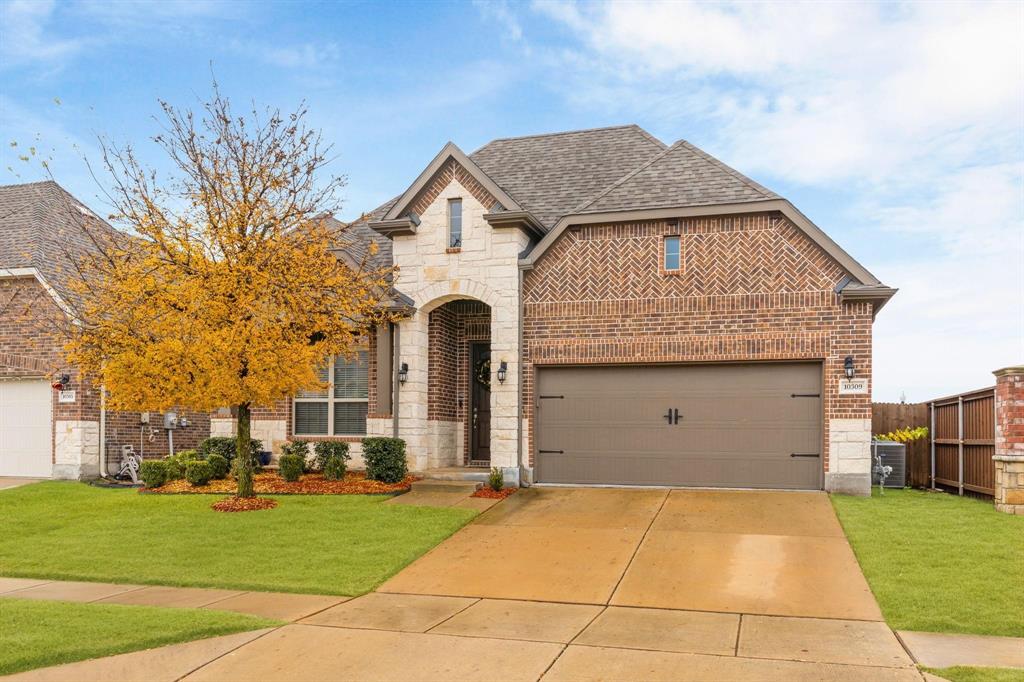
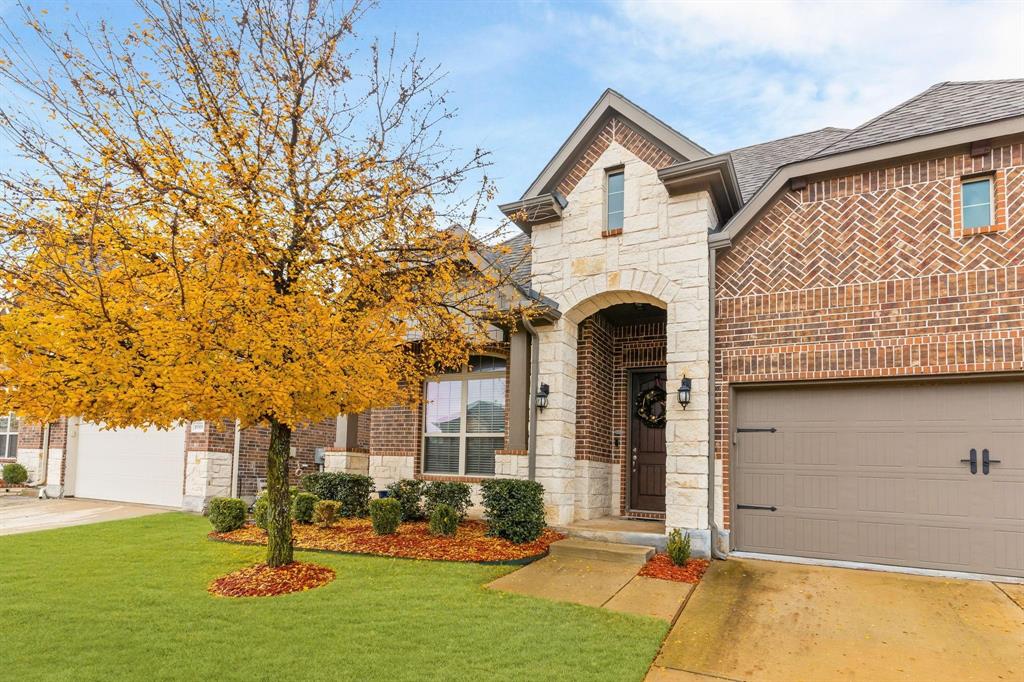
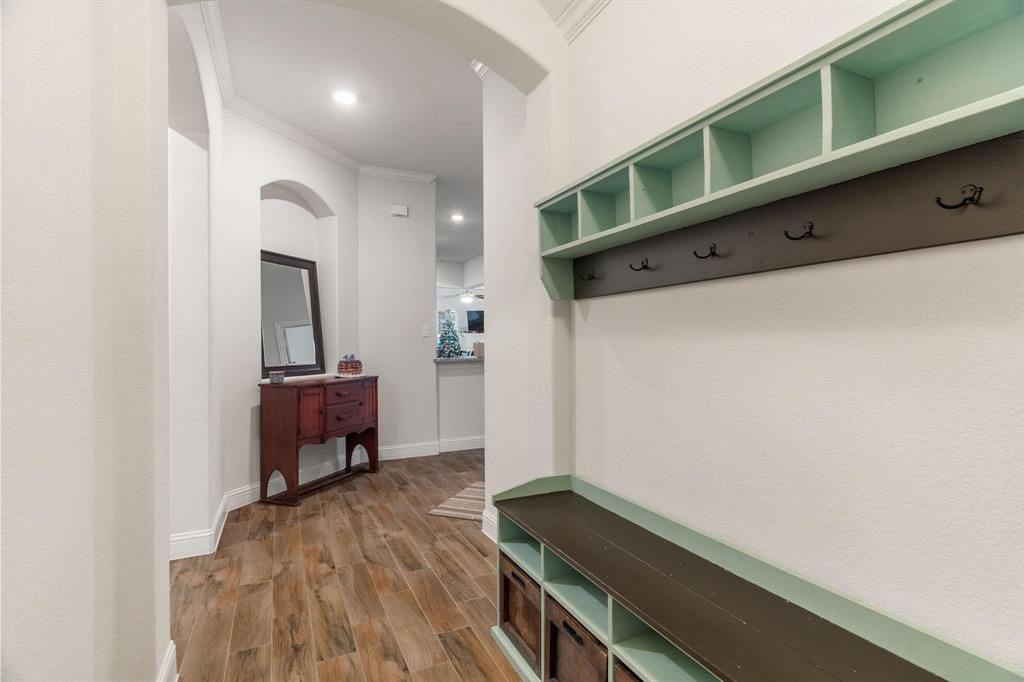
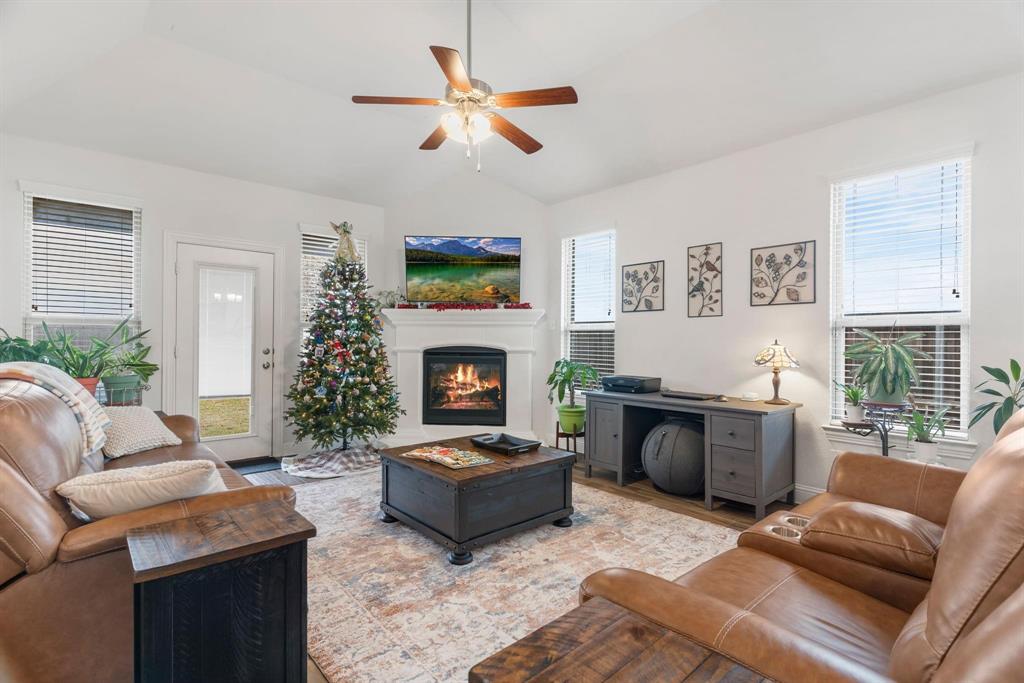
Welcome to this beautiful home nestled on a peaceful cul-de-sac in McKinney, offering excellent curb appeal, charming architecture, and a welcoming front porch. Inside, the bright open-concept floor plan is ideal for everyday living and entertaining, featuring soaring ceilings, stylish finishes, and a cozy fireplace in the living room. The chef-inspired kitchen offers elegant countertops, modern appliances, a spacious island, and a refrigerator that remains with the home. The private primary suite features a spa-like bath with soaking tub, dual vanities, and a walk-in closet. Additional bedrooms, a dedicated office, and a flexible dining or bonus room provide plenty of space for work, guests, or family. Enjoy the private backyard, perfect for relaxing or entertaining. Community amenities include a pool, jogging path, and playground. Conveniently located near schools, shopping, dining, Universal and PGA GOLF PARKS, and major McKinney amenities. Move-in ready and a must-see!
Save
Ask
Tour
Hide
Share
Listing Snapshot
Price
$478,800
Days On Site
45 Days
Bedrooms
3
Inside Area (SqFt)
2,057 sqft
Total Baths
2
Full Baths
2
Partial Baths
N/A
Lot Size
0.134 Acres
Year Built
2018
MLS Number
21395712
Status
Active
Property Tax
$9,105
HOA/Condo/Coop Fees
$342 Semi-Annually
Sq Ft Source
N/A
Friends & Family
React
Comment
Invite
No Comments Yet
Did you know? You can invite friends and family to your search. They can join your search, rate and discuss listings with you.
Recent Activity
a month ago
Listing updated with changes from the MLS
a month ago
Listing first seen on site
General Features
Acres
0.134
Attached Garage
Yes
Foundation
Slab
Garage
Yes
Garage Spaces
2
Levels
One
Parking
ConcreteCoveredGarageGarage Door OpenerGarage Faces FrontKitchen LevelAttached
Property Sub Type
Single Family Residence
Security
Carbon Monoxide Detector(s)Security System
Sewer
Public Sewer
Special Circumstances
Standard
Style
Contemporary/ModernTraditional
Utilities
Cable Available
Water Source
Public
Interior Features
Appliances
DishwasherDisposalMicrowaveConvection OvenRefrigeratorTankless Water Heater
Cooling
Ceiling Fan(s)Central AirElectric
Fireplace
Yes
Fireplace Features
DecorativeLiving Room
Fireplaces
1
Flooring
CarpetVinyl
Heating
CentralElectric
Interior
Built-in FeaturesEat-in KitchenGranite CountersKitchen IslandSmart Home
Laundry Features
Electric Dryer HookupWasher Hookup
Window Features
Bay Window(s)Window Coverings
Bath-Full
Dimensions - 9 x 5Level - First
Bedroom
Dimensions - 13 x 10Level - FirstFeatures - Ceiling Fan(s)
Dining Room
Dimensions - 11 x 10Level - FirstFeatures - Ceiling Fan(s)
Kitchen
Dimensions - 16 x 19Level - FirstFeatures - Kitchen Island, Pantry



Did you know? You can invite friends and family to your search. They can join your search, rate and discuss listings with you.