Save
Ask
Tour
Hide
Share
$999,500
20 Days On Site

950 Johnson Bend Road
Weatherford, TX 76088

For Sale|Single Family Residence|Active
4
Beds
3
Total Baths
3
Full Baths
2,340
SqFt
$427
/SqFt
1997
Built
Subdivision:
T & P R R CO
County:
Parker
Call Now: (817) 765-6730
Is this the listing for you? We can help make it yours.
(817) 765-6730
950 Johnson Bend Road950 Johnson Bend Road950 Johnson Bend Road950 Johnson Bend Road
Save
Ask
Tour
Hide
Share

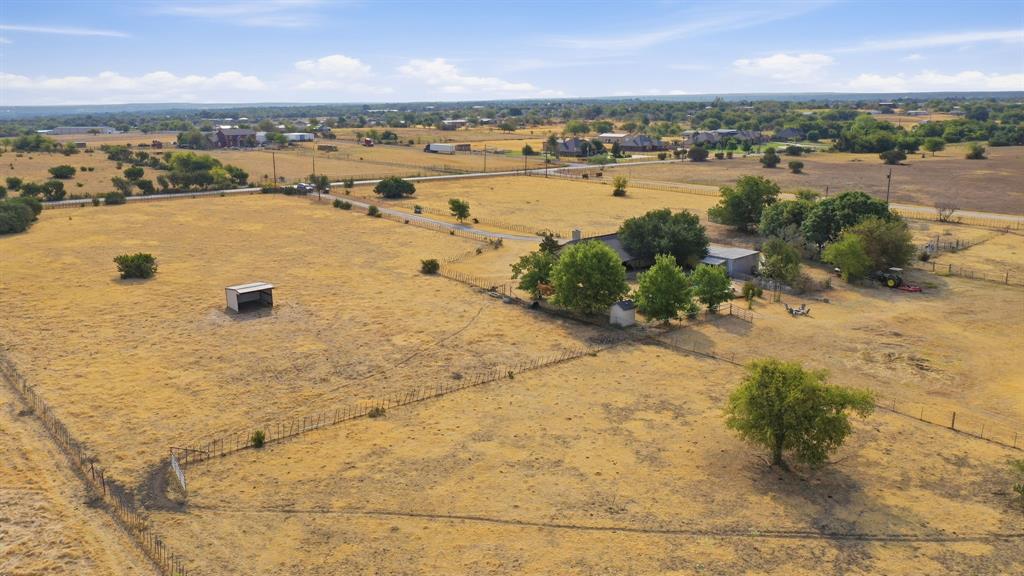
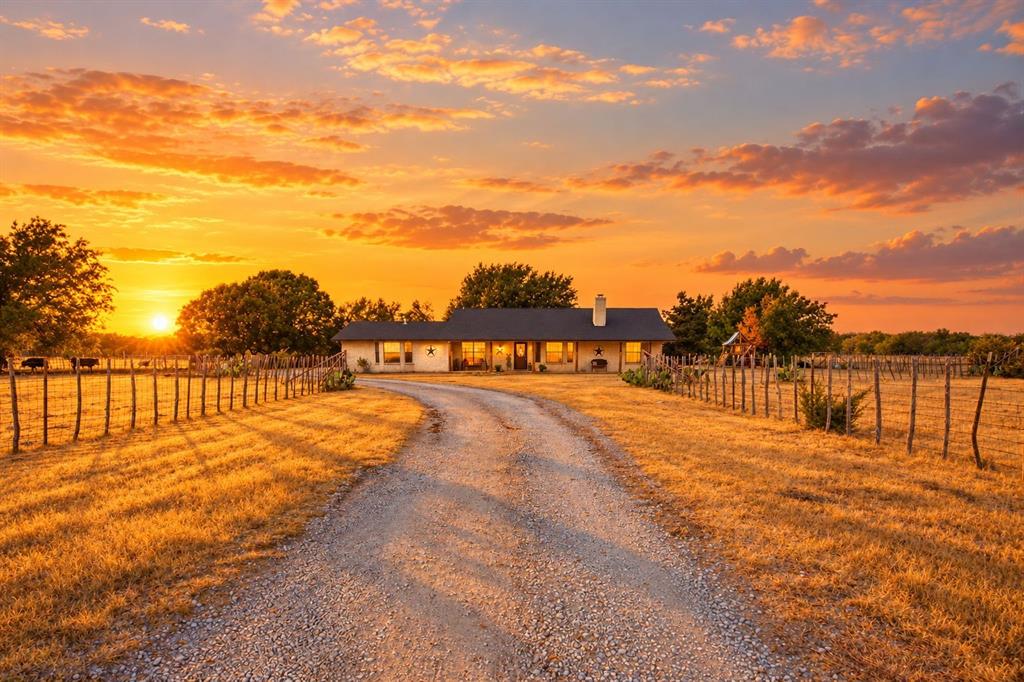
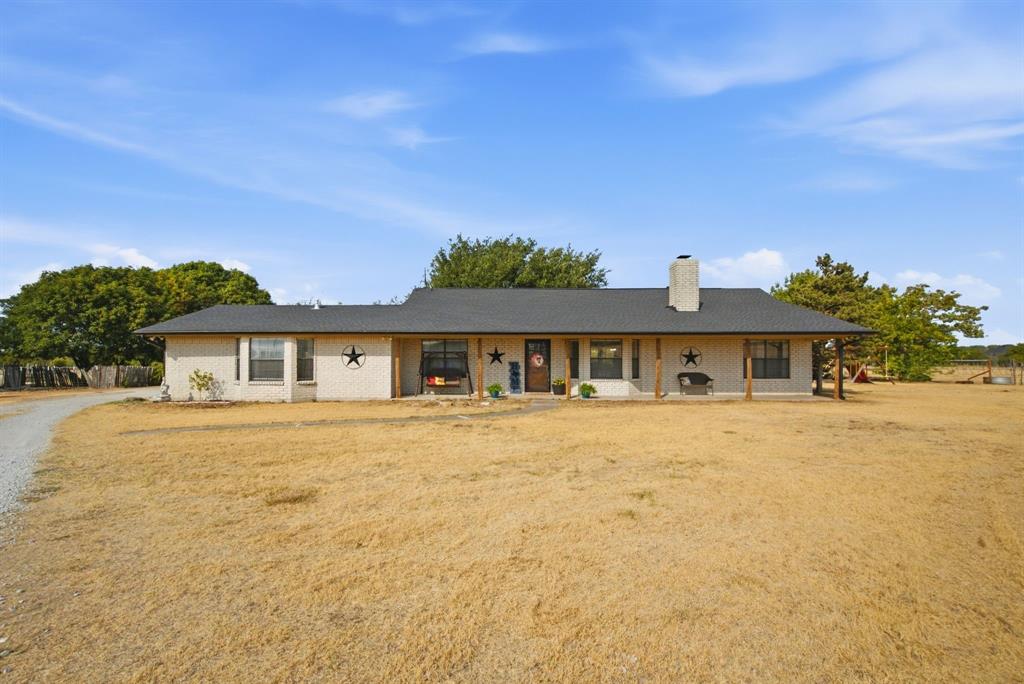
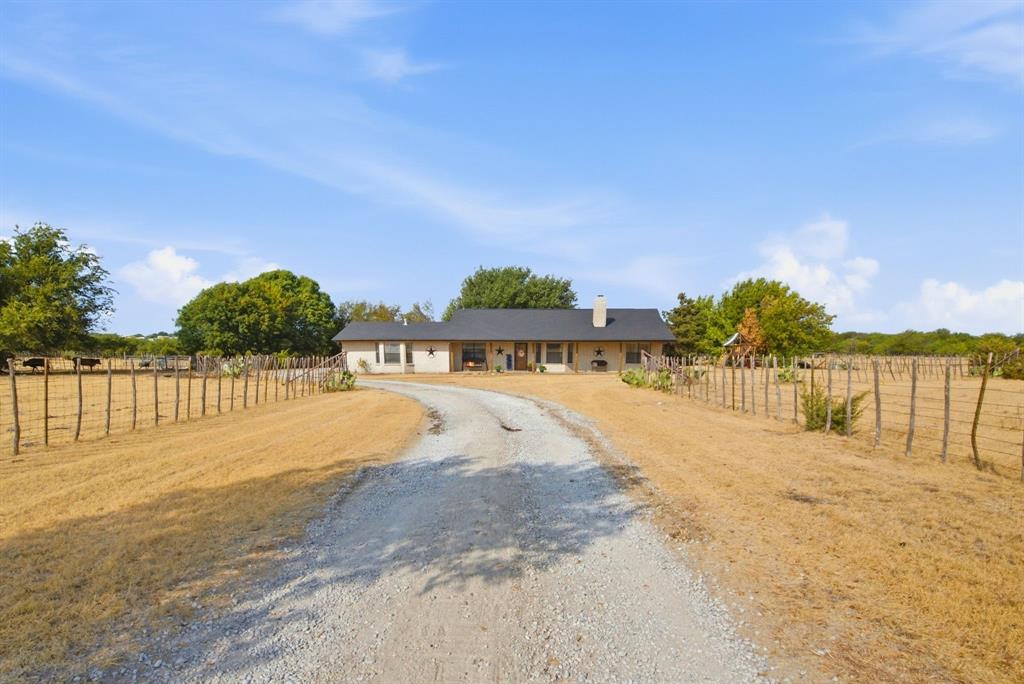
Discover the space and privacy you’ve been looking for in Peaster ISD. Set on just under 20 acres near Weatherford, this gated property brings together a 4-bedroom, 3-bath home, a swimming pool, cross-fenced acreage, and the flexibility to make country living your own. Inside, the 2,340-square-foot home offers a practical layout with room for everyday life and entertaining. The spacious fourth bedroom has exterior access and could serve as a bedroom, bonus room, or flexible space for multigenerational living. Outside, the pool is ready for summer afternoons, while the acreage gives you space for livestock, outdoor recreation, or simply taking in the peaceful setting. Cross-fencing adds versatility, and a separate workshop and carport provide room for projects, equipment, vehicles, and storage. Recent improvements include a new roof, gutters, and AC units. The property currently has an agricultural exemption. Enjoy the privacy of a gated entrance and nearly 20 acres to call your own, with Weatherford’s shopping, dining, and daily conveniences within reach. Whether you envision a place for animals, a home base for your hobbies, or a country retreat with room to grow, this Peaster ISD property offers the space to bring that vision to life.

Save
Ask
Tour
Hide
Share
Listing Snapshot
Price 
$999,500
Days On Site 
20 Days
Bedrooms 
4
Inside Area (SqFt) 
2,340 sqft
Total Baths 
3
Full Baths 
3
Partial Baths 
N/A
Lot Size 
19.98 Acres
Year Built 
1997
MLS Number 
21395691
Status 
Active
Property Tax 
$7,547
HOA/Condo/Coop Fees 
N/A
Sq Ft Source 
N/A
Friends & Family
Recent Activity
11 hours agoListing updated with changes from the MLS
3 weeks agoListing first seen on site
General Features
Acres 
19.98
Additional Property Use 
AgriculturalCattleLivestockSingle Family
Carport 
2
Foundation 
Slab
Levels 
One
Parking 
CarportCoveredElectric Gate
Property Sub Type 
Single Family Residence
Sewer 
Septic Tank
Special Circumstances 
Standard
Style 
Ranch
Utilities 
Cable Available
Water Source 
Well
Interior Features
Appliances 
DishwasherElectric CooktopElectric OvenMicrowaveDouble Oven
Cooling 
Central Air
Fireplace 
Yes
Fireplace Features 
Wood Burning
Fireplaces 
1
Heating 
Central
Interior 
Kitchen IslandWalk-In Closet(s)
Laundry Features 
Electric Dryer HookupWasher Hookup
Window Features 
Bay Window(s)Window Coverings
Bedroom 
Dimensions - 11 x 12Level - FirstFeatures - Ceiling Fan(s)
Dining Room 
Dimensions - 13 x 8Level - First
Living Room 
Dimensions - 17 x 12Level - FirstFeatures - Ceiling Fan(s)
Master Bathroom 
Dimensions - 13 x 10Level - First
Master Bedroom 
Dimensions - 14 x 13Level - FirstFeatures - Ceiling Fan(s)
Save
Ask
Tour
Hide
Share
Exterior Features
Construction Details 
Brick
Fencing 
Barbed WireCross FencedFencedGateWood
Other Structures 
Barn(s)OutbuildingShed(s)Workshop
Pool Features 
Diving BoardIn Ground
Roof 
CompositionShingle
Windows/Doors 
Bay Window(s)Window Coverings
Community Features
School District 
Peaster ISD
Schools
School District
Peaster ISD
Elementary School
Peaster
Middle School
Peaster
High School
Peaster
Listing courtesy of Rebekah Dugger of Refuge Real Estate rebekah@discoverrefuge.com


© 2020 North Texas Real Estate Information Systems. All rights reserved. Information is deemed reliable but is not guaranteed accurate by the MLS or NTREIS. The information being provided is for the consumer's personal, non-commercial use, and may not be reproduced, redistributed, or used for any purpose other than to identify prospective properties consumers may be interested in purchasing.
Last checked: 2026-10-19 09:33 PM CDT

Neighborhood & Commute
Source: Walkscore
Disclosure: Community information and market data powered by Constellation Data Labs. Information is deemed reliable but not guaranteed.
Save
Ask
Tour
Hide
Share
Scroll to Top