Save
Ask
Tour
Hide
Share
$1,249,000
4 Days On Site

1708 Breezy Brook Lane
Argyle, TX 76226

For Sale|Single Family Residence|Active
5
Beds
6
Total Baths
5
Full Baths
1
Partial Bath
4,759
SqFt
$262
/SqFt
2024
Built
Subdivision:
Harvest Ph 9
County:
Denton
Call Now: (817) 765-6730
Is this the listing for you? We can help make it yours.
(817) 765-6730
1708 Breezy Brook Lane1708 Breezy Brook Lane1708 Breezy Brook Lane1708 Breezy Brook Lane
Save
Ask
Tour
Hide
Share

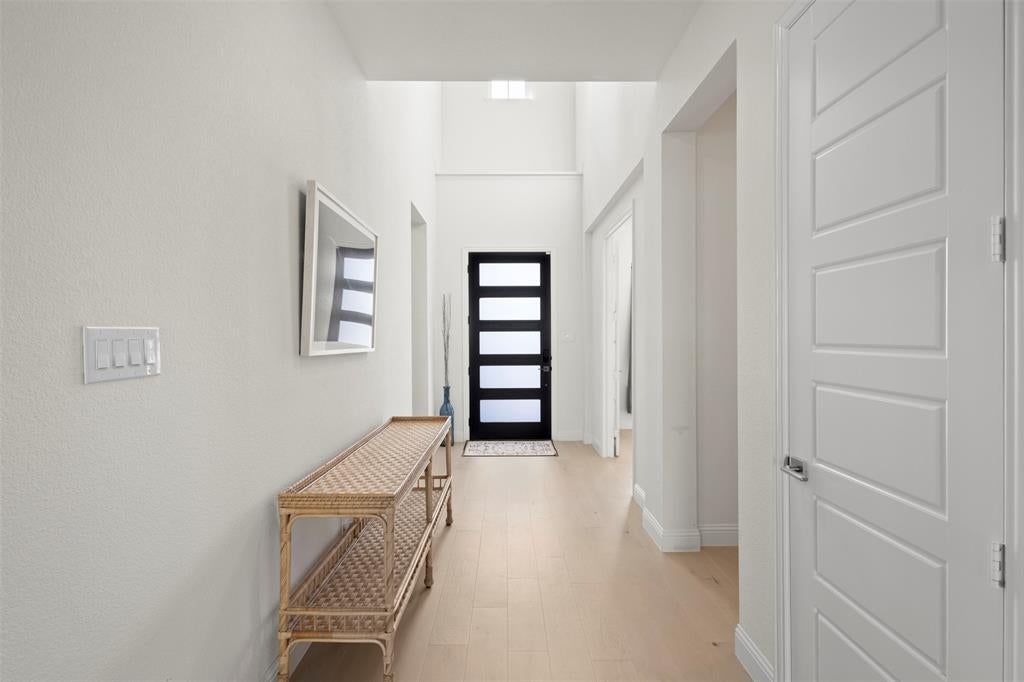
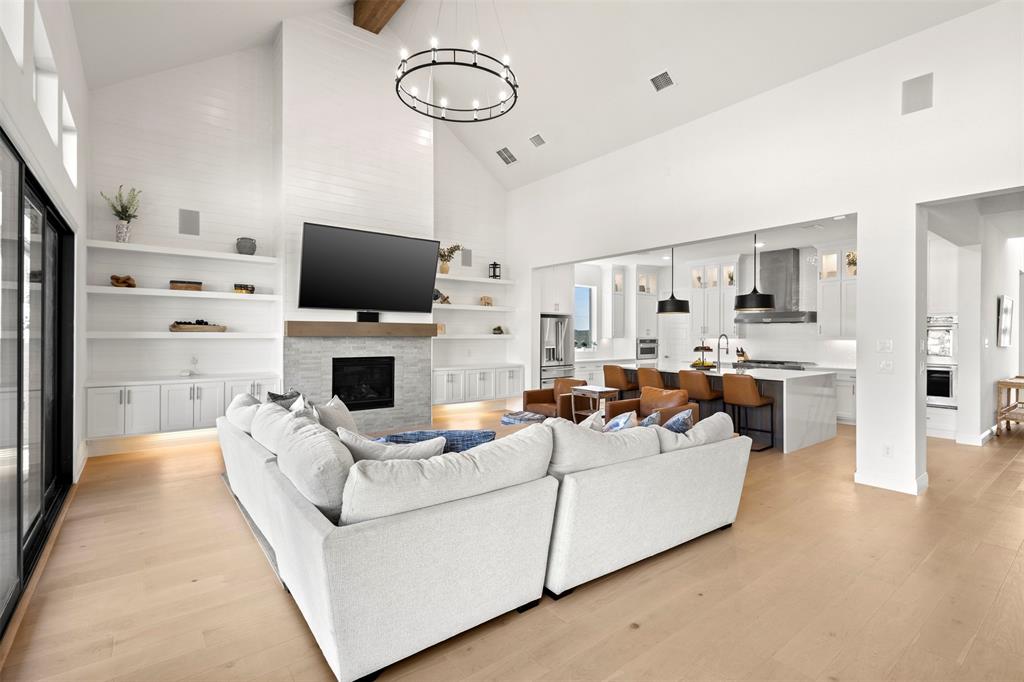
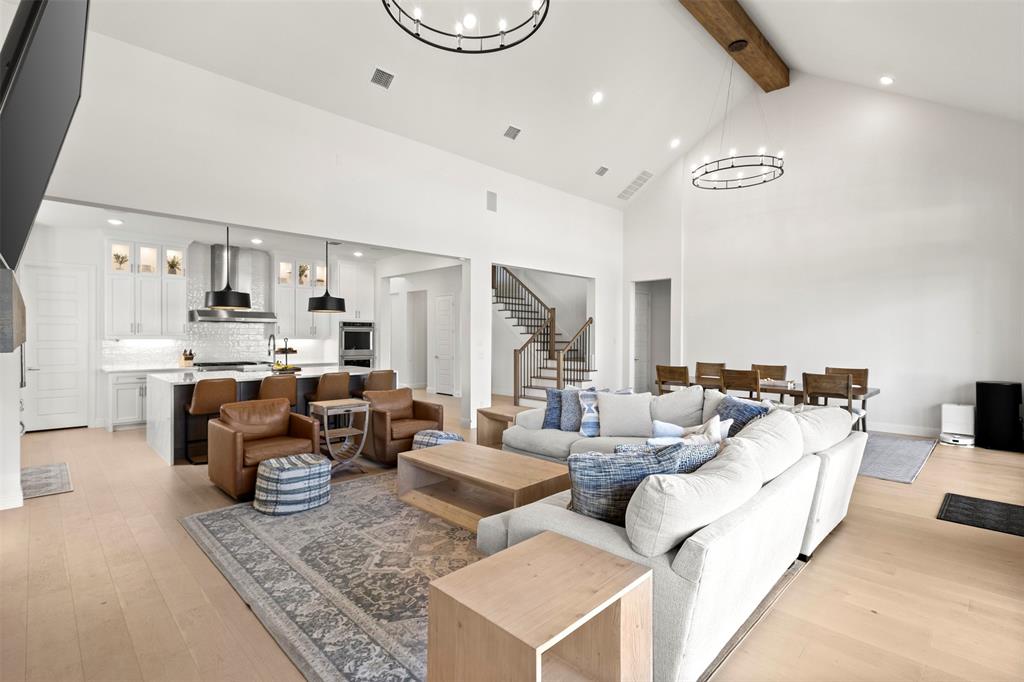
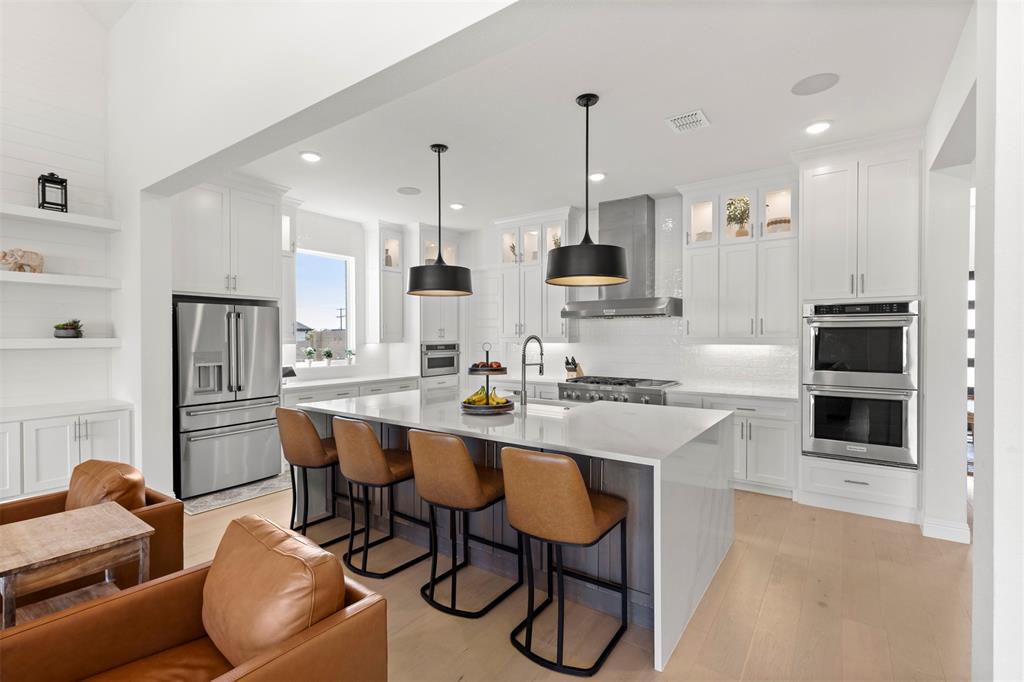
Experience unparalleled luxury and sophistication in this stunning 5-bedroom, 5 Full and 1 Half bathroom estate nestled on a vast 80-foot lot with breathtaking views of the Lake and scenic walking trails. Perfectly designed for modern living, this exquisite home features an expansive open floor plan that seamlessly blends indoor and outdoor spaces. As you step inside, you'll be greeted by the abundance of natural light pouring through the multi-slide glass doors that enhance the elegant family room. Admire the beautiful wood beam ceiling and the fireplace surrounded by built-in cabinets, creating a cozy yet luxurious atmosphere. The gourmet kitchen is a chef’s dream, boasting a 6-burner gas cooktop, double ovens, and an open design that flows effortlessly into the dining and family areas. The primary suite is a private retreat, presenting a spa-like bath with dual custom rainfall showerheads, a freestanding tub, and 2 closets with one that conveniently leads into a spacious utility room with a sink. The home’s main level also includes a private guest suite with and en suite bath, a powder room, and a dedicated office space with French doors, perfect for productivity and privacy. Venture upstairs to discover 3 more bedrooms, each with its own bathroom, alongside a game room and media room. Rich wood flooring flows throughout the residence, accentuating the home’s elegance, while practical features such as tile in the laundry and baths complete the thoughtful design. Outside, the expansive 3-car garage offers ample space for vehicles and storage. The property is perfectly situated to maximize enjoyment of its serene natural surroundings, ensuring a lifestyle of luxury and tranquility in one of the most coveted neighborhoods of Harvest and served by highly regarded Argyle ISD. Special Financing Incentives available on this property from SIRVA Mortgage.

Save
Ask
Tour
Hide
Share
Listing Snapshot
Price 
$1,249,000
Days On Site 
4 Days
Bedrooms 
5
Inside Area (SqFt) 
4,759 sqft
Total Baths 
6
Full Baths 
5
Partial Baths 
1
Lot Size 
0.273 Acres
Year Built 
2024
MLS® Number 
21395643
Status 
Active
Property Tax 
$14,309
HOA/Condo/Coop Fees 
$1,035 Semi-Annually
Sq Ft Source 
N/A
Friends & Family
Recent Activity
3 days agoListing updated with changes from the MLS®
4 days agoListing first seen on site
General Features
Acres 
0.273
Attached Garage 
Yes
Foundation 
Slab
Garage 
Yes
Garage Spaces 
3
Levels 
Two
Parking 
GarageGarage Door OpenerGarage Faces FrontAttached
Property Sub Type 
Single Family Residence
Security 
Security SystemSmoke Detector(s)
Sewer 
Public Sewer
Special Circumstances 
StandardThird Party Approval
Style 
Contemporary/Modern
Utilities 
Cable Available
Water Source 
Public
Interior Features
Appliances 
DishwasherDisposalElectric OvenElectric Water HeaterGas CooktopMicrowaveDouble Oven
Cooling 
Ceiling Fan(s)Central AirElectric
Fireplace 
Yes
Fireplace Features 
Family RoomLiving RoomGas Log
Fireplaces 
1
Flooring 
Ceramic TileTileWood
Heating 
CentralElectricFireplace(s)
Interior 
Kitchen IslandOpen FloorplanPantryVaulted Ceiling(s)Walk-In Closet(s)High Speed InternetWired for Sound
Laundry Features 
Electric Dryer HookupWasher Hookup
Bedroom 
Dimensions - 16 x 12Level - FirstFeatures - Ceiling Fan(s), Walk-In Closet(s)
Dining Room 
Dimensions - 16 x 21Level - First
Game Room 
Dimensions - 28 x 20Level - SecondFeatures - Ceiling Fan(s)
Kitchen 
Dimensions - 21 x 13Level - FirstFeatures - Breakfast Bar, Kitchen Island
Laundry 
Dimensions - 12 x 11Level - First
Living Room 
Dimensions - 20 x 21Level - FirstFeatures - Ceiling Fan(s)
Master Bathroom 
Dimensions - 17 x 13Level - First
Master Bedroom 
Dimensions - 16 x 21Level - FirstFeatures - Ceiling Fan(s), Walk-In Closet(s)
Media Room 
Dimensions - 21 x 12Level - SecondFeatures - Ceiling Fan(s)
Office 
Dimensions - 11 x 12Level - FirstFeatures - Ceiling Fan(s)
Save
Ask
Tour
Hide
Share
Exterior Features
Construction Details 
Brick
Exterior 
Rain Gutters
Fencing 
Back YardWood
Lot Features 
Few TreesInterior LotLandscaped
Patio And Porch 
CoveredFront PorchPatio
Roof 
Composition
View 
Water
Waterview 
Water
Community Features
Association Fee 
$1035.0
Association Fee Frequency 
Semi-Annually
Community Features 
PoolCurbsFishingFitness CenterParkPlaygroundSidewalks
School District 
Argyle ISD
Financing Terms Available 
CashConventional
Schools
School District
Argyle ISD
Elementary School
Jane Ruestmann
Middle School
Scott Gibson
High School
Argyle
Listing courtesy of Diane Martin of Coldwell Banker Apex, REALTORS diane.martin5@verizon.net


© 2020 North Texas Real Estate Information Systems. All rights reserved. Information is deemed reliable but is not guaranteed accurate by the MLS or NTREIS. The information being provided is for the consumer's personal, non-commercial use, and may not be reproduced, redistributed, or used for any purpose other than to identify prospective properties consumers may be interested in purchasing.
Last checked: 2026-09-29 12:19 PM CDT

Neighborhood & Commute
Source: Walkscore
Disclosure: Community information and market data powered by Constellation Data Labs. Information is deemed reliable but not guaranteed.
Save
Ask
Tour
Hide
Share
Scroll to Top