Save
Ask
Tour
Hide
Share
$1,025,000
4 Days On Site

760 Amber Lane
Little Elm, TX 75068

For Sale|Single Family Residence|Active
4
Beds
3
Total Baths
3
Full Baths
3,383
SqFt
$303
/SqFt
1999
Built
Subdivision:
Emerald Sound At Lake Lewisvil
County:
Denton
Call Now: (817) 765-6730
Is this the listing for you? We can help make it yours.
(817) 765-6730
760 Amber Lane760 Amber Lane760 Amber Lane760 Amber Lane
Save
Ask
Tour
Hide
Share

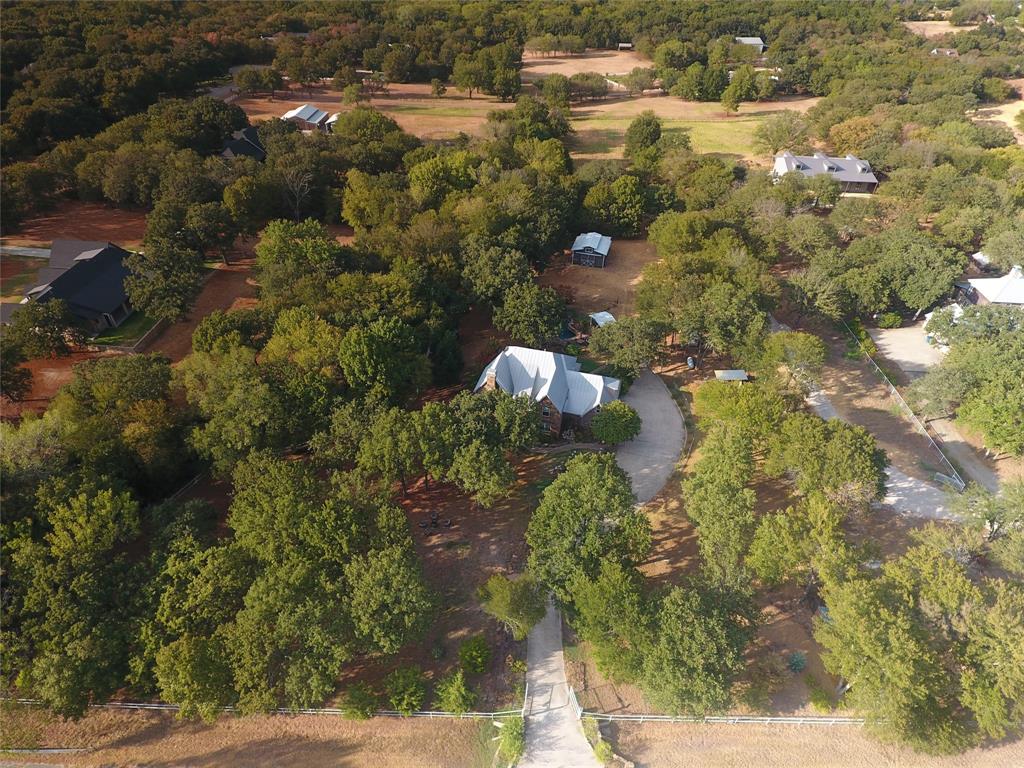
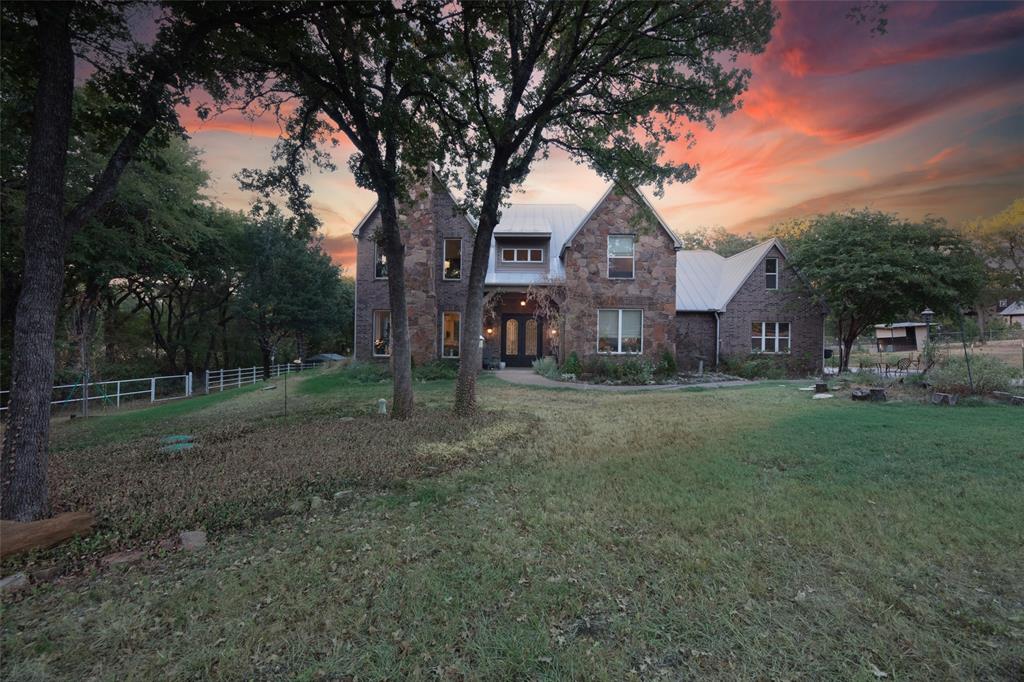
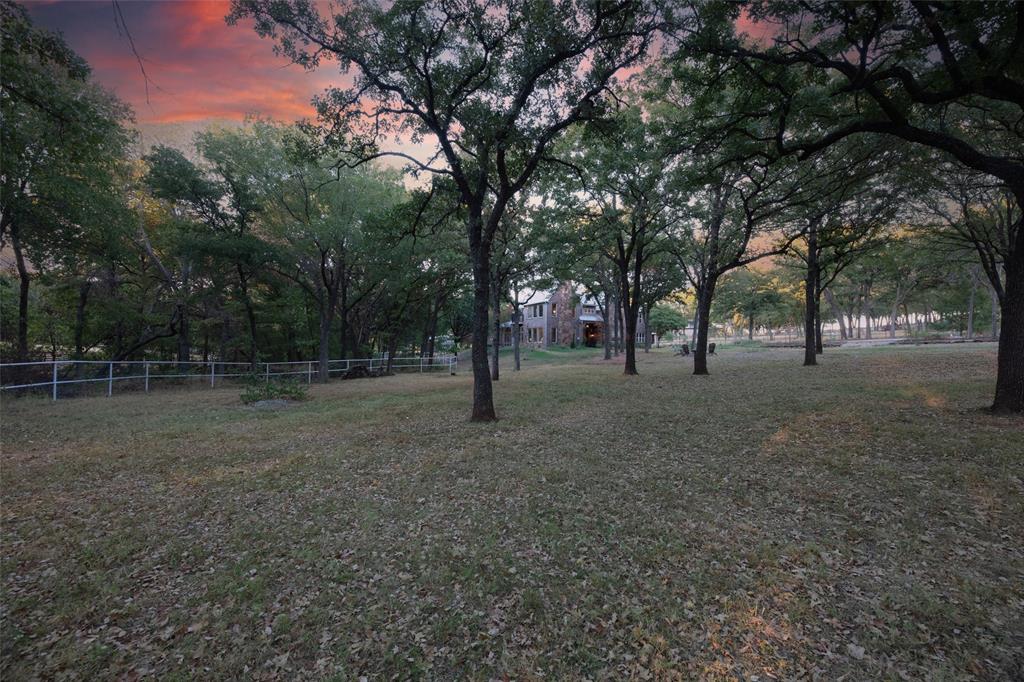
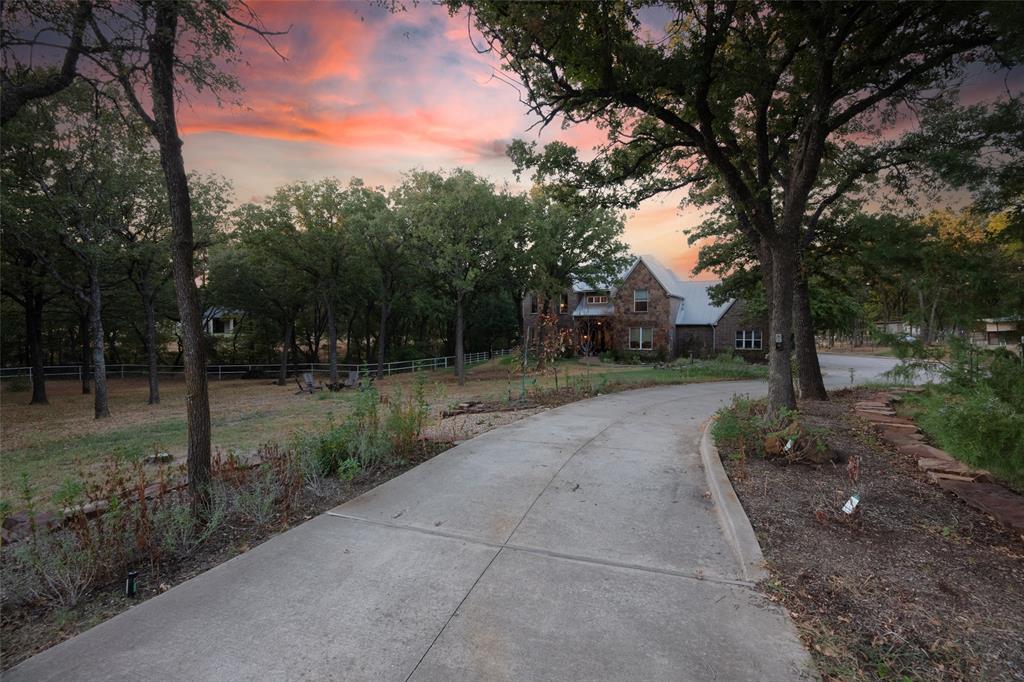
If you have been searching for the perfect mix of privacy with the convivences of a rapidly growing area, this property is sure to make the short list! Buyer's will love the dramatic entrance, with its long drive and the scenic set-back of the residence. You will instantly feel right at home. The property is located in the desirable Emerald Sound at Lake Lewisville subdivision and minutes from Lake Lewisville itself. Upon entry, you will be greeted by large custom double iron doors with a large, covered porch. The foyer is stunning with a beautiful wood staircase and views into the living with large picture windows and a stately stone fireplace. The Kitchen is great with high-end stainless appliances and a large eat-in area that's perfect for entertaining. As an extension of the kitchen area, you'll find a generous dining area and huge covered wrap around porch with views to the pool and property. Downstairs also features a pool bath, stand-alone utility room, office perfect for work at home and a media-room that could be configured many ways. Upstairs is reserved for the living quarters with four large bedrooms. The Primary is stunning with tons of windows, cathedral ceiling, picturesque views and its very own walk-out balcony. You'll also enjoy spacious closets and bathroom areas. Additionally, you have a large secondary game-room or living area that is perfect to relax and unwind. The property is so flexible to configure the way you envision. Outside enjoy the sparkling pool and shaded areas to cool off! Some other exterior features include a 3-car garage, well house, multi-stable barn, areas for those who enjoy raising animals and so much more. There have been some really nice updates including flooring to compliment the reclaimed Fredericksburg wood floors, kitchen updates giving it a more current vibe, custom touches and windows to showcase the private scenery. Great location near parks and nature trails make this perfect for those who enjoy outdoor ambiance!

Save
Ask
Tour
Hide
Share
Listing Snapshot
Price 
$1,025,000
Days On Site 
4 Days
Bedrooms 
4
Inside Area (SqFt) 
3,383 sqft
Total Baths 
3
Full Baths 
3
Partial Baths 
N/A
Lot Size 
2.25 Acres
Year Built 
1999
MLS® Number 
21395625
Status 
Active
Property Tax 
$12,327
HOA/Condo/Coop Fees 
N/A
Sq Ft Source 
N/A
Friends & Family
Recent Activity
4 days agoListing updated with changes from the MLS®
5 days agoListing first seen on site
General Features
Acres 
2.25
Attached Garage 
Yes
Foundation 
Slab
Garage 
Yes
Garage Spaces 
3
Levels 
Two
Parking 
DrivewayGarageGarage Door OpenerGarage Faces SideAttached
Property Sub Type 
Single Family Residence
Security 
Smoke Detector(s)
Sewer 
Septic Tank
Special Circumstances 
Standard
Style 
Traditional
Utilities 
Cable AvailableElectricity ConnectedPropane
Water Source 
Well
Interior Features
Appliances 
DishwasherDisposalGas RangeMicrowave
Cooling 
Ceiling Fan(s)Central Air
Fireplace 
Yes
Fireplace Features 
Wood Burning
Fireplaces 
1
Flooring 
CarpetCeramic TileWood
Heating 
CentralPropane
Interior 
Cathedral Ceiling(s)Eat-in KitchenOpen FloorplanPantryVaulted Ceiling(s)Walk-In Closet(s)High Speed Internet
Laundry Features 
Electric Dryer HookupWasher Hookup
Window Features 
Window Coverings
Bedroom 
Dimensions - 11 x 11Level - Second
Dining Room 
Dimensions - 15 x 15Level - First
Game Room 
Dimensions - 20 x 13Level - Second
Kitchen 
Dimensions - 17 x 10Level - FirstFeatures - Breakfast Bar, Eat-in Kitchen, Pantry
Living Room 
Dimensions - 16 x 17Level - FirstFeatures - Ceiling Fan(s)
Master Bathroom 
Dimensions - 0 x 0Level - Second
Master Bedroom 
Dimensions - 20 x 13Level - SecondFeatures - Ceiling Fan(s), Walk-In Closet(s)
Media Room 
Dimensions - 13 x 13Level - FirstFeatures - Ceiling Fan(s)
Office 
Dimensions - 13 x 10Level - FirstFeatures - Ceiling Fan(s)
Utility Room 
Dimensions - 8 x 7Level - First
Save
Ask
Tour
Hide
Share
Exterior Features
Construction Details 
Stone
Exterior 
BalconyRain GuttersPrivate Yard
Fencing 
Cross FencedPipe
Lot Features 
LandscapedMany TreesSubdivided
Other Structures 
Barn(s)OutbuildingPoultry CoopShed(s)
Patio And Porch 
Covered
Pool Features 
GuniteHeatedIn GroundPool Sweep
Roof 
Metal
Windows/Doors 
Window Coverings
Community Features
School District 
Denton ISD
Financing Terms Available 
1031 ExchangeCashConventional
Horse Allowed 
Yes
Schools
School District
Denton ISD
Elementary School
Providence
Middle School
Navo
High School
Ray Braswell
Listing courtesy of Matt Callahan of Callahan Realty Group matt@callahanrealtygroup.com


© 2020 North Texas Real Estate Information Systems. All rights reserved. Information is deemed reliable but is not guaranteed accurate by the MLS or NTREIS. The information being provided is for the consumer's personal, non-commercial use, and may not be reproduced, redistributed, or used for any purpose other than to identify prospective properties consumers may be interested in purchasing.
Last checked: 2026-09-29 01:10 PM CDT

Neighborhood & Commute
Source: Walkscore
Disclosure: Community information and market data powered by Constellation Data Labs. Information is deemed reliable but not guaranteed.
Save
Ask
Tour
Hide
Share
Scroll to Top