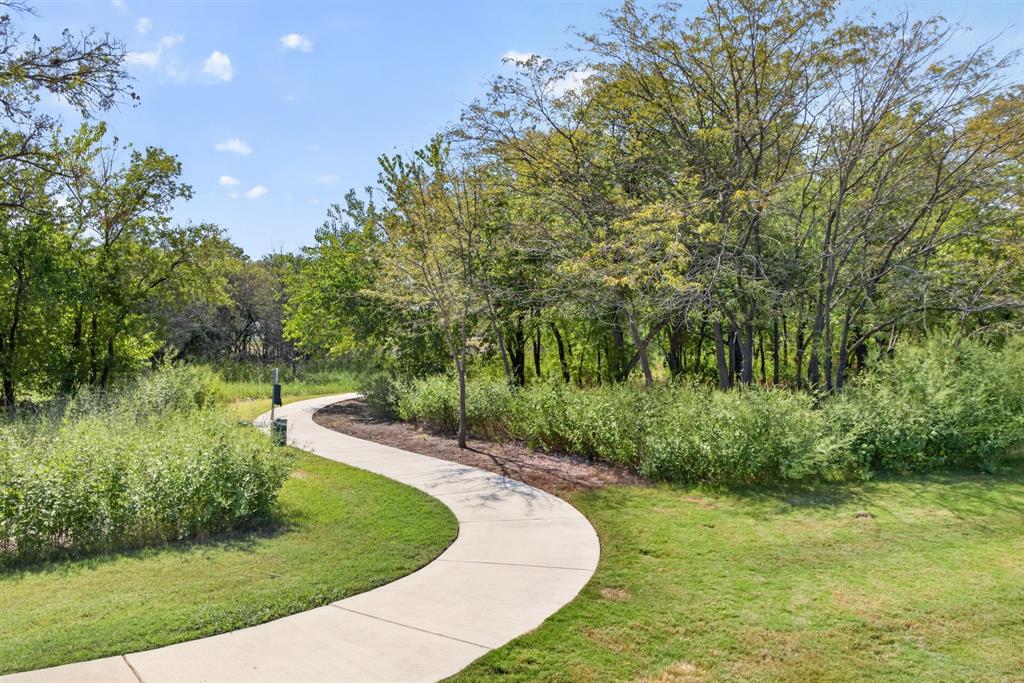
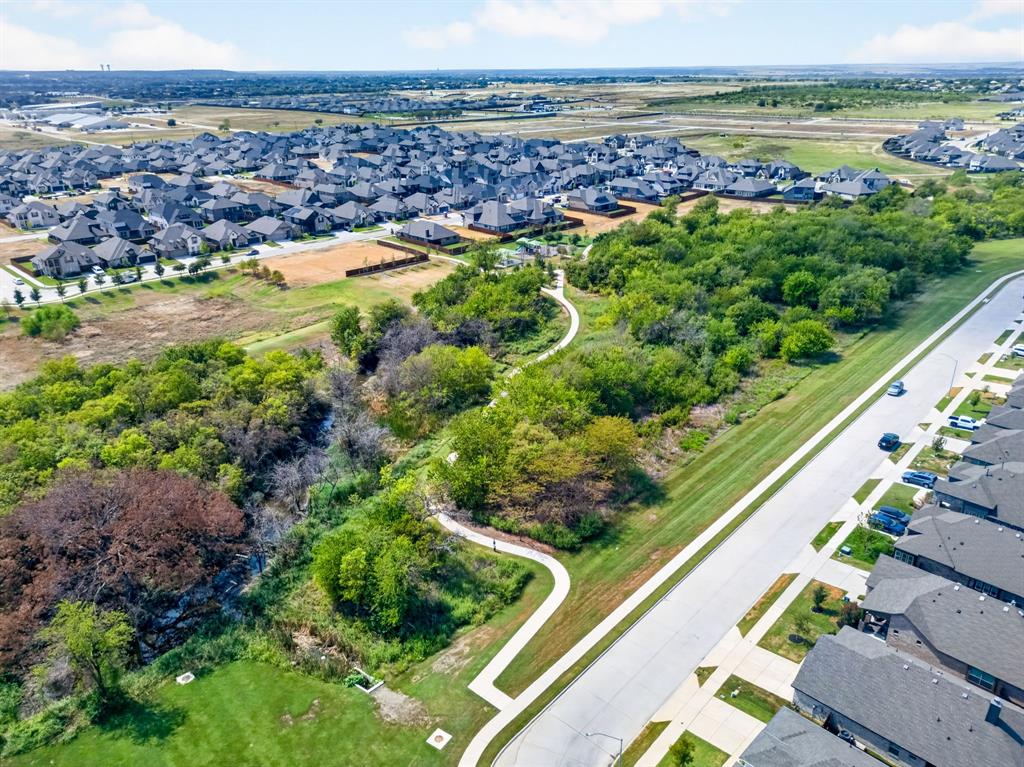
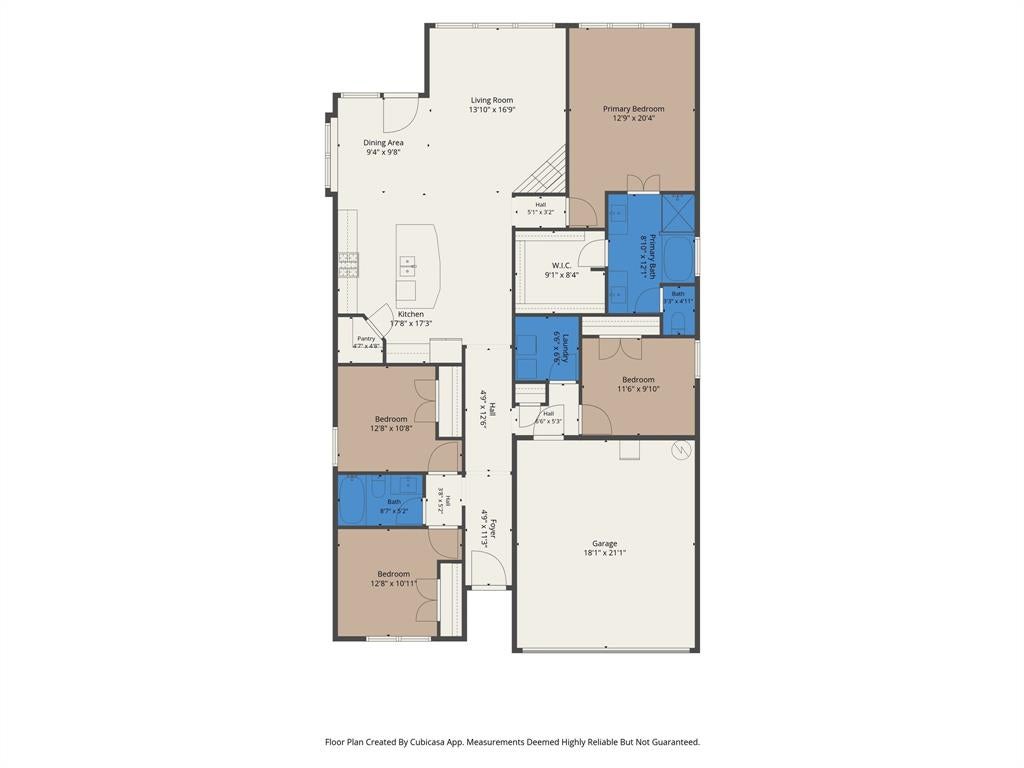
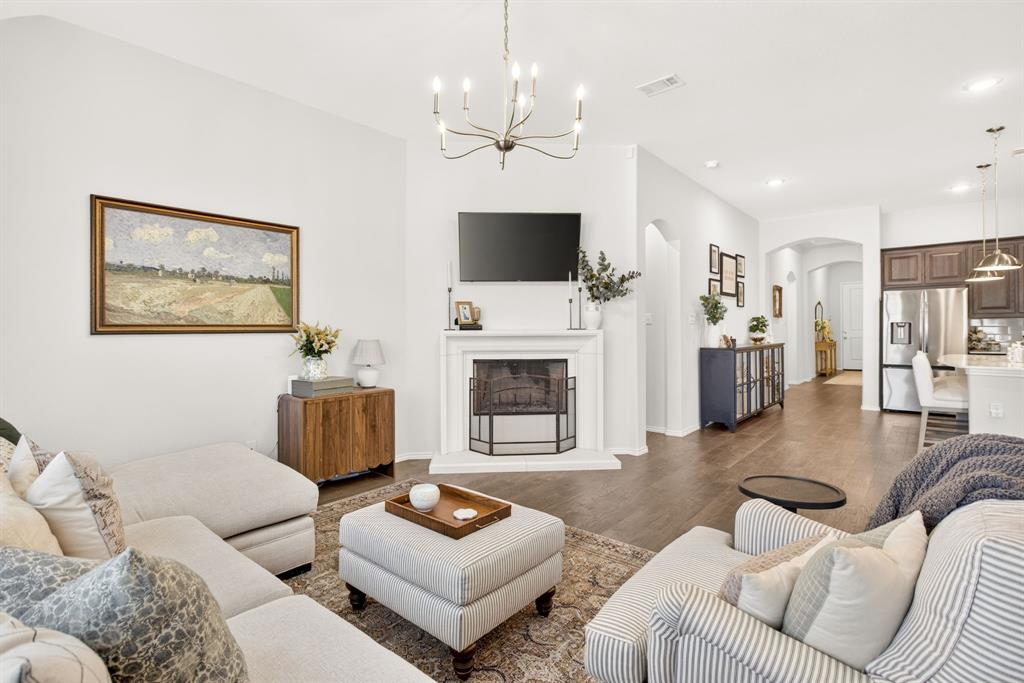
Cheery and bright and better than new! Move right in to this precious 4 bed home with park views and south facing so no direct sun! Open your front door and the trail head is right there making for convenient access to the walking and biking trails and the comfort of park like views and no one building across from you. These owners have taken their home and have continued to make it better than new with a whole home walter filtration system and salt water softener, increased their attic storage, added garage storage and updated closets, updated lighting fixtures, new carpeting and cordless blinds. The home has a great layout and floor plan with an open concept kitchen, living and dining space, a split bedroom layout making the 4th bedroom perfect for a home office or guest bedroom. The kitchen is the heart of the home with a generous sized island with bar seating, stainless appliances, walk in pantry, gas cooktop, quartz countertops and subway tile making it fresh and inviting! The primary ensuite is large and bright with a shower and garden tub, separate vanities and large walk in closet! Your backyard is fully fenced and perfect for hosting friends and family! HOA has a community pool, park, playground and walking trails!
Save
Ask
Tour
Hide
Share
Listing Snapshot
Price
$399,000
Days On Site
4 Days
Bedrooms
4
Inside Area (SqFt)
1,929 sqft
Total Baths
2
Full Baths
2
Partial Baths
N/A
Lot Size
0.168 Acres
Year Built
2023
MLS® Number
21395624
Status
Active
Property Tax
$8,799
HOA/Condo/Coop Fees
$41.67 monthly
Sq Ft Source
N/A
Friends & Family
React
Invite
Recent Activity
19 hours ago
Listing updated with changes from the MLS®
4 days ago
Listing first seen on site
General Features
Acres
0.168
Attached Garage
Yes
Carport
2
Foundation
Slab
Garage
Yes
Garage Spaces
2
Levels
One
Parking
GarageGarage Door OpenerGarage Faces FrontAttached
Property Sub Type
Single Family Residence
Security
Carbon Monoxide Detector(s)Security System OwnedSmoke Detector(s)
Sewer
Public Sewer
Special Circumstances
Standard
Style
Traditional
Utilities
Electricity ConnectedNatural Gas AvailableUnderground Utilities
Water Source
Public
Interior Features
Appliances
Water PurifierDishwasherDisposalElectric Water HeaterGas RangeMicrowave
Cooling
Ceiling Fan(s)Central AirElectric
Fireplace
Yes
Fireplace Features
GasLiving Room
Fireplaces
1
Flooring
CarpetCeramic TileWood
Heating
CentralElectricFireplace(s)Heat PumpNatural Gas
Interior
Eat-in KitchenKitchen IslandOpen FloorplanPantryWalk-In Closet(s)High Speed Internet
Laundry Features
Electric Dryer HookupWasher Hookup
Window Features
Window Coverings
Bath-Full
Dimensions - 9 x 5Level - First
Bedroom
Dimensions - 13 x 11Level - FirstFeatures - Ceiling Fan(s)
Dining Room
Dimensions - 9 x 9Level - First
Kitchen
Dimensions - 18 x 17Level - FirstFeatures - Breakfast Bar, Eat-in Kitchen, Kitchen Island, Pantry