Save
Ask
Tour
Hide
Share
$799,000
4 Days On Site

2329 Highlands Creek Road
Carrollton, TX 75007

For Sale|Single Family Residence|Active
4
Beds
4
Total Baths
3
Full Baths
1
Partial Bath
3,264
SqFt
$245
/SqFt
1984
Built
Subdivision:
Highlands Of Carrollton Sec 3
County:
Denton
Call Now: (817) 765-6730
Is this the listing for you? We can help make it yours.
(817) 765-6730
2329 Highlands Creek Road2329 Highlands Creek Road2329 Highlands Creek Road2329 Highlands Creek Road
Save
Ask
Tour
Hide
Share

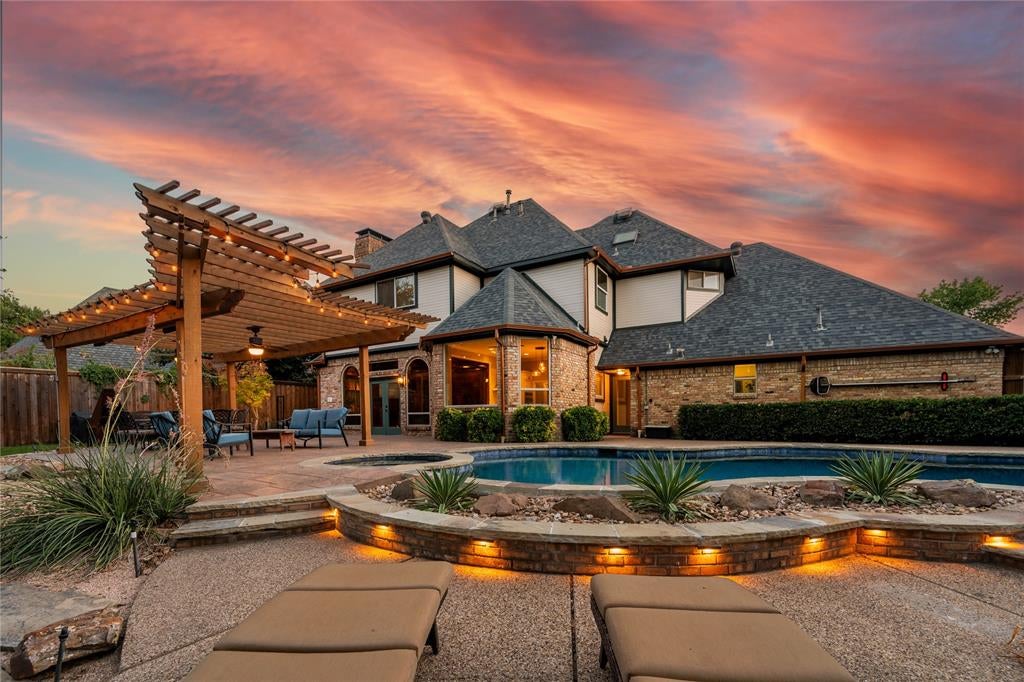
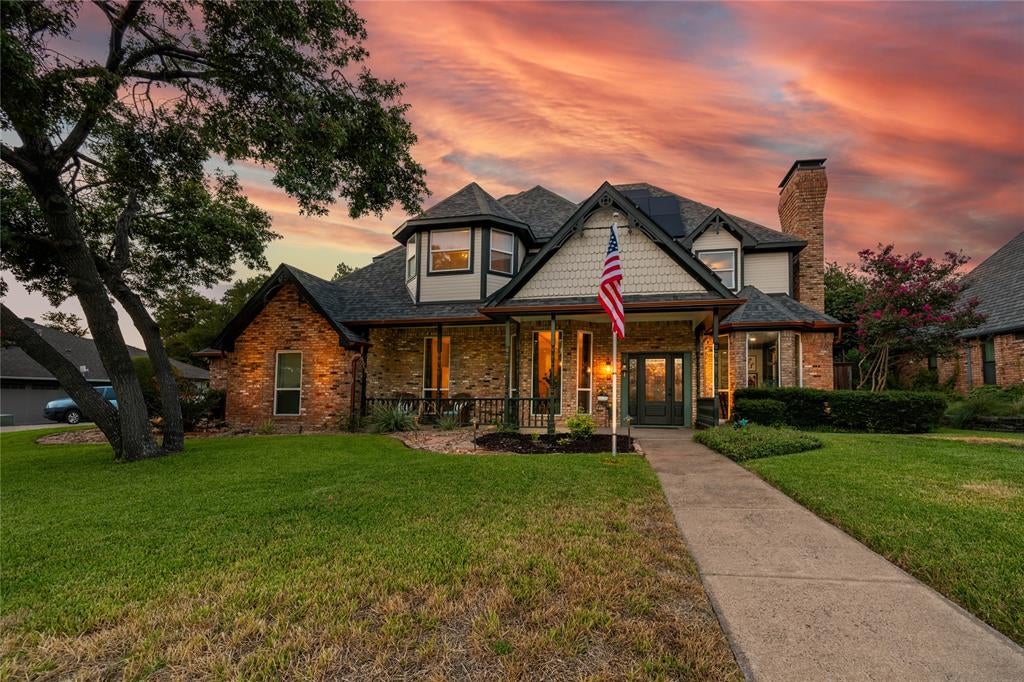
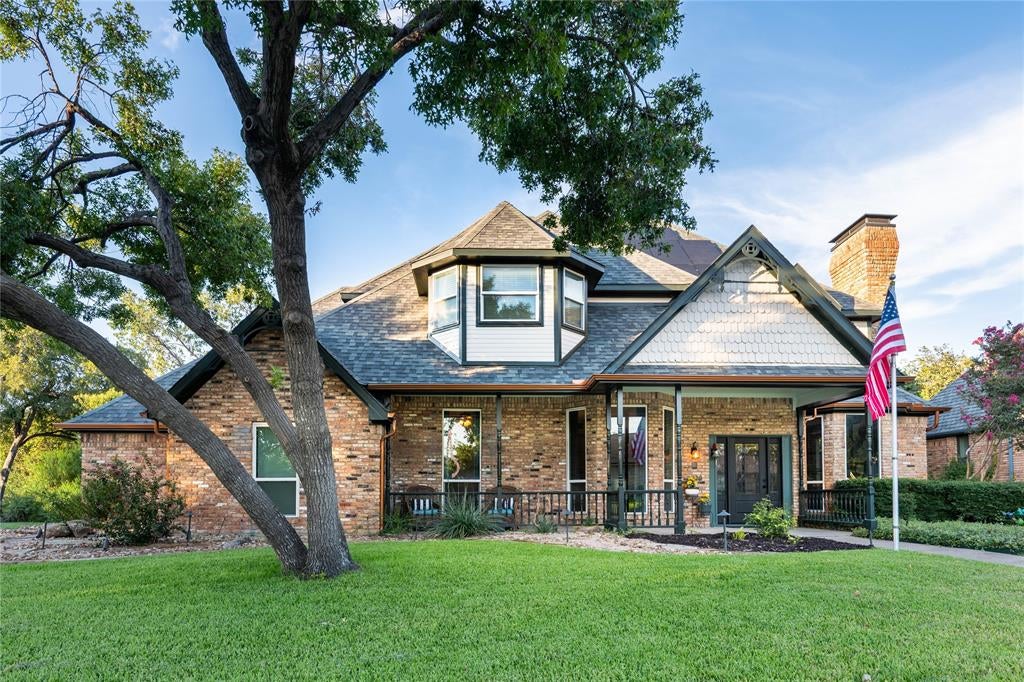
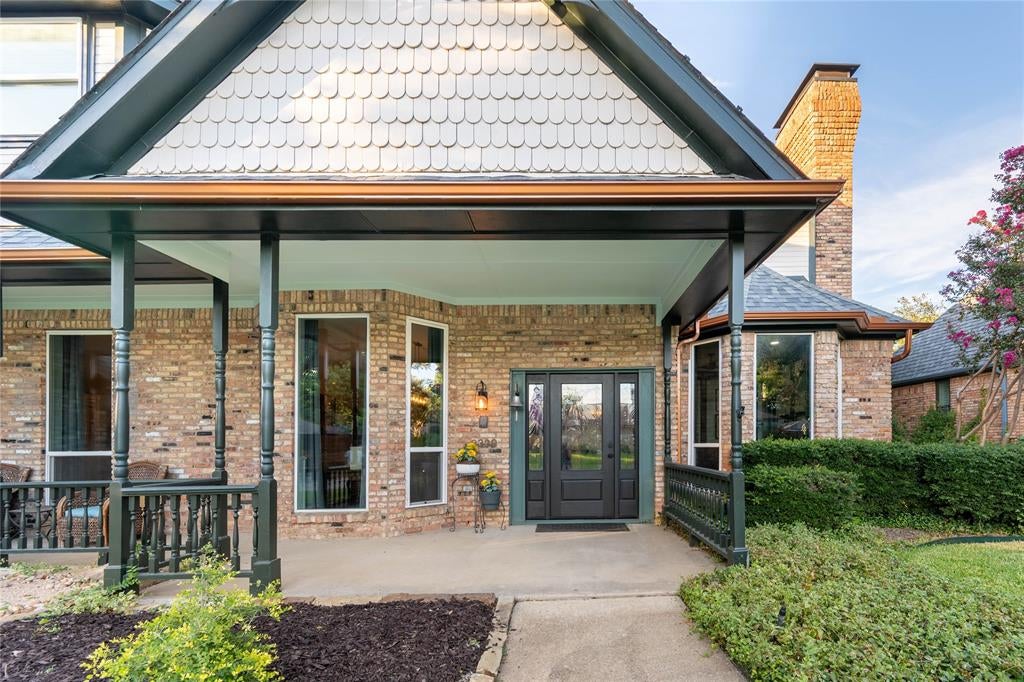
Tucked away on an exceptional .43-acre creekside lot in the Highlands of Carrollton, this beautifully updated home offers a rare combination of character, privacy and outdoor living. With 4 bedrooms, 3.5 baths and 3,264 square feet, the thoughtfully designed floor plan features spacious living areas, hardwood flooring, custom built-ins and a beautifully appointed kitchen with island and upgraded appliances. Generously sized rooms and flexible living spaces provide plenty of options for a home office, game room, entertaining or everyday living. The backyard is where this home truly sets itself apart. Surrounded by mature trees and lush landscaping, the private outdoor retreat features a pool and spa, pergola, generous patio space and wrought-iron fencing that preserves the peaceful views toward the creek and greenbelt beyond. Two fireplaces, multiple living and entertaining spaces and a side-entry garage add to the appeal. With its oversized lot, beautiful setting and inviting indoor and outdoor spaces, this distinctive home offers a peaceful retreat in an established Carrollton neighborhood convenient to shopping, dining and major thoroughfares. Many recent updates including all new windows, outdoor painting, Trane HVAC systems and remodeled pool

Save
Ask
Tour
Hide
Share
Listing Snapshot
Price 
$799,000
Days On Site 
4 Days
Bedrooms 
4
Inside Area (SqFt) 
3,264 sqft
Total Baths 
4
Full Baths 
3
Partial Baths 
1
Lot Size 
0.432 Acres
Year Built 
1984
MLS® Number 
21395552
Status 
Active
Property Tax 
$12,541
HOA/Condo/Coop Fees 
$11.25 monthly
Sq Ft Source 
N/A
Friends & Family
Recent Activity
4 days agoListing updated with changes from the MLS®
4 days agoListing first seen on site
General Features
Acres 
0.432
Attached Garage 
Yes
Energy Features 
Solar
Foundation 
Slab
Garage 
Yes
Garage Spaces 
2
Levels 
Two
Parking 
Additional ParkingGarageGarage Door OpenerGarage Faces SideOversizedAttached
Property Sub Type 
Single Family Residence
Sewer 
Public Sewer
Special Circumstances 
Standard
Style 
TraditionalVictorian
Utilities 
Cable Available
Water Source 
Public
Interior Features
Appliances 
Built-In Gas RangeDishwasherDisposalElectric OvenGas CooktopGas Water HeaterMicrowaveConvection Oven
Cooling 
Central AirElectric
Fireplace 
Yes
Fireplace Features 
DenFamily Room
Fireplaces 
2
Flooring 
CarpetCeramic TileWood
Heating 
Central
Interior 
Built-in FeaturesDouble VanityEat-in KitchenGranite CountersKitchen IslandNatural WoodworkWalk-In Closet(s)High Speed Internet
Window Features 
Window Coverings
Bedroom 
Dimensions - 15 x 12Level - Second
Breakfast Room 
Dimensions - 13 x 11Level - First
Dining Room 
Dimensions - 17 x 12Level - First
Family Room 
Dimensions - 13 x 17Level - FirstFeatures - Ceiling Fan(s)
Laundry 
Dimensions - 14 x 5Level - First
Living Room 
Dimensions - 20 x 19Level - FirstFeatures - Ceiling Fan(s)
Loft 
Dimensions - 12 x 11Level - Second
Master Bedroom 
Dimensions - 21 x 19Level - SecondFeatures - Walk-In Closet(s)
Save
Ask
Tour
Hide
Share
Exterior Features
Construction Details 
Brick
Exterior 
Awning(s)Rain GuttersLightingPrivate Yard
Lot Features 
GreenbeltIrregular LotLandscapedMany TreesSubdivided
Patio And Porch 
Awning(s)Covered
Pool Features 
GuniteHeatedIn GroundPool/Spa Combo
Roof 
Composition
View 
Park/Greenbelt
Waterfront Features 
Creek
Waterview 
Park/Greenbelt
Windows/Doors 
Window Coverings
Community Features
Association Fee 
$135.0
Association Fee Frequency 
Annually
School District 
Carrollton-Farmers Branch ISD
Schools
School District
Carrollton-Farmers Branch ISD
Elementary School
Sheffield
Middle School
Long
High School
Smith
Listing courtesy of Jason Pardue of Keller Williams Rockwall jasonpardue@kw.com


© 2020 North Texas Real Estate Information Systems. All rights reserved. Information is deemed reliable but is not guaranteed accurate by the MLS or NTREIS. The information being provided is for the consumer's personal, non-commercial use, and may not be reproduced, redistributed, or used for any purpose other than to identify prospective properties consumers may be interested in purchasing.
Last checked: 2026-09-29 12:19 PM CDT

Neighborhood & Commute
Source: Walkscore
Disclosure: Community information and market data powered by Constellation Data Labs. Information is deemed reliable but not guaranteed.
Save
Ask
Tour
Hide
Share
Scroll to Top