Save
Ask
Tour
Hide
Share
$499,500
48 Days On Site

12804 Whispering Hills Drive
Dallas, TX 75243

For Sale|Single Family Residence|Active
4
Beds
3
Total Baths
3
Full Baths
2,409
SqFt
$207
/SqFt
1977
Built
Subdivision:
RICHLAND MEADOWS
County:
Dallas
Call Now: (817) 765-6730
Is this the listing for you? We can help make it yours.
(817) 765-6730
Upcoming Open Houses
Sat, Nov 21, 1:00 PM - 3:00 PM
Sun, Nov 22, 1:00 PM - 3:00 PM
12804 Whispering Hills Drive12804 Whispering Hills Drive12804 Whispering Hills Drive12804 Whispering Hills Drive
Save
Ask
Tour
Hide
Share

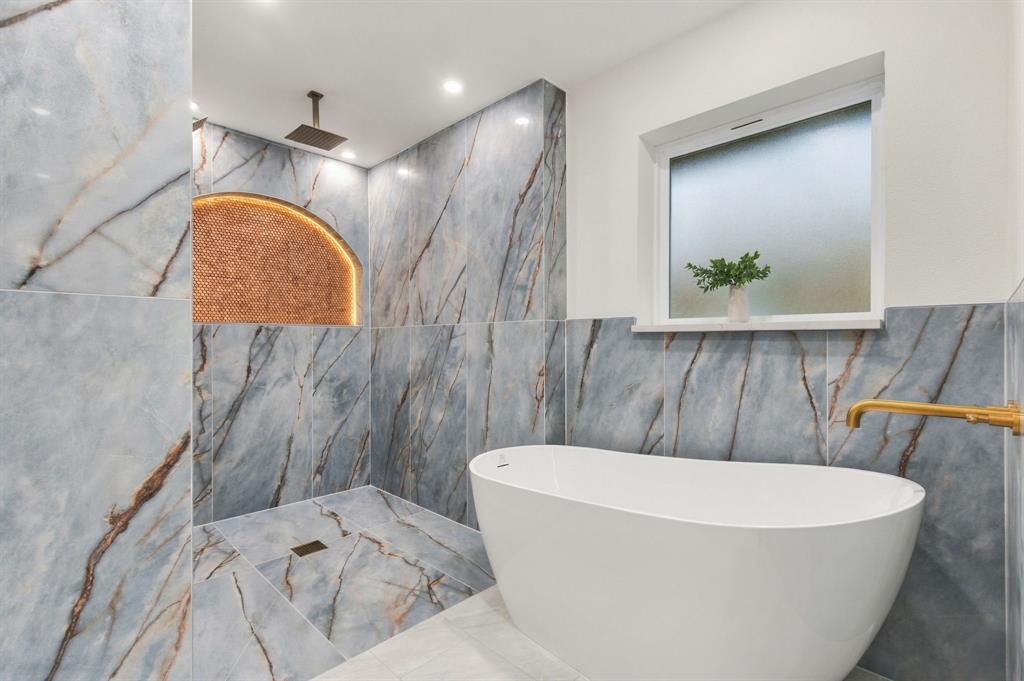
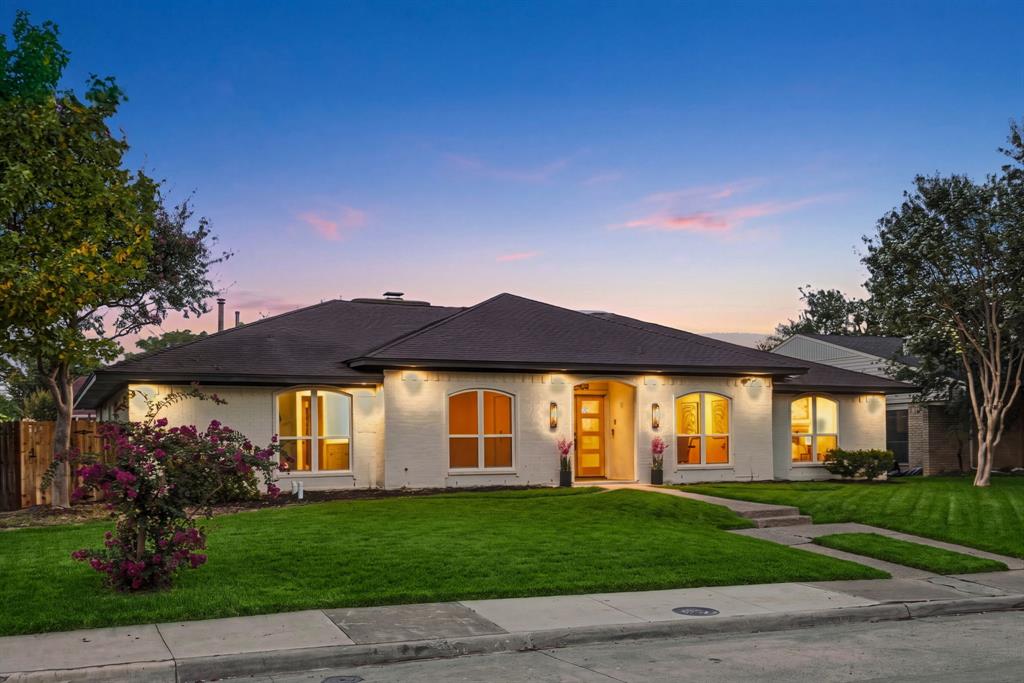
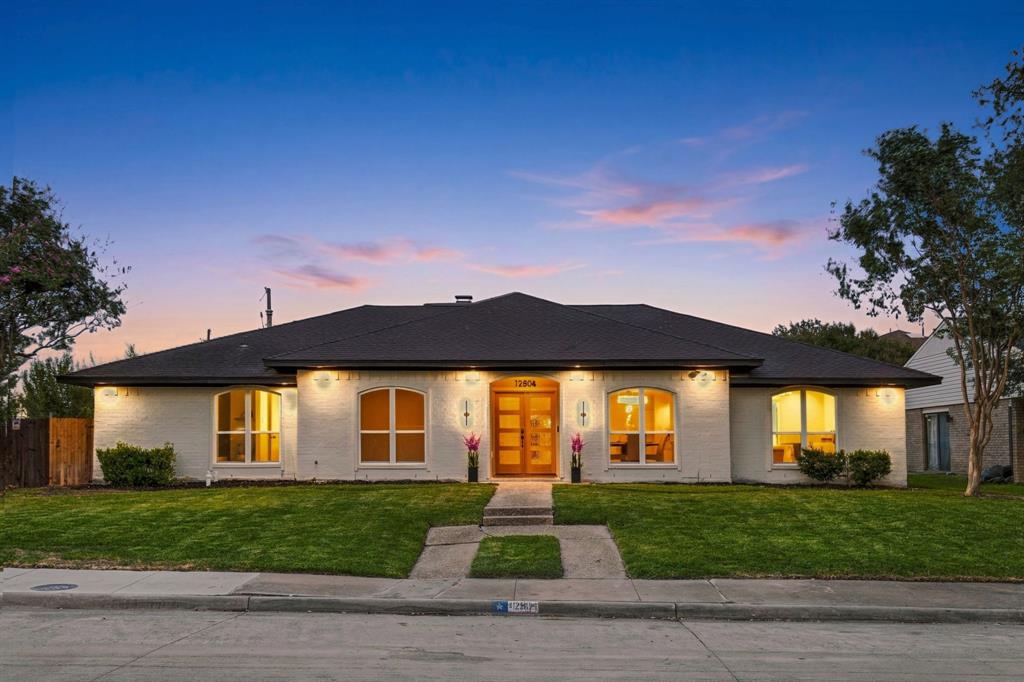
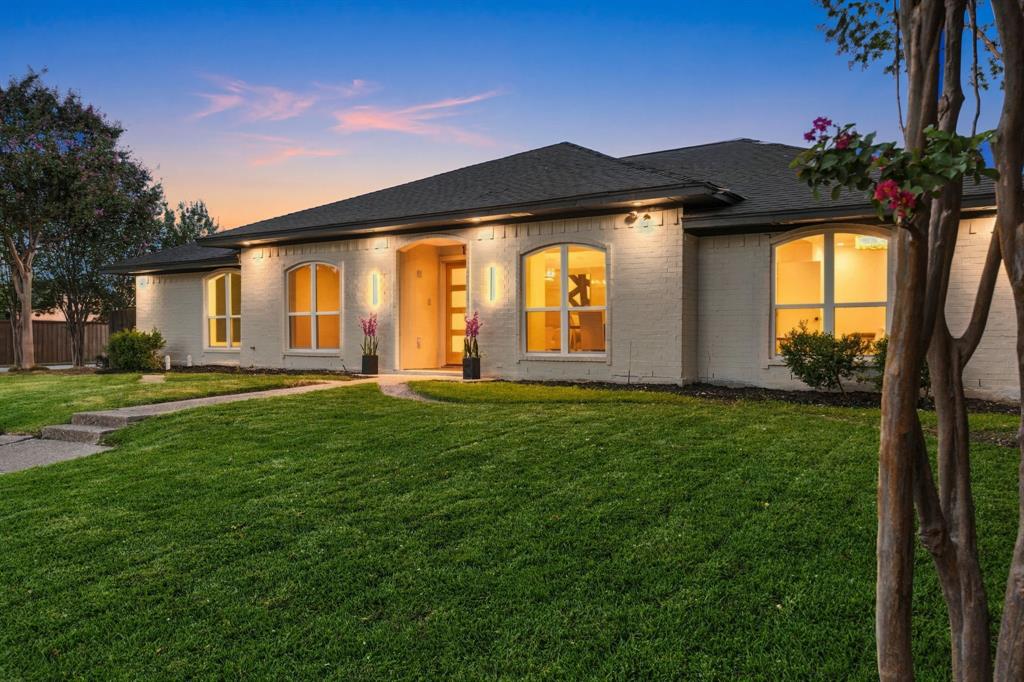
STUNNING 4 BEDROOM 3 FULL BATH MASTERPIECE BOASTING 2,409SF OF OPEN CONCEPT LIVING SPACE! Nestled on.26acre corner lot in prime suburbs of Dallas within Richardson ISD schools! As you walk in, The heart of the home is a Chef's dream kitchen featuring NEW granite countertops, expansive island, and new white cabinets+gold handles. Kitchen equipped with premium SS appliances, gas cooktop, built in oven, dishwasher, mini fridge, and vent hood concealed by stylish wood panel cover, while a dry bar+breakfast dining shine beneath modern chandelier lighting. Flowing effortlessly from kitchen to living, the open layout provides versatility, for everything from hosting guests to relaxing with family. The main living with vaulted ceilings is adorned by a gorgeous tiled gas fireplace+gold chandelier. Secondary front living functions as formal dining or living area. Escape to the private primary retreat with dual walk in closets+spa ensuite bath. Boasting double sink wood tone vanities, LED mirrors, elegant tiled shower+LED Tiled arch, double shower heads+freestanding tub. 3 additional bedrooms+2 Full baths offer space for family+guests. One bedroom functions perfectly as a home office or guestroom with stained built in wood cabinets+desk. The full size laundry room with built in cabinets+vanity sink. The massive backyard offers options for outdoor enjoyment, accommodating a future pool+playground+large covered patio perfect for hosting. Front yard showcases St. Augustine grass+sprinkler system. Spacious 2 Car garage includes a storage closet. Upgrades include R38 attic insulation for energy efficiency, waterheater2023, foundation repaired 2026+ 10yr warranty, new electric panel, fresh paint, ALL new floors, roof repaired 2026, quartz counters in baths+more! Short walk to Richardson schools such as NEW Jr High school being built, Forestridge Elem+Friendship Park! Short drive to Dallas College Richland, Duck Creek Golf, Major HWYs+Northpark, Galleria, White Rock Lake +many more!

Save
Ask
Tour
Hide
Share
Listing Snapshot
Price 
$499,500
Days On Site 
48 Days
Bedrooms 
4
Inside Area (SqFt) 
2,409 sqft
Total Baths 
3
Full Baths 
3
Partial Baths 
N/A
Lot Size 
0.26 Acres
Year Built 
1977
MLS Number 
21395539
Status 
Active
Property Tax 
$9,118
HOA/Condo/Coop Fees 
N/A
Sq Ft Source 
N/A
Friends & Family
Recent Activity
18 hours agoListing updated with changes from the MLS
3 days agoPrice changed to $499,500
2 months agoListing first seen on site
General Features
Acres 
0.26
Attached Garage 
Yes
Foundation 
Slab
Garage 
Yes
Garage Spaces 
2
Levels 
One
Parking 
Additional ParkingAlley AccessConcreteCoveredDirect AccessDrivewayEnclosedGarageGarage Door OpenerGarage Faces RearKitchen LevelLightedOn SiteSecuredAttached
Property Sub Type 
Single Family Residence
Security 
Carbon Monoxide Detector(s)Security LightsSecurity SystemSecurity System OwnedSmoke Detector(s)
Sewer 
Public Sewer
Special Circumstances 
Standard
Style 
Traditional
Utilities 
Cable AvailableElectricity AvailableElectricity ConnectedNatural Gas AvailableSewer AvailableUnderground Utilities
Water Source 
Public
Interior Features
Appliances 
DishwasherDisposalElectric OvenGas CooktopGas Water HeaterVented Exhaust FanWine Cooler
Cooling 
Central AirElectric
Fireplace 
Yes
Fireplace Features 
DecorativeFamily RoomGasLiving RoomRaised Hearth
Fireplaces 
1
Flooring 
CarpetCeramic TileLaminateTile
Heating 
Exhaust FanCentralFireplace(s)Natural Gas
Interior 
Built-in FeaturesChandelierDouble VanityEat-in KitchenGranite CountersKitchen IslandNatural WoodworkOpen FloorplanPantryVaulted Ceiling(s)Walk-In Closet(s)High Speed Internet
Laundry Features 
Electric Dryer HookupWasher HookupOther
Bath-Full 
Dimensions - 10 x 7Level - First
Bedroom 
Dimensions - 16 x 14Level - FirstFeatures - Walk-In Closet(s)
Dining Room 
Dimensions - 13 x 9Level - First
Kitchen 
Dimensions - 24 x 12Level - FirstFeatures - Eat-in Kitchen, Kitchen Island, Pantry
Laundry 
Dimensions - 8 x 5Level - First
Living Room 
Dimensions - 13 x 11Level - First
Master Bathroom 
Dimensions - 13 x 11Level - First
Master Bedroom 
Dimensions - 17 x 13Level - FirstFeatures - Walk-In Closet(s)
Save
Ask
Tour
Hide
Share
Exterior Features
Construction Details 
Wood SidingBrickConcrete
Exterior 
LightingPrivate Yard
Fencing 
Back YardFencedWood
Lot Features 
ClearedCorner LotFew TreesLandscapedLevelSubdivided
Patio And Porch 
Front PorchPatioRear Porch
Roof 
CompositionShingle
Community Features
Community Features 
CurbsParkPlaygroundSidewalks
School District 
Richardson ISD
Financing Terms Available 
1031 ExchangeCashConventionalFHAVA Loan
Schools
School District
Richardson ISD
Elementary School
Forestridge
Middle School
Liberty
High School
Berkner
Listing courtesy of Christopher Ohlig of Compass RE Texas, LLC chris@ohliggroup.com


© 2020 North Texas Real Estate Information Systems. All rights reserved. Information is deemed reliable but is not guaranteed accurate by the MLS or NTREIS. The information being provided is for the consumer's personal, non-commercial use, and may not be reproduced, redistributed, or used for any purpose other than to identify prospective properties consumers may be interested in purchasing.
Last checked: 2026-11-19 02:42 AM CST

Neighborhood & Commute
Source: Walkscore
Disclosure: Community information and market data powered by Constellation Data Labs. Information is deemed reliable but not guaranteed.
Save
Ask
Tour
Hide
Share
Scroll to Top