Save
Ask
Tour
Hide
Share
$499,000
9 Days On Site

629 Wilmington Lane
Aubrey, TX 76227

For Sale|Single Family Residence|Active
4
Beds
3
Total Baths
3
Full Baths
2,542
SqFt
$196
/SqFt
2016
Built
Subdivision:
Oglethorpe Village At Savannah
County:
Denton
Call Now: (817) 765-6730
Is this the listing for you? We can help make it yours.
(817) 765-6730
629 Wilmington Lane629 Wilmington Lane629 Wilmington Lane629 Wilmington Lane
Save
Ask
Tour
Hide
Share

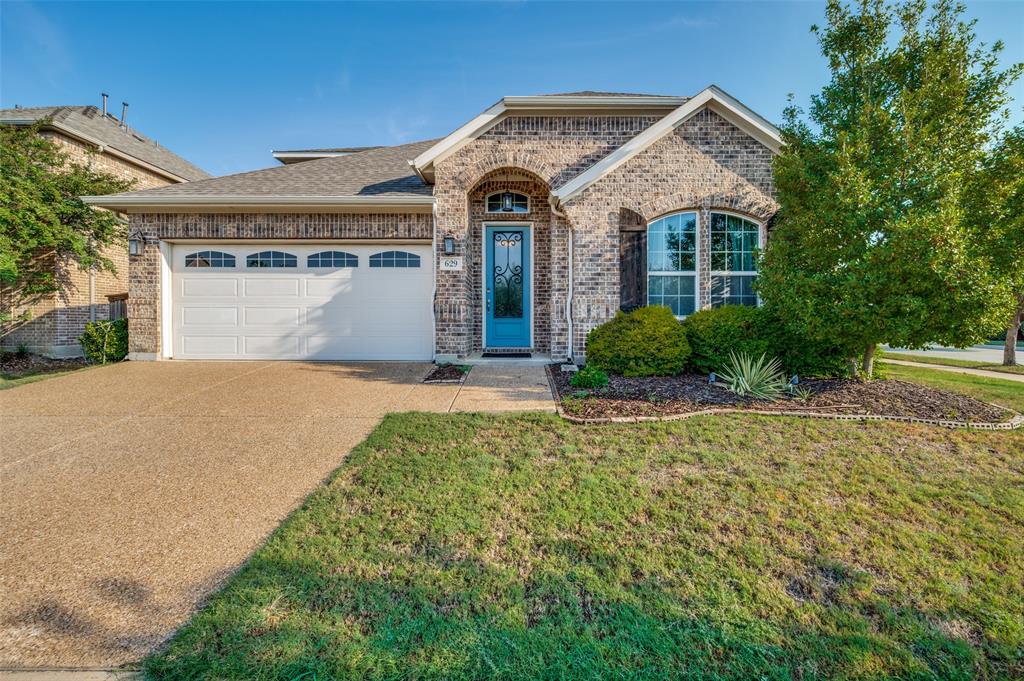
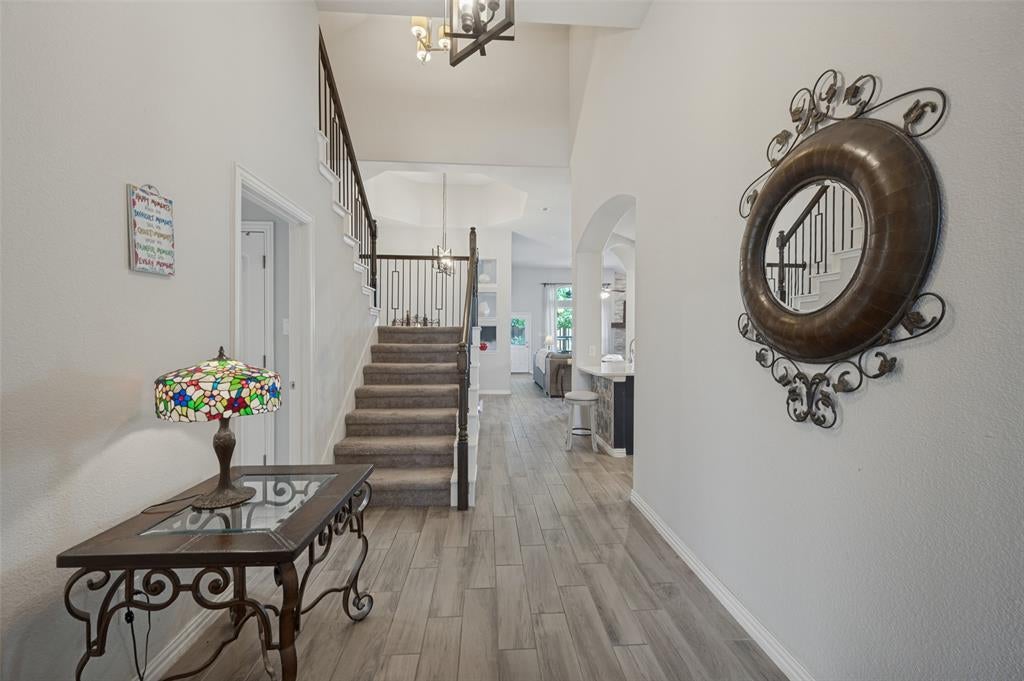
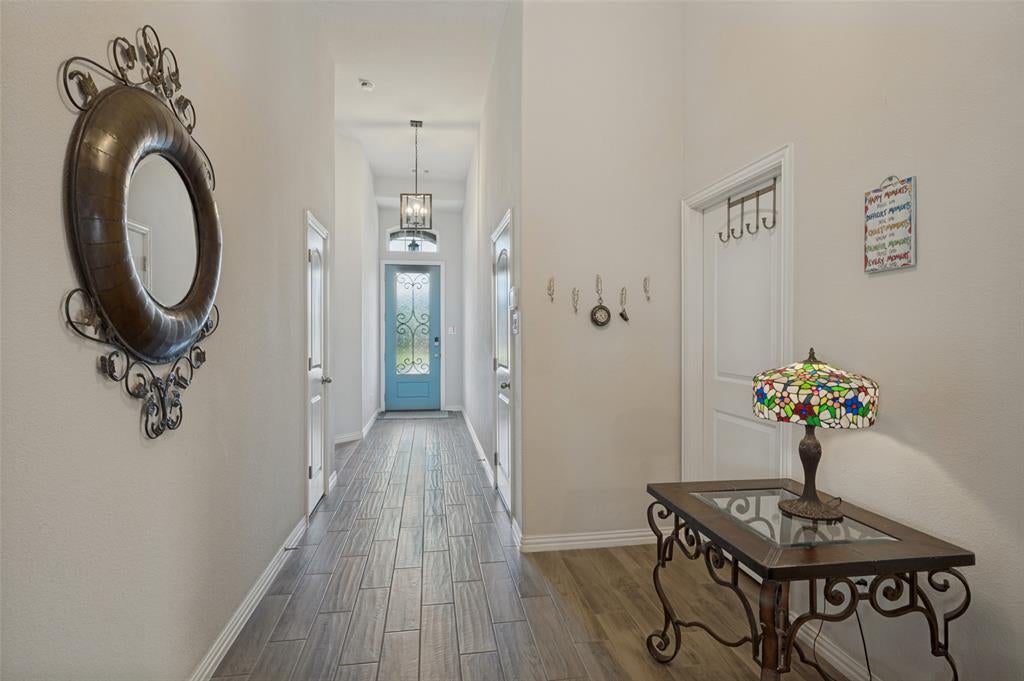
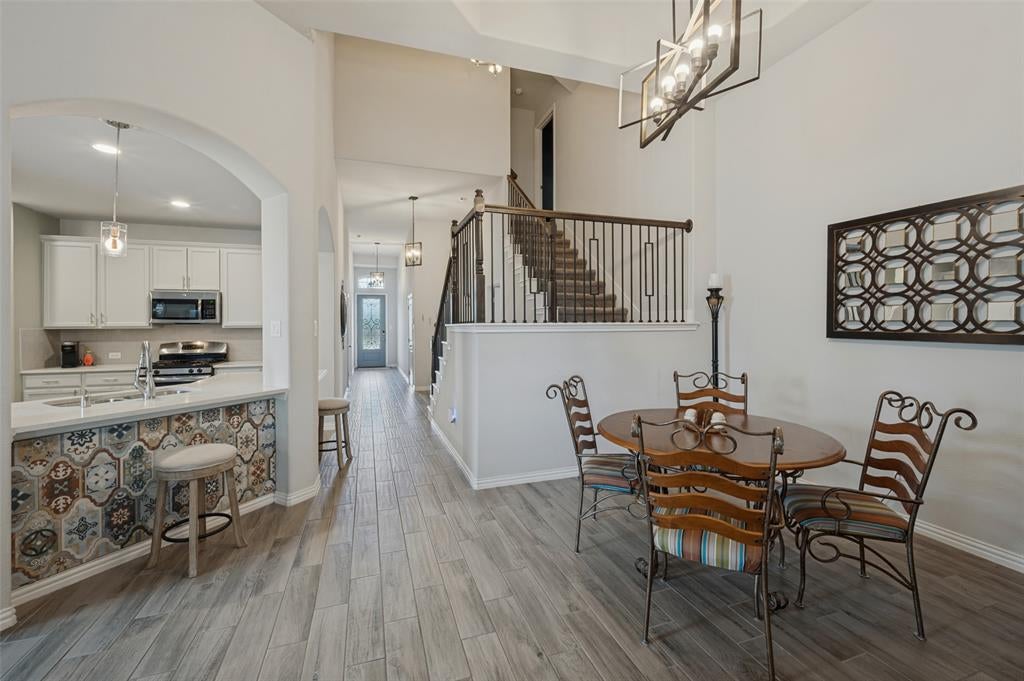
A beautiful 1.5 story home situated on a corner lot in the highly desired Savannah community. Featuring 4 bedrooms and 3 full baths, this well designed floor plan offers 3 bedrooms and 2 full baths downstairs, along with tall ceilings and spacious living areas. The kitchen opens to the living and dining areas, creating an inviting open concept layout that is great for everyday living. Upstairs, a private ensuite bedroom with its own full bath and walk-in shower is a great option for guests or a flexible secondary retreat. Generously sized backyard with plenty of space to relax or entertain. Enjoy resort style community amenities including a clubhouse, community pools, fitness center, jogging and biking trails, parks and much more. Conveniently located near Costco, shopping, dining, and everyday conveniences with easy access to surrounding Frisco, Prosper, and Little Elm. Come schedule your showing today!!

Save
Ask
Tour
Hide
Share
Listing Snapshot
Price 
$499,000
Days On Site 
9 Days
Bedrooms 
4
Inside Area (SqFt) 
2,542 sqft
Total Baths 
3
Full Baths 
3
Partial Baths 
N/A
Lot Size 
0.174 Acres
Year Built 
2016
MLS Number 
21395526
Status 
Active
Property Tax 
$10,897
HOA/Condo/Coop Fees 
$425 Semi-Annually
Sq Ft Source 
N/A
Friends & Family
Recent Activity
a week agoListing updated with changes from the MLS
a week agoListing first seen on site
General Features
Acres 
0.174
Attached Garage 
Yes
Foundation 
Slab
Garage 
Yes
Garage Spaces 
2
Levels 
One and One Half
Parking 
CoveredDrivewayGarageGarage Door OpenerGarage Faces FrontLightedOn StreetAttached
Property Sub Type 
Single Family Residence
Security 
Smoke Detector(s)Other
Sewer 
Public Sewer
Special Circumstances 
Standard
Style 
Traditional
Utilities 
Cable Available
Water Source 
Public
Interior Features
Appliances 
DishwasherDisposalOther
Cooling 
Ceiling Fan(s)Central Air
Fireplace 
Yes
Fireplace Features 
GasOther
Fireplaces 
1
Flooring 
CarpetCeramic Tile
Heating 
Central
Interior 
Built-in FeaturesEat-in KitchenOpen FloorplanOtherPantryVaulted Ceiling(s)Walk-In Closet(s)High Speed Internet
Laundry Features 
Washer HookupOther
Save
Ask
Tour
Hide
Share
Exterior Features
Construction Details 
Brick
Exterior 
Rain GuttersOther
Fencing 
Wood
Lot Features 
Corner Lot
Patio And Porch 
Covered
Roof 
Composition
Community Features
Association Fee 
$425.0
Association Fee Frequency 
Semi-Annually
Community Features 
PoolClubhouseFitness CenterParkPlaygroundSidewalksOther
School District 
Denton ISD
Financing Terms Available 
1031 ExchangeCashConventionalFHAUSDA LoanVA Loan
Schools
School District
Denton ISD
Elementary School
Savannah
Middle School
Pat Hagan Cheek
High School
Ray Braswell
Listing courtesy of Jinny Kim of Kimberly Adams Realty JinnyKimmm@icloud.com


© 2020 North Texas Real Estate Information Systems. All rights reserved. Information is deemed reliable but is not guaranteed accurate by the MLS or NTREIS. The information being provided is for the consumer's personal, non-commercial use, and may not be reproduced, redistributed, or used for any purpose other than to identify prospective properties consumers may be interested in purchasing.
Last checked: 2026-10-19 11:39 PM CDT

Neighborhood & Commute
Source: Walkscore
Disclosure: Community information and market data powered by Constellation Data Labs. Information is deemed reliable but not guaranteed.
Save
Ask
Tour
Hide
Share
Scroll to Top