Save
Ask
Tour
Hide
Share
$400,000
3 Days On Site

8708 Flicker Lane
Dallas, TX 75238

For Sale|Single Family Residence|Active
3
Beds
2
Total Baths
1
Full Bath
1
Partial Bath
1,595
SqFt
$251
/SqFt
1969
Built
Subdivision:
Barkley Square 05
County:
Dallas
Call Now: (817) 765-6730
Is this the listing for you? We can help make it yours.
(817) 765-6730
Upcoming Open Houses
Sun, Oct 4, 12:00 PM - 2:00 PM
8708 Flicker Lane8708 Flicker Lane8708 Flicker Lane8708 Flicker Lane
Save
Ask
Tour
Hide
Share

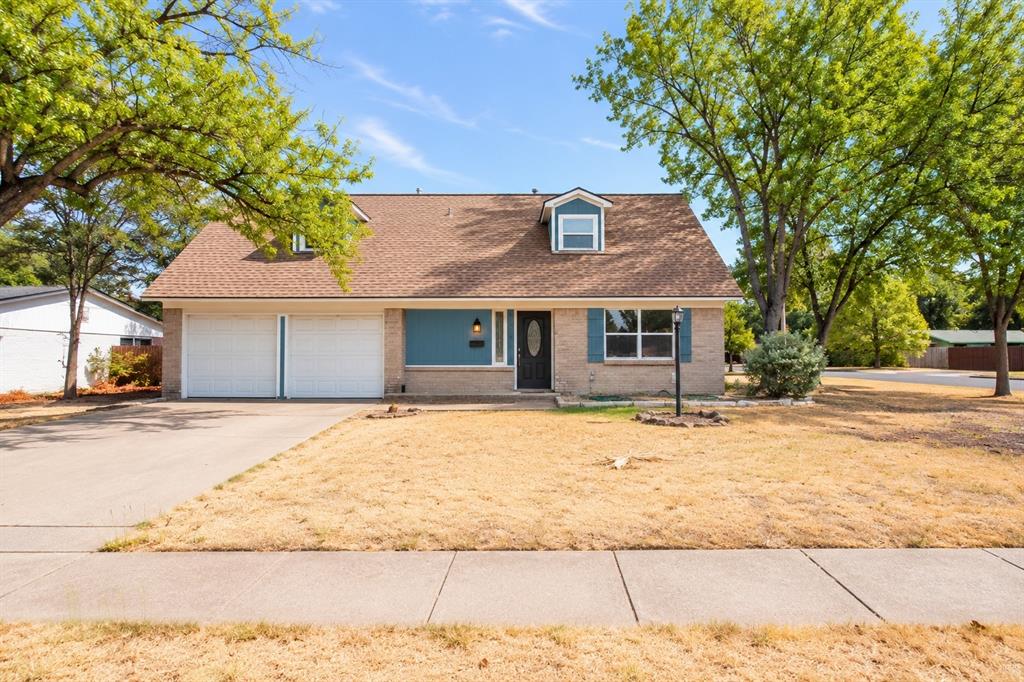
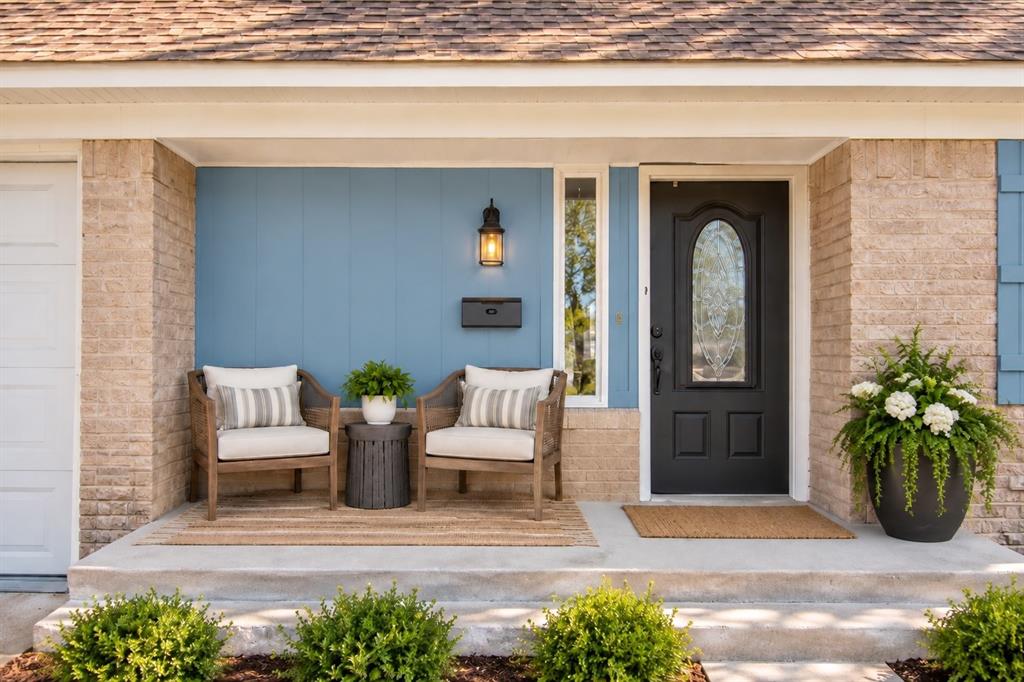
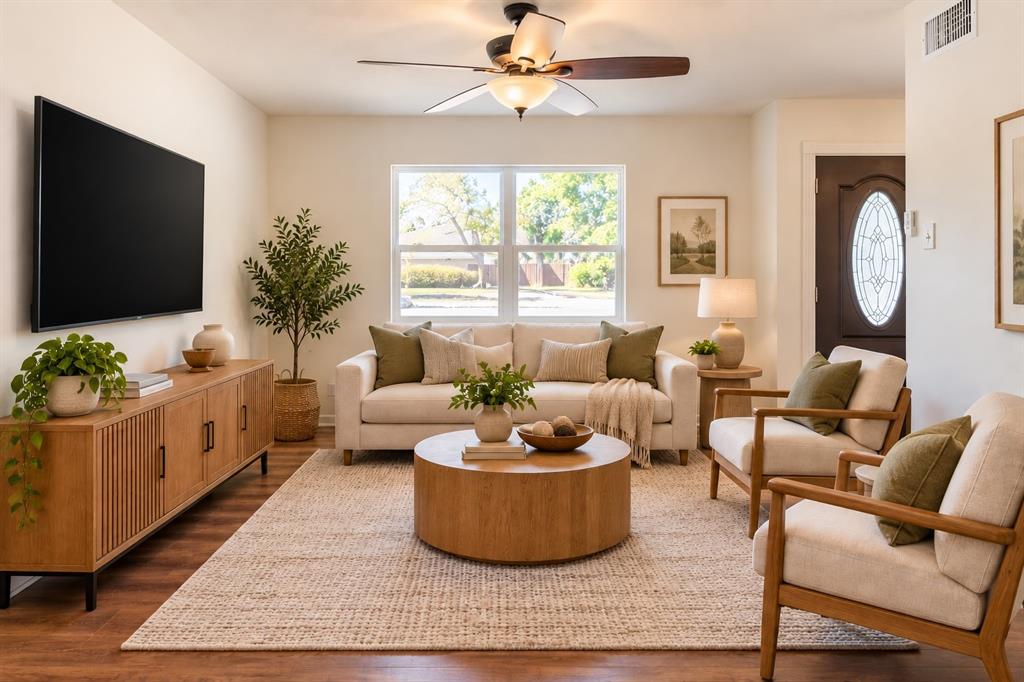
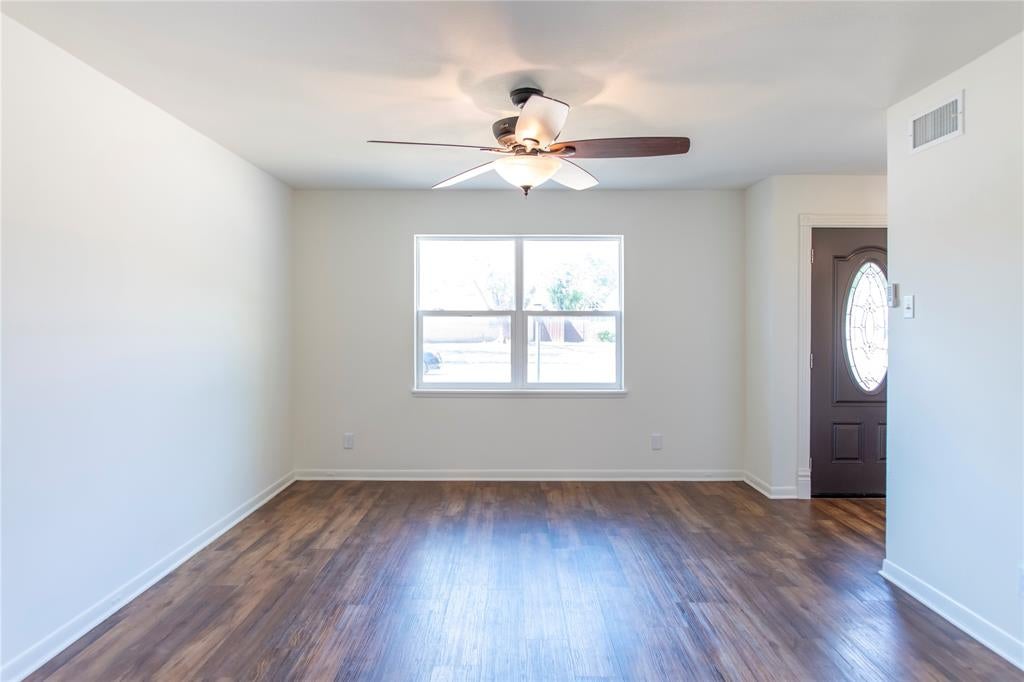
Welcome to 8708 Flicker Lane, a beautifully updated corner-lot retreat offering the ultimate turn-key lifestyle in the absolute sweet spot of East Dallas. Beyond the gorgeous cosmetic finishes, this home delivers rare peace of mind with extensive structural capital improvements, including a brand-new roof (2026), a fully restored sewer mainline with new cleanouts (2026), new exterior siding with energy-efficient wall insulation (2024), an upgraded 200-AMP electrical panel (2023), plus newer HVAC & water heater (2022). Inside, the seamless floor plan features vibrant, light-filled living spaces downstairs, while keeping all bedrooms privately tucked away upstairs as a quiet sanctuary. At the heart of the home is a fully customized chef’s kitchen showcasing premium Triton Stone Calacatta Caramella Quartz waterfall countertops, custom soft-close Shaker cabinetry, matching quartz backsplash, white oak floating shelves. This upscale design flows effortlessly into a dedicated corridor & pantry area equipped with smooth rollout shelving, matching quartz surfaces, & a built-in wet bar, leading to the generous matching laundry suite. Upstairs, updated white oak handrails lead to the bedroom level, where all rooms are plushly carpeted in premium STAINMASTER with a spill-proof moisture barrier. Step outside to an oversized backyard featuring an expansive custom-built deck & a large 12x20 gazebo, creating the ultimate venue for outdoor movie nights & relaxed living under the stars. Perfectly positioned just 5 minutes from White Rock Lake & 10 minutes from the Dallas Arboretum, you will enjoy a vibrant local food scene, direct access to Downtown & Uptown, & a peaceful neighborhood setting. Providing a truly turn-key, premium investment where every major expense has already been taken care of, 8708 Flicker Lane offers the perfect foundation for hosting unforgettable gatherings, starting your own cherished traditions, and building a lifetime of memories in a community you’ll love.

Save
Ask
Tour
Hide
Share
Listing Snapshot
Price 
$400,000
Days On Site 
3 Days
Bedrooms 
3
Inside Area (SqFt) 
1,595 sqft
Total Baths 
2
Full Baths 
1
Partial Baths 
1
Lot Size 
0.247 Acres
Year Built 
1969
MLS® Number 
21395518
Status 
Active
Property Tax 
$8,187
HOA/Condo/Coop Fees 
N/A
Sq Ft Source 
N/A
Friends & Family
Recent Activity
2 days agoListing updated with changes from the MLS®
3 days agoListing first seen on site
General Features
Acres 
0.247
Attached Garage 
Yes
Foundation 
Slab
Garage 
Yes
Garage Spaces 
2
Levels 
Two
Parking 
GarageGarage Faces FrontAttached
Property Sub Type 
Single Family Residence
Security 
Smoke Detector(s)
Sewer 
Public Sewer
Special Circumstances 
Standard
Style 
Traditional
Utilities 
Cable Available
Water Source 
Public
Interior Features
Appliances 
DishwasherDisposalElectric CooktopElectric OvenElectric RangeMicrowave
Cooling 
Central AirElectric
Fireplace 
Yes
Fireplace Features 
DecorativeGas StarterLiving RoomGas Log
Fireplaces 
1
Flooring 
CarpetCeramic TileLaminate
Heating 
CentralNatural Gas
Interior 
Built-in FeaturesGranite CountersWet BarHigh Speed Internet
Laundry Features 
Washer Hookup
Bath-Full 
Dimensions - 11 x 4Level - Second
Bath-Half 
Dimensions - 3 x 4Level - First
Bedroom 
Dimensions - 13 x 12Level - SecondFeatures - Ceiling Fan(s)
Dining Room 
Dimensions - 15 x 11Level - FirstFeatures - Ceiling Fan(s)
Kitchen 
Dimensions - 15 x 8Level - First
Living Room 
Dimensions - 14 x 12Level - FirstFeatures - Ceiling Fan(s)
Master Bedroom 
Dimensions - 13 x 12Level - SecondFeatures - Ceiling Fan(s), Walk-In Closet(s)
Utility Room 
Dimensions - 6 x 9Level - First
Save
Ask
Tour
Hide
Share
Exterior Features
Construction Details 
Block
Fencing 
Wood
Lot Features 
Corner LotLandscaped
Patio And Porch 
CoveredDeck
Roof 
Composition
Community Features
Accessibility Features 
Smart Technology
School District 
Dallas ISD
Schools
School District
Dallas ISD
Elementary School
Highland Meadows
Middle School
Sam Tasby
High School
Conrad
Listing courtesy of Fancy Nancy Messiha of eXp Realty LLC nancy@livejustfancier.com


© 2020 North Texas Real Estate Information Systems. All rights reserved. Information is deemed reliable but is not guaranteed accurate by the MLS or NTREIS. The information being provided is for the consumer's personal, non-commercial use, and may not be reproduced, redistributed, or used for any purpose other than to identify prospective properties consumers may be interested in purchasing.
Last checked: 2026-10-04 08:48 AM CDT

Neighborhood & Commute
Source: Walkscore
Disclosure: Community information and market data powered by Constellation Data Labs. Information is deemed reliable but not guaranteed.
Save
Ask
Tour
Hide
Share
Scroll to Top