Save
Ask
Tour
Hide
Share
$595,000
New Listing

14740 County Road 355
Terrell, TX 75160

For Sale|Single Family Residence|Active
4
Beds
3
Total Baths
3
Full Baths
2,762
SqFt
$215
/SqFt
2026
Built
Subdivision:
Deer Creek Add
County:
Kaufman
Call Now: (817) 765-6730
Is this the listing for you? We can help make it yours.
(817) 765-6730
14740 County Road 35514740 County Road 35514740 County Road 35514740 County Road 355
Save
Ask
Tour
Hide
Share

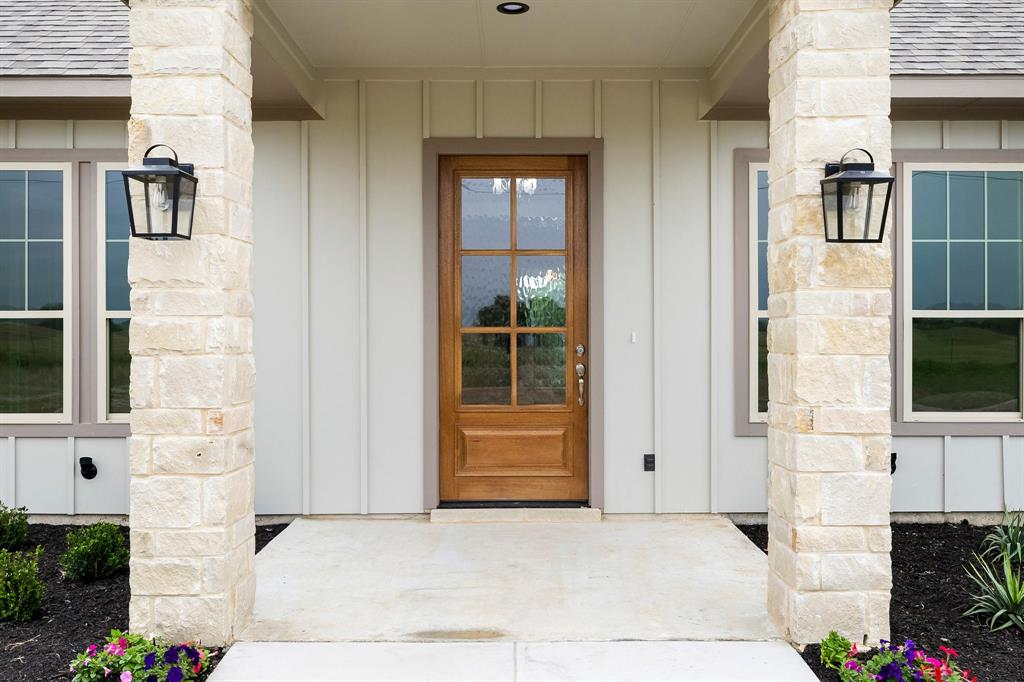
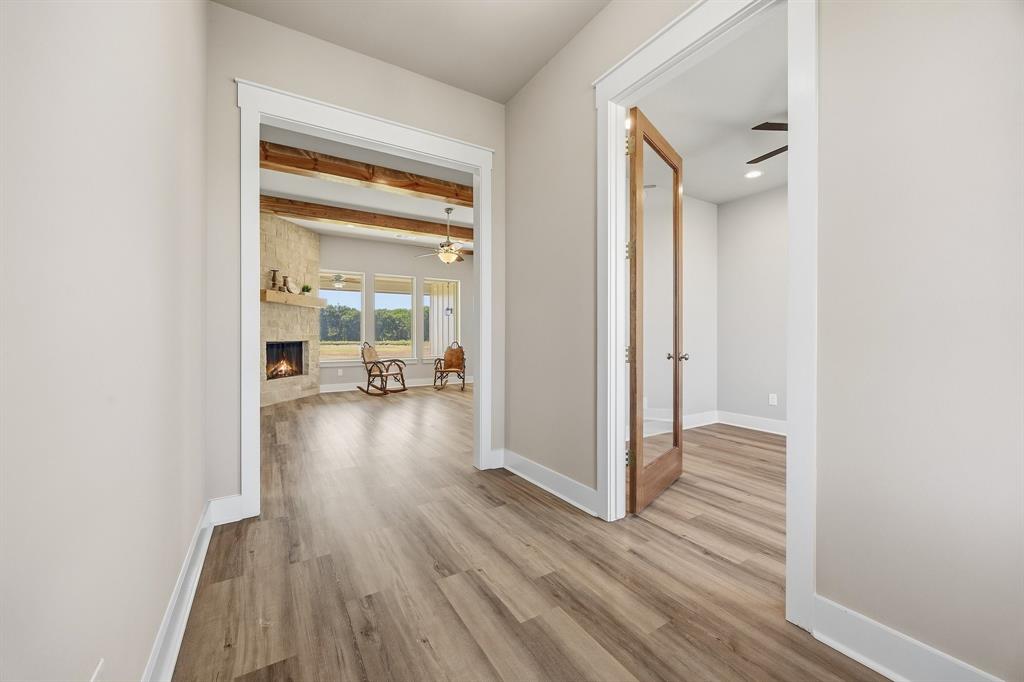
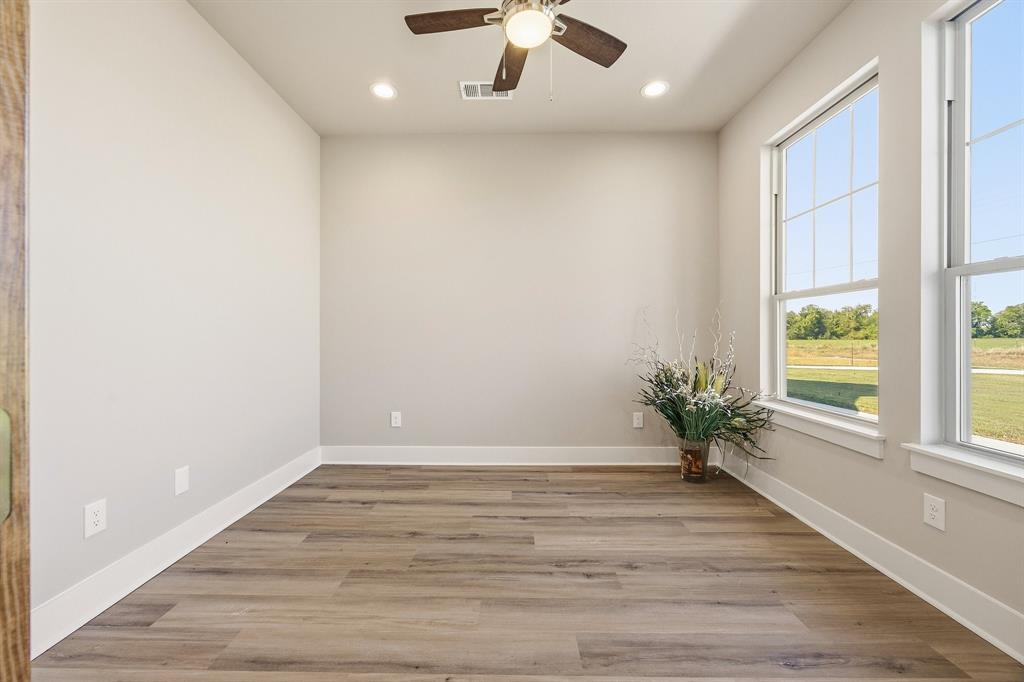
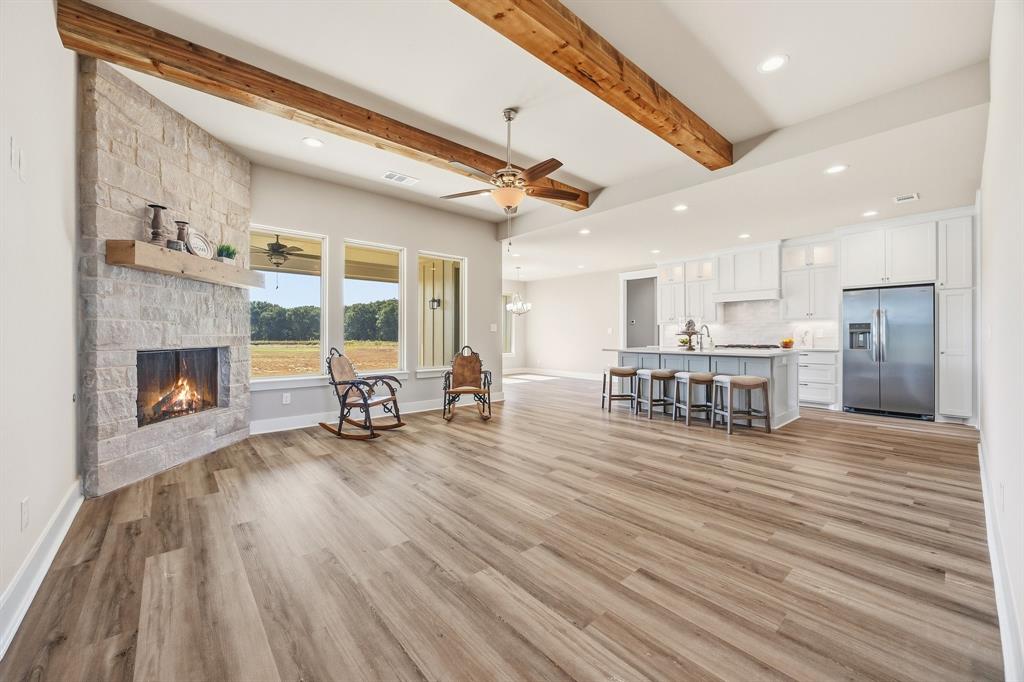
SELLER OFFERING $12K BUYER CONCESSION, TITLE POLICY AND SURVEY WITH ACCEPTABLE OFFER! Discover this custom-built 4-bedroom, 3-bathroom home offering 2,762 square feet of thoughtfully designed living space on a 1 acre. With a warm and inviting open concept floor plan, quality craftsmanship, flexible spaces, and no HOA, MUD, or PID, this property offers a comfortable setting with room to enjoy the outdoors. The chef-inspired kitchen features a large quartz island, quartz and granite countertops, custom cabinetry, and a seamless connection to the spacious dining area and family room. A floor-to-ceiling stone fireplace with mantel creates a striking focal point, while wood beams, stone accents, built-ins, and abundant storage add character and function throughout. The first floor has no carpet. The private primary suite includes a spa-like bath, generous walk-in closet, and convenient access to the laundry room. Two additional bedrooms, a full bathroom, and a dedicated home office are also located on the first floor. Upstairs, a versatile flex room with a closet and ensuite bathroom provides additional living space and can be used as a fourth bedroom, guest suite, game room, or other flexible space. Outdoor living is highlighted by an impressive 33 x 12 covered patio. The property offers room for future outdoor amenities such as a shop, pool, garden, or recreational space. The pond beyond the backyard is not included with the property. Additional features include two attached garage spaces, a one-year builder warranty, and a 2-10 structural warranty. Conveniently located with access to Highway 80 and Highway 20, the home is less than an hour from Lake Fork, less than 30 minutes from Lake Tawakoni, and approximately six miles from Poetry Community Christian School. A thoughtfully crafted home with flexible living spaces, generous land, and convenient access to area destinations.

Save
Ask
Tour
Hide
Share
Listing Snapshot
Price 
$595,000
Days On Site 
0 Days
Bedrooms 
4
Inside Area (SqFt) 
2,762 sqft
Total Baths 
3
Full Baths 
3
Partial Baths 
N/A
Lot Size 
1.02 Acres
Year Built 
2026
MLS® Number 
21395469
Status 
Active
Property Tax 
N/A
HOA/Condo/Coop Fees 
N/A
Sq Ft Source 
N/A
Friends & Family
Recent Activity
3 hours agoListing updated with changes from the MLS®
3 hours agoListing first seen on site
General Features
Acres 
1.02
Attached Garage 
Yes
Foundation 
Slab
Garage 
Yes
Garage Spaces 
2
Levels 
Two
Parking 
GarageGarage Door OpenerGarage Faces SideInside EntranceKitchen LevelAttached
Property Condition 
New Construction
Property Sub Type 
Single Family Residence
Security 
Carbon Monoxide Detector(s)Security LightsSmoke Detector(s)
Sewer 
Septic Tank
Style 
Traditional
Interior Features
Appliances 
DishwasherDisposalElectric OvenGas CooktopMicrowaveRefrigeratorTankless Water Heater
Cooling 
Ceiling Fan(s)Central AirElectricZoned
Fireplace 
Yes
Fireplace Features 
Family RoomGas StarterPropaneStoneGas Log
Fireplaces 
1
Flooring 
CarpetCeramic TileVinyl
Heating 
CentralElectricFireplace(s)Heat PumpZoned
Interior 
Built-in FeaturesDouble VanityEat-in KitchenGranite CountersKitchen IslandOpen FloorplanPantryWalk-In Closet(s)
Bath-Full 
Dimensions - 12 x 5Level - First
Bedroom 
Dimensions - 17 x 18Level - SecondFeatures - Ceiling Fan(s)
Breakfast Room 
Dimensions - 13 x 12Level - FirstFeatures - Eat-in Kitchen
Kitchen 
Dimensions - 13 x 18Level - FirstFeatures - Eat-in Kitchen, Kitchen Island, Pantry
Laundry 
Dimensions - 12 x 7Level - First
Living Room 
Dimensions - 16 x 18Level - FirstFeatures - Ceiling Fan(s)
Master Bathroom 
Dimensions - 8 x 16Level - First
Master Bedroom 
Dimensions - 14 x 16Level - FirstFeatures - Ceiling Fan(s), Walk-In Closet(s)
Office 
Dimensions - 10 x 11Level - FirstFeatures - Ceiling Fan(s)
Save
Ask
Tour
Hide
Share
Exterior Features
Construction Details 
Stone
Exterior 
Rain GuttersLighting
Fencing 
None
Lot Features 
ClearedInterior LotLandscapedLevel
Roof 
Composition
Community Features
School District 
Terrell ISD
Financing Terms Available 
CashConventionalVA Loan
Schools
School District
Terrell ISD
Elementary School
Gilbert Willie, Sr.
Middle School
Furlough
High School
Terrell
Listing courtesy of Stephanie Dixon of Ebby Halliday, REALTORS stephaniedixon@ebby.com


© 2020 North Texas Real Estate Information Systems. All rights reserved. Information is deemed reliable but is not guaranteed accurate by the MLS or NTREIS. The information being provided is for the consumer's personal, non-commercial use, and may not be reproduced, redistributed, or used for any purpose other than to identify prospective properties consumers may be interested in purchasing.
Last checked: 2026-09-25 06:03 PM CDT

Neighborhood & Commute
Source: Walkscore
Disclosure: Community information and market data powered by Constellation Data Labs. Information is deemed reliable but not guaranteed.
Save
Ask
Tour
Hide
Share
Scroll to Top