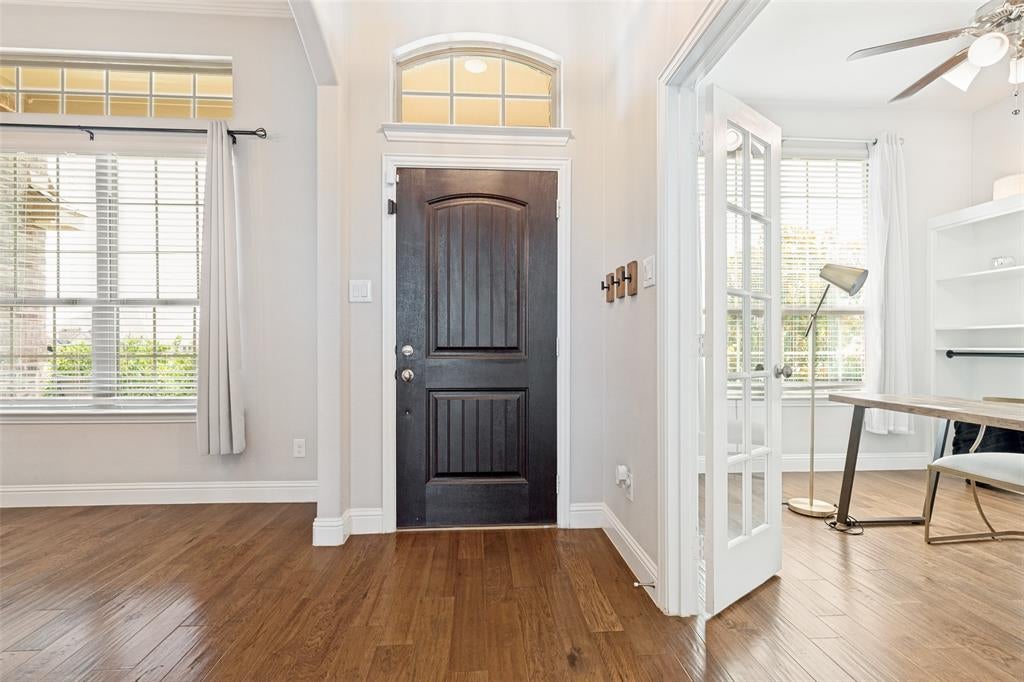
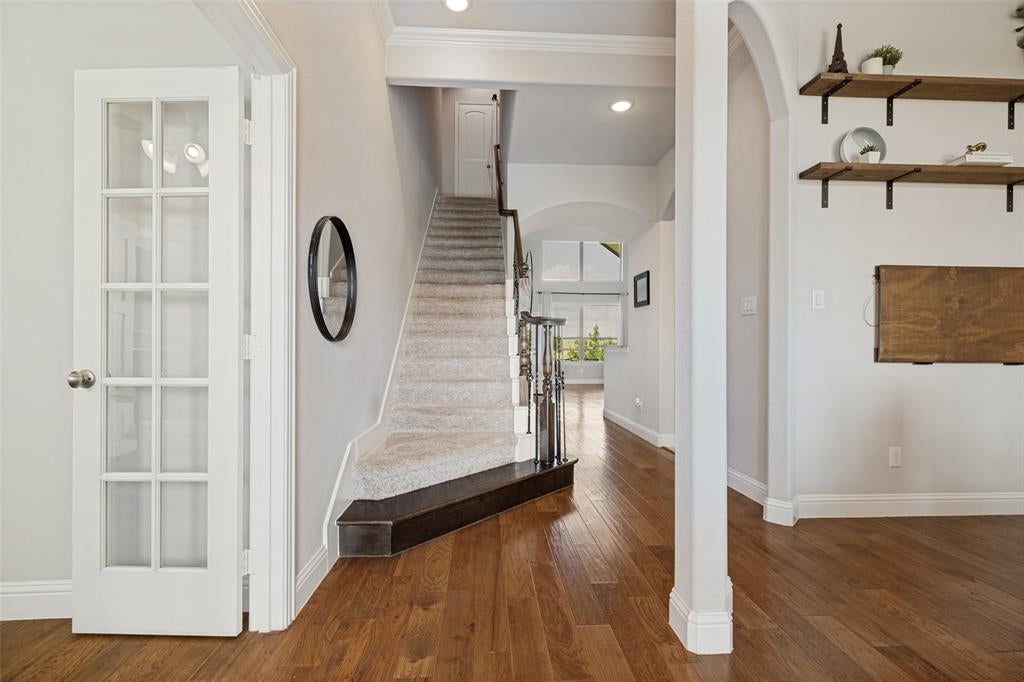
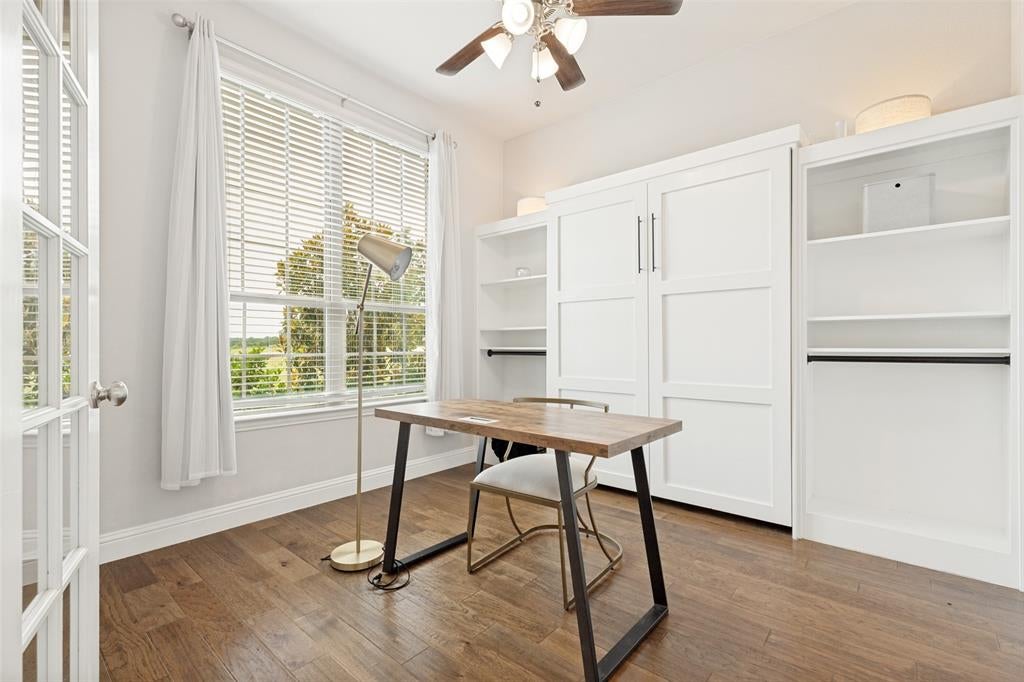
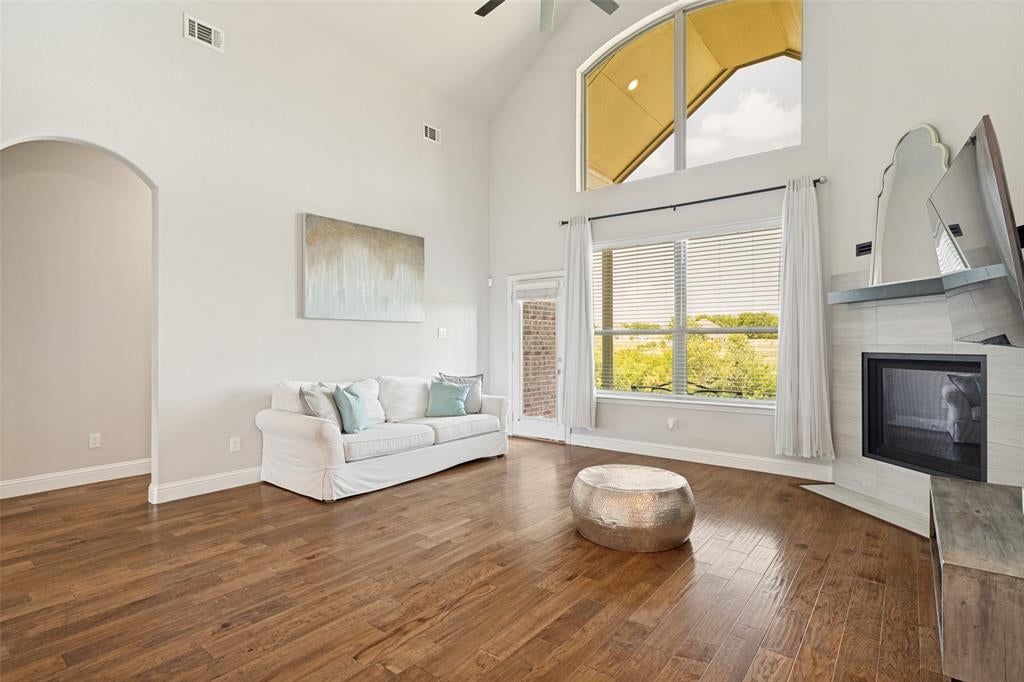
Discover a rare combination of space, privacy and versatility on more than an acre in Melissa ISD. Surrounded by mature landscaping and backing to a protected wooded acreage, this home offers a peaceful, private setting that feels worlds away from a typical neighborhood lot-while still keeping everyday conveniences within easy reach. Inside, the thoughtfully designed floor plan offers exceptional flexibility, including the highly desirable advantage of four bedrooms on the first floor, including the primary suite. A dedicated office provides additional work-from-home space or the flexibility to serve as another bedroom, while the media room and game room create plenty of room for entertaining, movie nights or relaxing at home. Recent improvements add more value, including a new roof, updated lighting and hardware, upgraded sprinkler controller and propane fireplace. Outside, the expansive lot and mature trees create room to breathe, and enjoy the surrounding beauty. Homes offering over an acre, mature trees, a wooded backdrop and this much useable space are hard to find. If privacy, space and an adaptable floor plan are on your list, this home deserves a second look.
Save
Ask
Tour
Hide
Share
Listing Snapshot
Price
$599,900
Days On Site
4 Days
Bedrooms
4
Inside Area (SqFt)
2,772 sqft
Total Baths
3
Full Baths
2
Partial Baths
1
Lot Size
1.039 Acres
Year Built
2019
MLS® Number
21395462
Status
Active
Property Tax
$9,292
HOA/Condo/Coop Fees
$41.25 monthly
Sq Ft Source
N/A
Friends & Family
React
Comment
Invite
No Comments Yet
Did you know? You can invite friends and family to your search. They can join your search, rate and discuss listings with you.
Recent Activity
4 days ago
Listing updated with changes from the MLS®
4 days ago
Listing first seen on site
General Features
Acres
1.039
Attached Garage
Yes
Foundation
Slab
Garage
Yes
Garage Spaces
3
Levels
Two
Parking
ConcreteGarageGarage Door OpenerGarage Faces FrontAttached
Property Sub Type
Single Family Residence
Security
Security System LeasedSmoke Detector(s)
Sewer
Septic Tank
Special Circumstances
Standard
Style
Traditional
Interior Features
Appliances
Water PurifierDishwasherDisposalElectric OvenElectric Water HeaterMicrowaveTankless Water HeaterVented Exhaust Fan
Cooling
Ceiling Fan(s)Central AirElectricZoned
Fireplace
Yes
Fireplace Features
Blower FanLiving RoomPropaneGas Log
Fireplaces
1
Flooring
CarpetTileWood
Heating
Exhaust FanCentralFireplace(s)PropaneZoned
Interior
Cathedral Ceiling(s)ChandelierEat-in KitchenGranite CountersKitchen IslandOpen FloorplanVaulted Ceiling(s)Walk-In Closet(s)Wired for DataHigh Speed InternetSmart Home



Did you know? You can invite friends and family to your search. They can join your search, rate and discuss listings with you.