Save
Ask
Tour
Hide
Share
$765,000
17 Days On Site

810 Shadybrook Drive
Murphy, TX 75094

For Sale|Single Family Residence|Active
5
Beds
5
Total Baths
5
Full Baths
4,787
SqFt
$160
/SqFt
2002
Built
Subdivision:
Hunters Landing - Ph I
County:
Collin
Call Now: (817) 765-6730
Is this the listing for you? We can help make it yours.
(817) 765-6730
810 Shadybrook Drive810 Shadybrook Drive810 Shadybrook Drive810 Shadybrook Drive
Save
Ask
Tour
Hide
Share

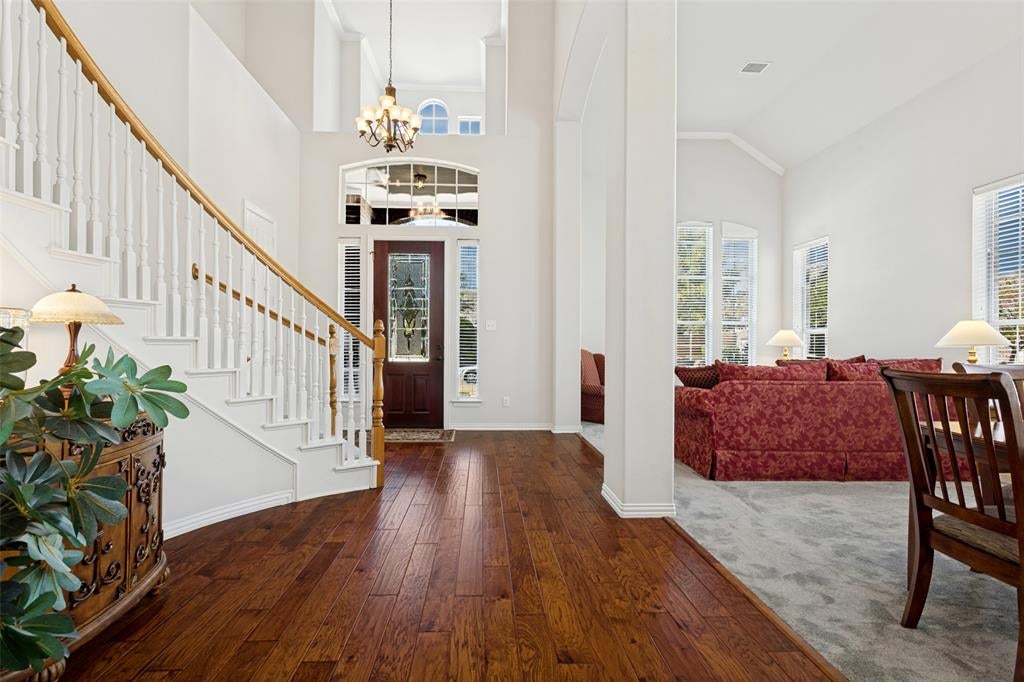
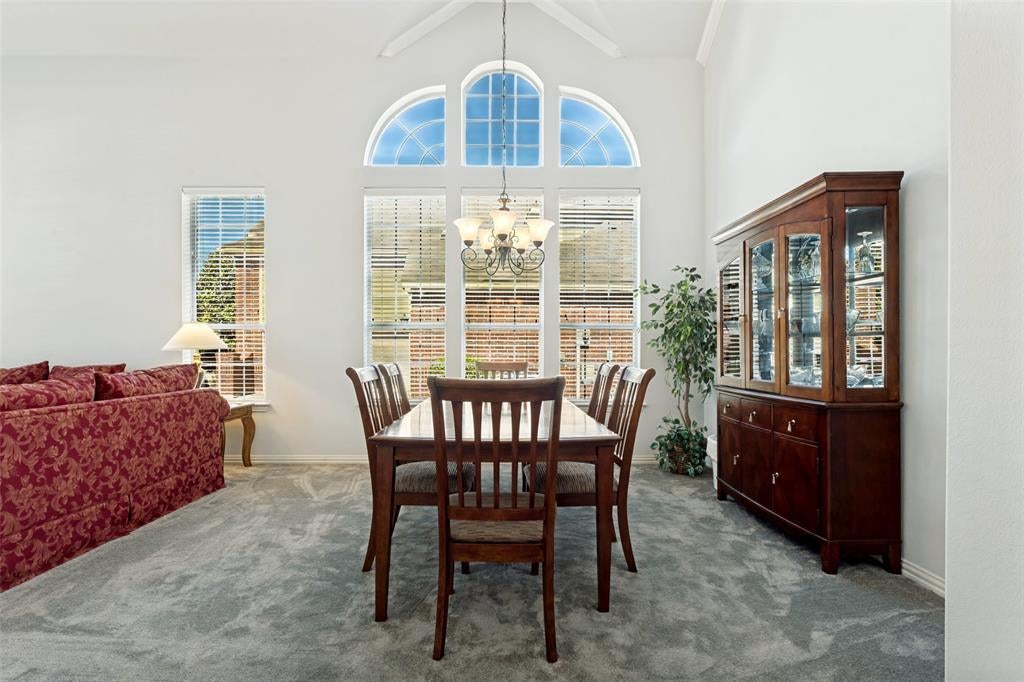
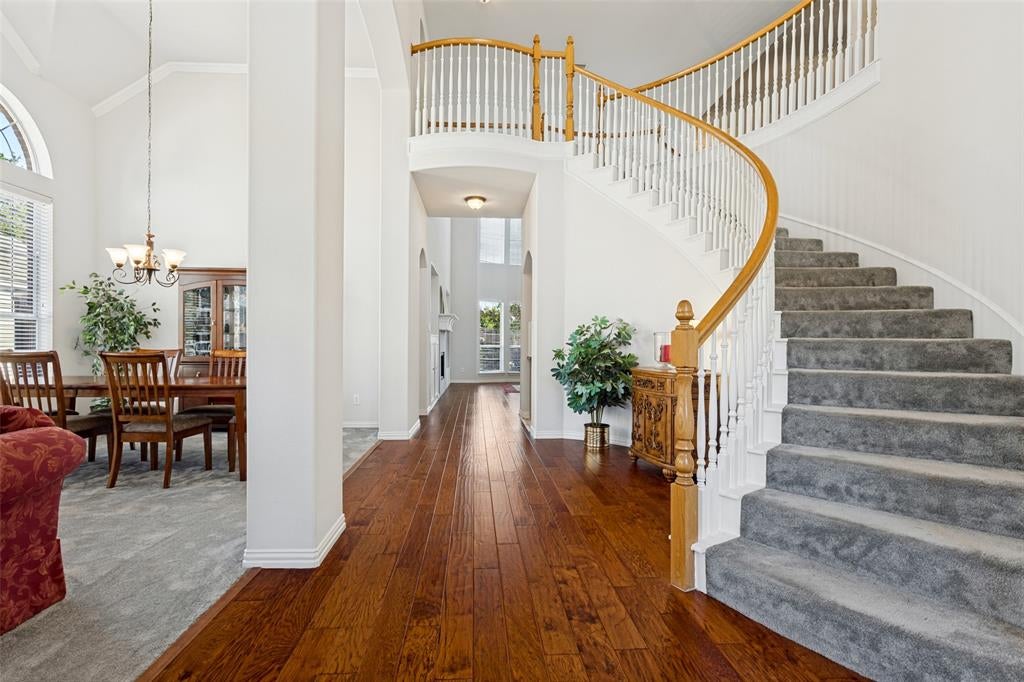
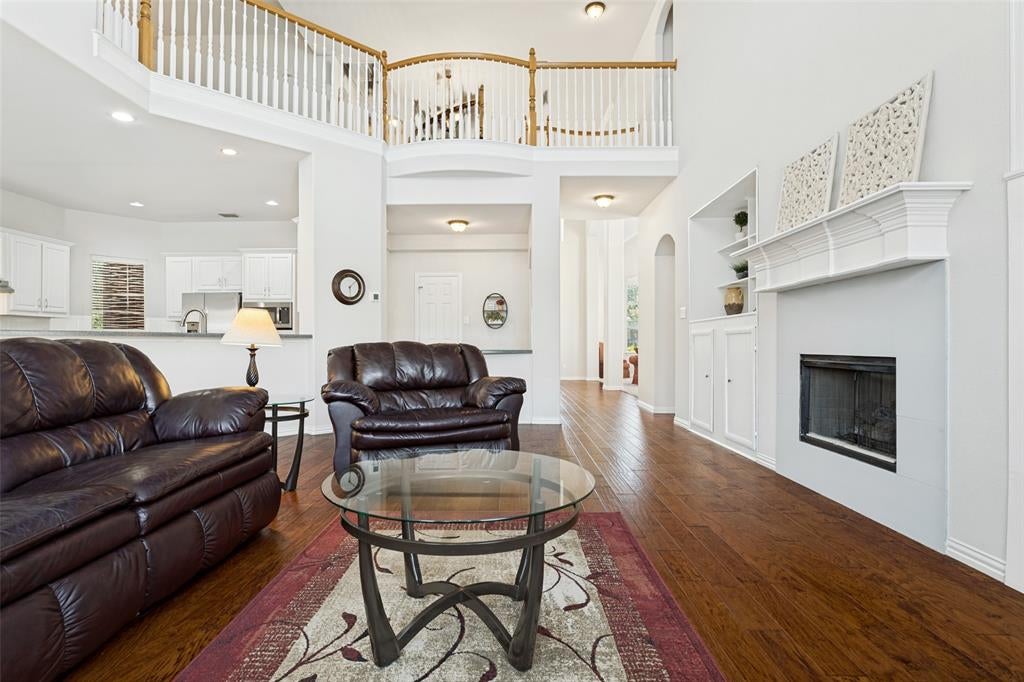
Spacious and well-maintained Hunters Landing home with a flexible floor plan, pool and 3-car garage! Offering 4,787 sq ft, this 5-bedroom, 5-bath home features a private bath for every bedroom, a first-floor primary suite with sitting area, plus second primary suite options upstairs. A downstairs office offers flexibility as a potential 6th bedroom, nursery, work-out or craft space. The open kitchen features a large island, stainless appliances, butler’s pantry, oversized walk-in pantry and abundant cabinetry. Upstairs, enjoy a game room with built-ins plus a separate media or flex room. Spend lots of time outside under the covered patio, in the heated pool and spa or out in play yard. There's something for everyone in every corner of the house under this roof!

Save
Ask
Tour
Hide
Share
Listing Snapshot
Price 
$765,000
Days On Site 
17 Days
Bedrooms 
5
Inside Area (SqFt) 
4,787 sqft
Total Baths 
5
Full Baths 
5
Partial Baths 
N/A
Lot Size 
0.28 Acres
Year Built 
2002
MLS Number 
21395450
Status 
Active
Property Tax 
$11,438
HOA/Condo/Coop Fees 
$21.17 monthly
Sq Ft Source 
N/A
Friends & Family
Recent Activity
18 hours agoListing updated with changes from the MLS
3 days agoStatus changed to Active
3 weeks agoListing first seen on site
General Features
Acres 
0.28
Attached Garage 
Yes
Foundation 
Slab
Garage 
Yes
Garage Spaces 
3
Levels 
Two
Parking 
DrivewayGarageGarage Door OpenerGarage Faces FrontGarage Faces SideKitchen LevelAttached
Property Sub Type 
Single Family Residence
Sewer 
Public Sewer
Special Circumstances 
Standard
Style 
Traditional
Utilities 
Cable AvailableUnderground UtilitiesElectricity Available
Water Source 
Public
Interior Features
Appliances 
DishwasherDisposalElectric OvenGas CooktopGas Water HeaterMicrowave
Cooling 
Ceiling Fan(s)Central AirElectricZoned
Fireplace 
Yes
Fireplace Features 
Gas StarterLiving Room
Fireplaces 
1
Flooring 
CarpetCeramic TileVinylWood
Heating 
CentralNatural GasZoned
Interior 
Built-in FeaturesKitchen IslandOpen FloorplanPantryWalk-In Closet(s)High Speed InternetIn-Law Floorplan
Laundry Features 
Electric Dryer HookupWasher Hookup
Window Features 
Bay Window(s)Window Coverings
Save
Ask
Tour
Hide
Share
Exterior Features
Construction Details 
Brick
Exterior 
Rain Gutters
Fencing 
Wood
Lot Features 
Few TreesInterior LotLandscapedSubdivided
Patio And Porch 
CoveredFront PorchPatio
Pool Features 
GuniteHeatedPool/Spa Combo
Roof 
Composition
Windows/Doors 
Bay Window(s)Window Coverings
Community Features
Association Fee 
$254.0
Association Fee Frequency 
Annually
School District 
Plano ISD
Financing Terms Available 
CashConventional
Schools
School District
Plano ISD
Elementary School
Boggess
Middle School
Murphy
High School
Mcmillen
Listing courtesy of Julie Acuna of Keller Williams Central julieacuna@kw.com


© 2020 North Texas Real Estate Information Systems. All rights reserved. Information is deemed reliable but is not guaranteed accurate by the MLS or NTREIS. The information being provided is for the consumer's personal, non-commercial use, and may not be reproduced, redistributed, or used for any purpose other than to identify prospective properties consumers may be interested in purchasing.
Last checked: 2026-10-25 09:24 AM CDT

Neighborhood & Commute
Source: Walkscore
Disclosure: Community information and market data powered by Constellation Data Labs. Information is deemed reliable but not guaranteed.
Save
Ask
Tour
Hide
Share
Scroll to Top