Save
Ask
Tour
Hide
Share
$325,000
New Listing

221 Meadowhill Drive
Benbrook, TX 76126

For Sale|Single Family Residence|Active
3
Beds
2
Total Baths
2
Full Baths
1,994
SqFt
$163
/SqFt
1978
Built
Subdivision:
Westpark Add
County:
Tarrant
Call Now: (817) 765-6730
Is this the listing for you? We can help make it yours.
(817) 765-6730
221 Meadowhill Drive221 Meadowhill Drive221 Meadowhill Drive221 Meadowhill Drive
Save
Ask
Tour
Hide
Share

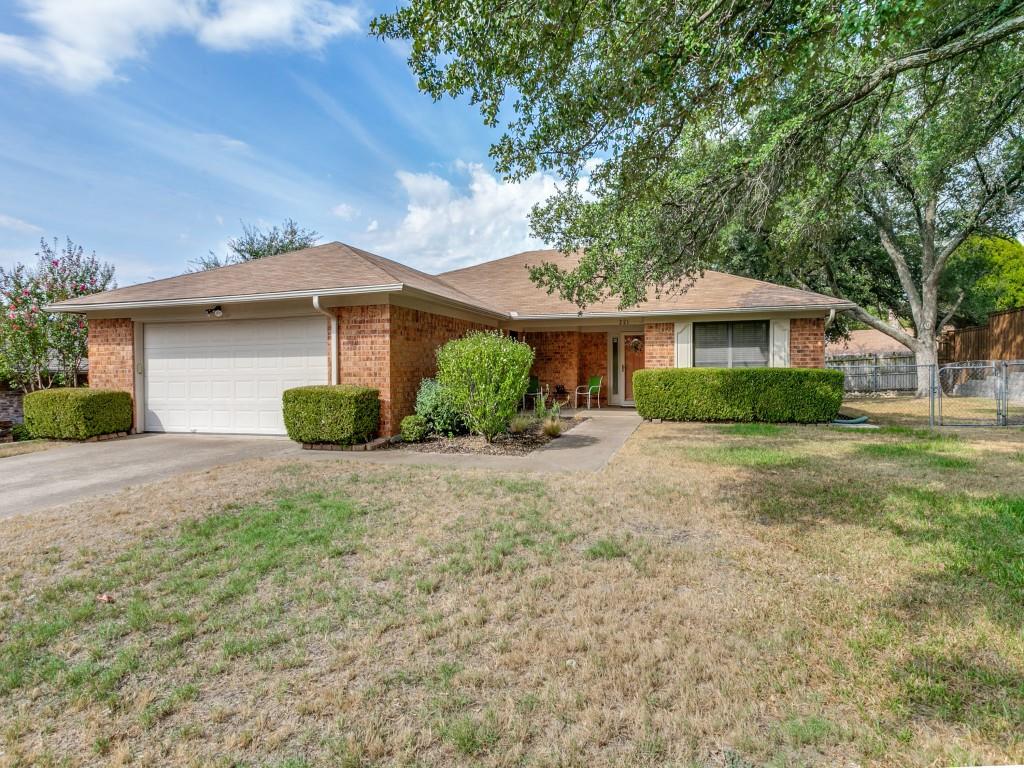
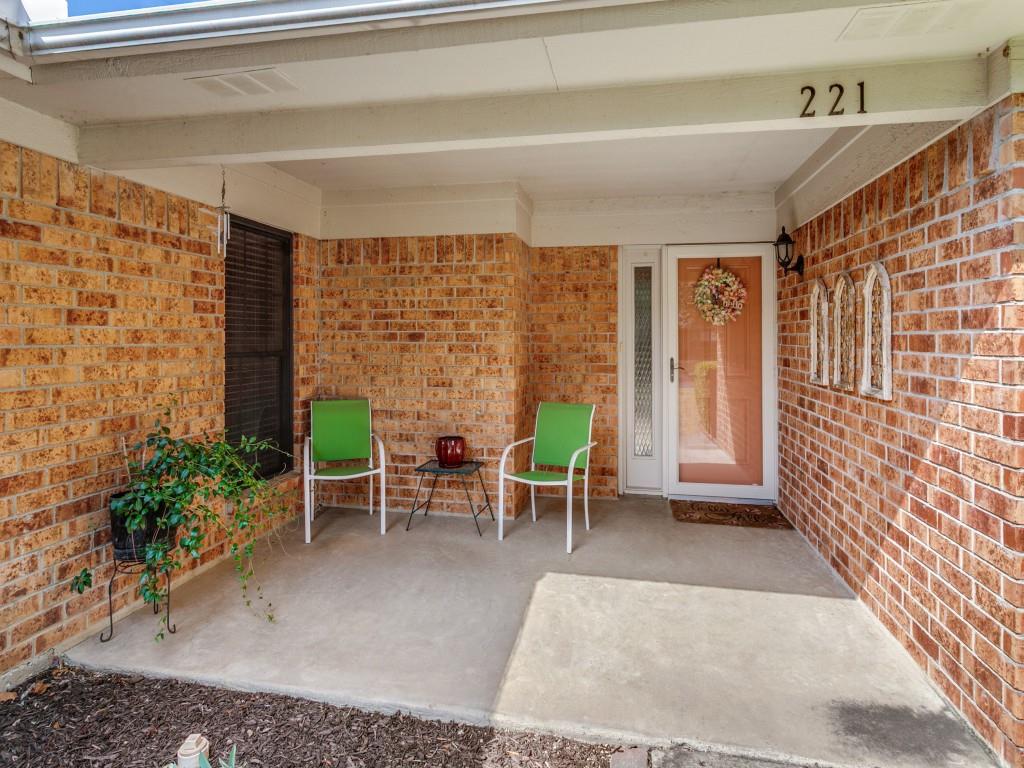
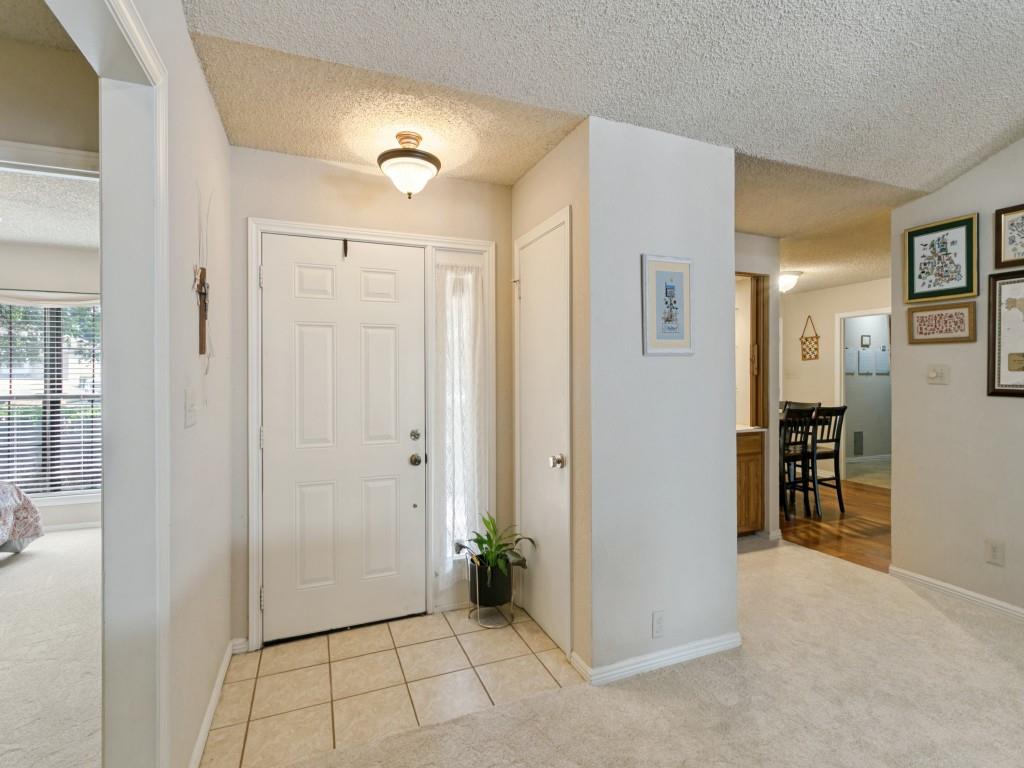
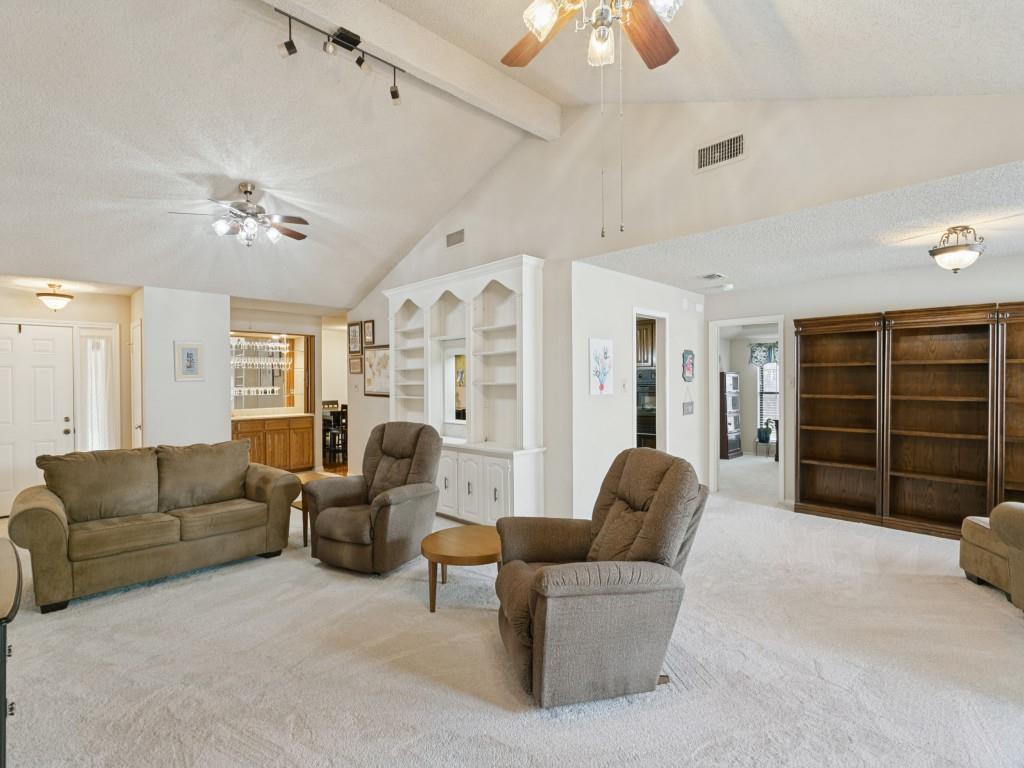
Welcome home to this inviting 3-bedroom, 2-bath home featuring an open and comfortable layout with vaulted ceilings and beautiful wood floors. A charming bay window brings in plenty of natural light and adds character to the living space. The split-bedroom floor plan offers privacy, with a spacious primary suite featuring a relaxing garden tub and separate shower. The home also includes a convenient dry bar, perfect for entertaining guests or creating a cozy beverage station. Step outside to enjoy the large deck and backyard, where a new retaining wall adds both function and appeal to the outdoor space. With its desirable layout, warm finishes, and inviting indoor and outdoor living areas, this home is ready to welcome its next owners. Resent updates include. HVAC, Retaining wall, Electric panel, garage door opener and Carpet.

Save
Ask
Tour
Hide
Share
Listing Snapshot
Price 
$325,000
Days On Site 
0 Days
Bedrooms 
3
Inside Area (SqFt) 
1,994 sqft
Total Baths 
2
Full Baths 
2
Partial Baths 
N/A
Lot Size 
0.21 Acres
Year Built 
1978
MLS® Number 
21395343
Status 
Active
Property Tax 
$7,519
HOA/Condo/Coop Fees 
N/A
Sq Ft Source 
N/A
Friends & Family
Recent Activity
2 hours agoListing updated with changes from the MLS®
2 hours agoListing first seen on site
General Features
Acres 
0.21
Attached Garage 
Yes
Foundation 
Slab
Garage 
Yes
Garage Spaces 
2
Levels 
One
Parking 
GarageGarage Door OpenerAttached
Property Sub Type 
Single Family Residence
Security 
Smoke Detector(s)
Sewer 
Public Sewer
Special Circumstances 
Standard
Style 
Traditional
Water Source 
Public
Interior Features
Appliances 
DishwasherDisposalElectric CooktopElectric Oven
Cooling 
Central Air
Fireplace 
Yes
Fireplaces 
1
Flooring 
CarpetTileWood
Heating 
Central
Interior 
Dry BarEat-in KitchenPantryWalk-In Closet(s)High Speed Internet
Laundry Features 
Electric Dryer HookupWasher Hookup
Window Features 
Skylight(s)
Bedroom 
Dimensions - 12 x 11Level - First
Den 
Dimensions - 13 x 9Level - First
Dining Room 
Dimensions - 15 x 10Level - First
Kitchen 
Dimensions - 14 x 9Level - FirstFeatures - Eat-in Kitchen
Living Room 
Dimensions - 30 x 14Level - First
Master Bedroom 
Dimensions - 12 x 11Level - FirstFeatures - Walk-In Closet(s)
Save
Ask
Tour
Hide
Share
Exterior Features
Fencing 
Chain Link
Lot Features 
Interior LotLandscaped
Patio And Porch 
Deck
Roof 
Composition
Windows/Doors 
Skylight(s)
Community Features
Community Features 
Sidewalks
School District 
Fort Worth ISD
Financing Terms Available 
CashConventionalFHAVA Loan
Schools
School District
Fort Worth ISD
Elementary School
Westpark
Middle School
Benbrook
High School
Benbrook
Listing courtesy of Marty Gray of Real Estate By Pat Gray martygray@martygray.net


© 2020 North Texas Real Estate Information Systems. All rights reserved. Information is deemed reliable but is not guaranteed accurate by the MLS or NTREIS. The information being provided is for the consumer's personal, non-commercial use, and may not be reproduced, redistributed, or used for any purpose other than to identify prospective properties consumers may be interested in purchasing.
Last checked: 2026-09-29 12:49 PM CDT

Neighborhood & Commute
Source: Walkscore
Disclosure: Community information and market data powered by Constellation Data Labs. Information is deemed reliable but not guaranteed.
Save
Ask
Tour
Hide
Share
Scroll to Top