Save
Ask
Tour
Hide
Share
$499,000
20 Days On Site

2620 Glen Ranch Drive
Burleson, TX 76028

For Sale|Single Family Residence|Active
4
Beds
4
Total Baths
3
Full Baths
1
Partial Bath
3,910
SqFt
$128
/SqFt
2003
Built
Subdivision:
Mountain Valley Lake Tr
County:
Johnson
Call Now: (817) 765-6730
Is this the listing for you? We can help make it yours.
(817) 765-6730
2620 Glen Ranch Drive2620 Glen Ranch Drive2620 Glen Ranch Drive2620 Glen Ranch Drive
Save
Ask
Tour
Hide
Share

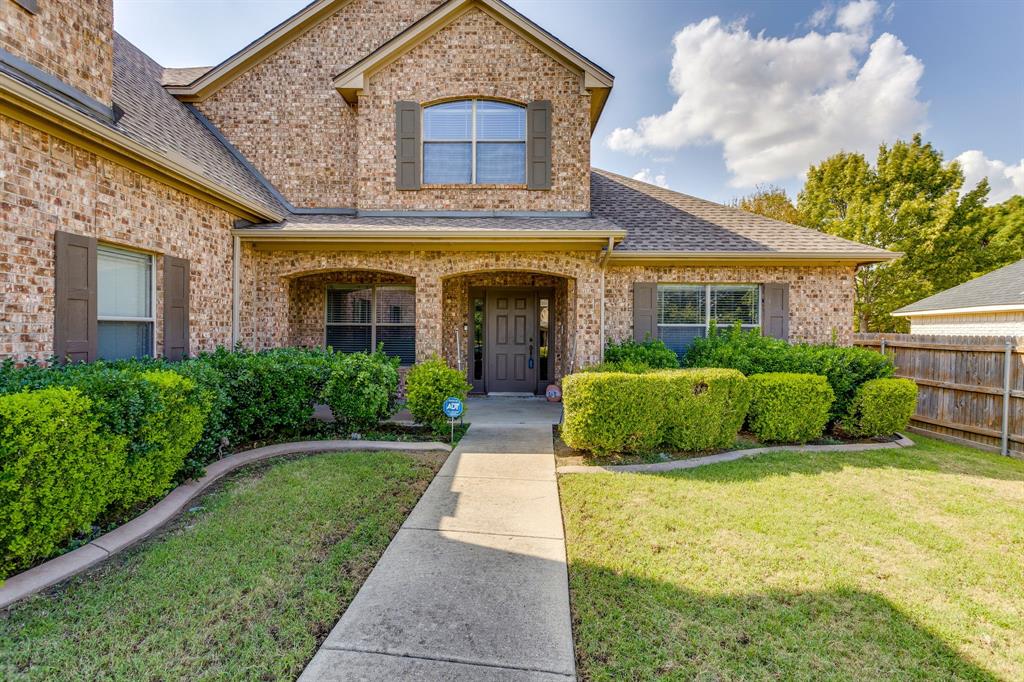
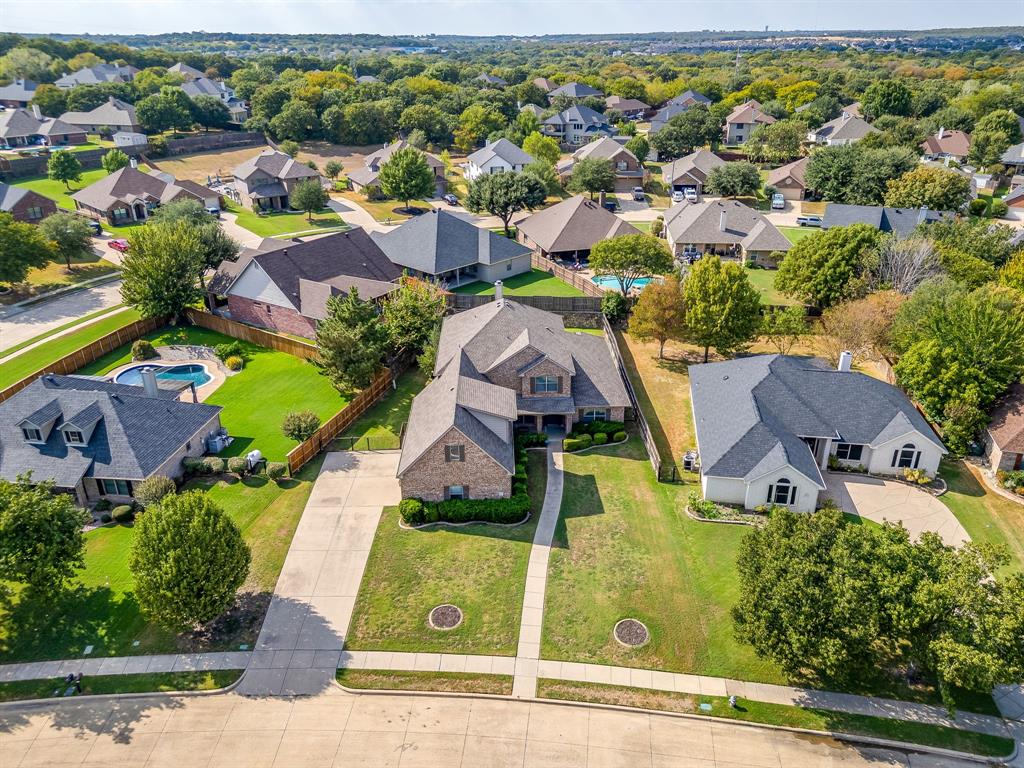
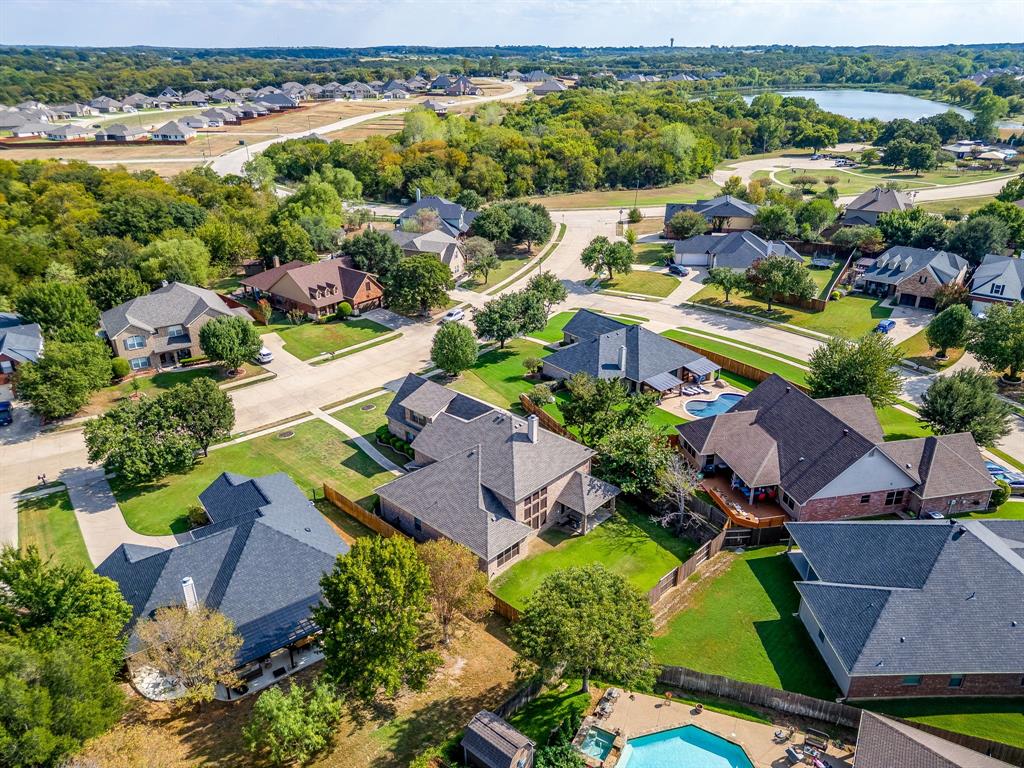
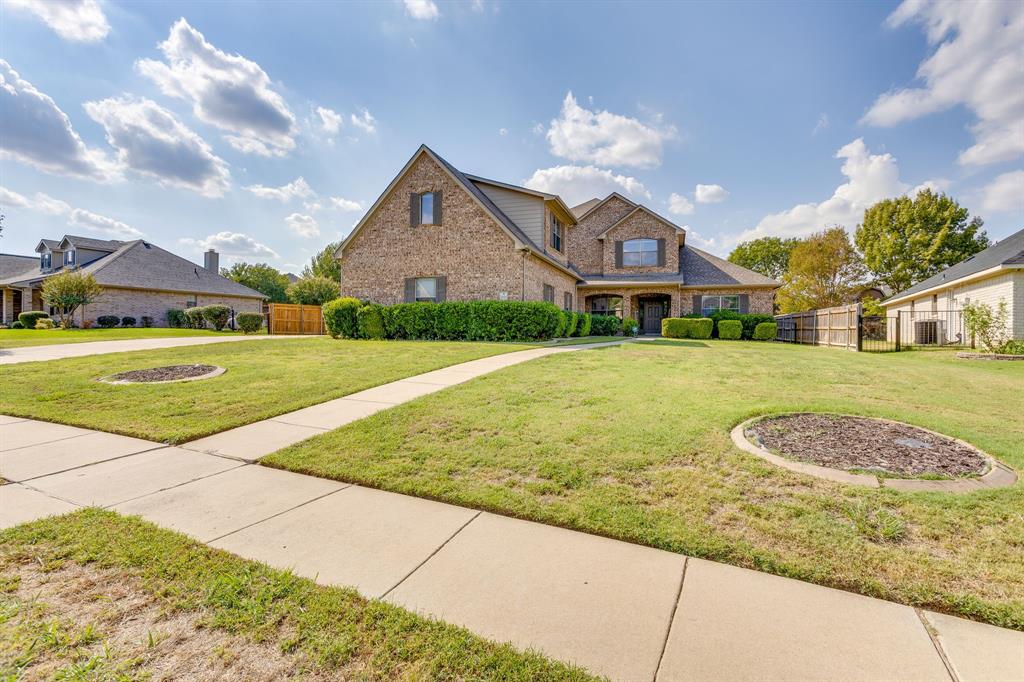
Beautifully designed 4-bedroom, 3.5-bath home offering 3,910 square feet of spacious living and an ideal layout for both everyday comfort and entertaining. The home features a formal dining room, private study, and an expansive family room with vaulted ceilings, wood floors, and a gas fireplace. The primary suite is conveniently located downstairs, while the second floor offers three additional bedrooms, including two connected by a Jack-and-Jill bathroom and a third with its own ensuite bath. An upstairs sitting area and an oversized game room or media room provide plenty of space for relaxation, recreation, or movie nights. Additional features include a 3-car garage, sprinkler system, intercom system, and a large covered patio overlooking the backyard. Located in a community offering an abundance of amenities, including a swimming pool, fishing dock, playgrounds, walking trails, and basketball courts. This home combines generous living spaces, thoughtful design, and an inviting community lifestyle.

Save
Ask
Tour
Hide
Share
Listing Snapshot
Price 
$499,000
Days On Site 
20 Days
Bedrooms 
4
Inside Area (SqFt) 
3,910 sqft
Total Baths 
4
Full Baths 
3
Partial Baths 
1
Lot Size 
0.426 Acres
Year Built 
2003
MLS Number 
21395267
Status 
Active
Property Tax 
$12,478
HOA/Condo/Coop Fees 
$45.83 monthly
Sq Ft Source 
N/A
Friends & Family
Recent Activity
3 weeks agoListing updated with changes from the MLS
3 weeks agoListing first seen on site
General Features
Acres 
0.426
Attached Garage 
Yes
Garage 
Yes
Garage Spaces 
3
Levels 
Two
Parking 
DrivewayGarageGarage Door OpenerGarage Faces SideAttached
Property Sub Type 
Single Family Residence
Sewer 
Public Sewer
Special Circumstances 
Standard
Style 
Traditional
Water Source 
Public
Interior Features
Appliances 
DishwasherDisposalElectric RangeMicrowave
Cooling 
Ceiling Fan(s)Central AirElectric
Fireplace 
Yes
Fireplace Features 
Propane
Fireplaces 
1
Flooring 
CarpetCeramic TileWood
Heating 
CentralElectric
Interior 
Built-in FeaturesCathedral Ceiling(s)ChandelierOpen Floorplan
Game Room 
Dimensions - 0 x 0Level - Second
Living Room 
Dimensions - 0 x 0Level - FirstFeatures - Ceiling Fan(s)
Master Bedroom 
Dimensions - 0 x 0Level - FirstFeatures - Walk-In Closet(s)
Save
Ask
Tour
Hide
Share
Exterior Features
Construction Details 
Brick
Fencing 
WoodWrought IronStone
Lot Features 
Few TreesLandscaped
Patio And Porch 
Covered
Roof 
Composition
Waterfront Features 
Lake Privileges
Community Features
Association Fee 
$550.0
Association Fee Frequency 
Annually
Community Features 
PoolFishingLakeParkPlaygroundSidewalks
School District 
Joshua ISD
Financing Terms Available 
CashConventionalFHAVA Loan
Schools
School District
Joshua ISD
Elementary School
Njoshua
Middle School
Tom and Nita Nichols
High School
Joshua
Listing courtesy of Chris Farley of Mountain Creek Real Estate,LLC chrisfarley11@gmail.com


© 2020 North Texas Real Estate Information Systems. All rights reserved. Information is deemed reliable but is not guaranteed accurate by the MLS or NTREIS. The information being provided is for the consumer's personal, non-commercial use, and may not be reproduced, redistributed, or used for any purpose other than to identify prospective properties consumers may be interested in purchasing.
Last checked: 2026-10-19 11:39 PM CDT

Neighborhood & Commute
Source: Walkscore
Disclosure: Community information and market data powered by Constellation Data Labs. Information is deemed reliable but not guaranteed.
Save
Ask
Tour
Hide
Share
Scroll to Top