Save
Ask
Tour
Hide
Share
$319,900
5 Days On Site

1705 Gold Mine Trail
Aubrey, TX 76227

For Sale|Single Family Residence|Active
3
Beds
2
Total Baths
2
Full Baths
1,837
SqFt
$174
/SqFt
2021
Built
Subdivision:
ArrowBrooke
County:
Denton
Call Now: (817) 765-6730
Is this the listing for you? We can help make it yours.
(817) 765-6730
1705 Gold Mine Trail1705 Gold Mine Trail1705 Gold Mine Trail1705 Gold Mine Trail
Save
Ask
Tour
Hide
Share

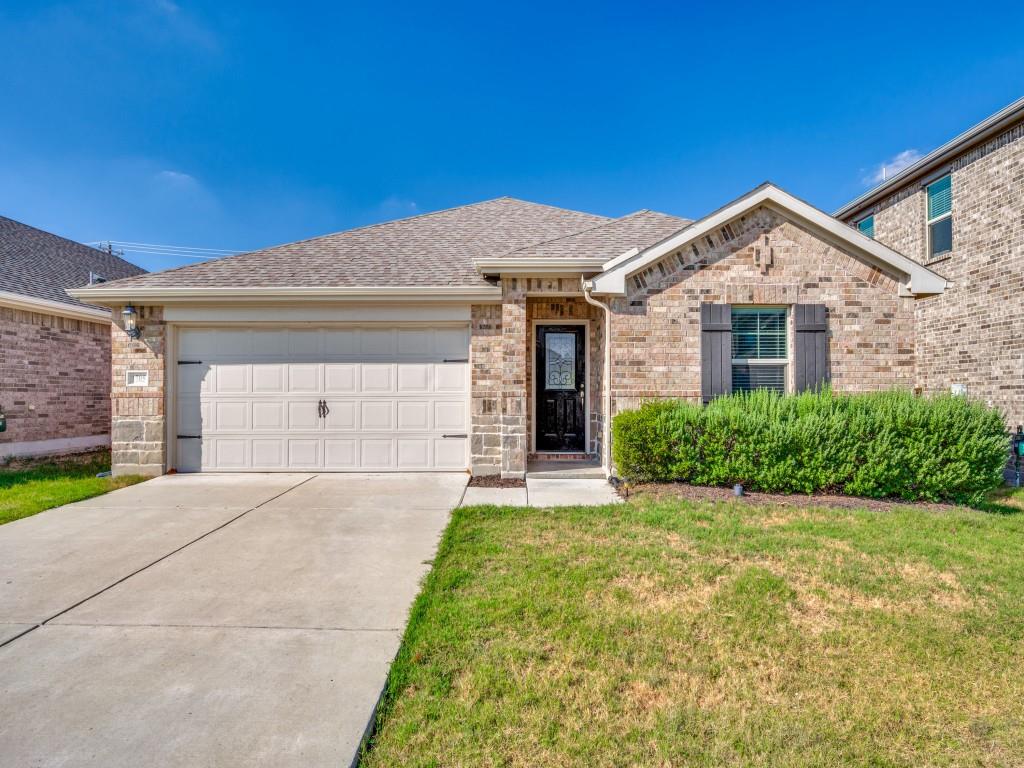
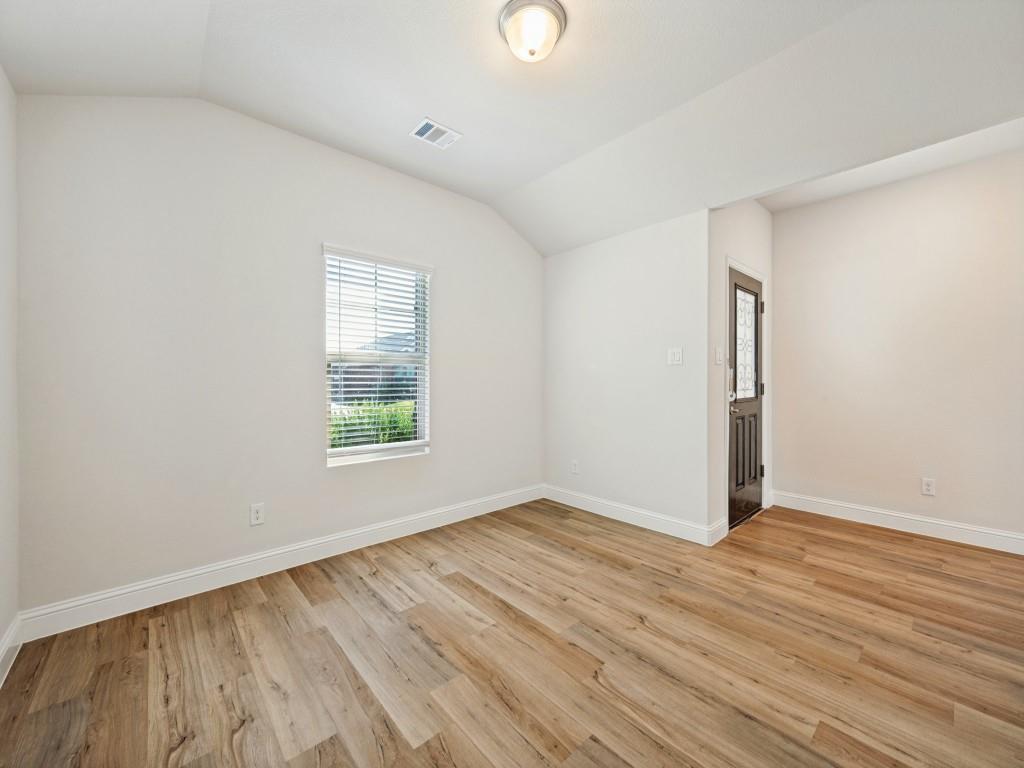
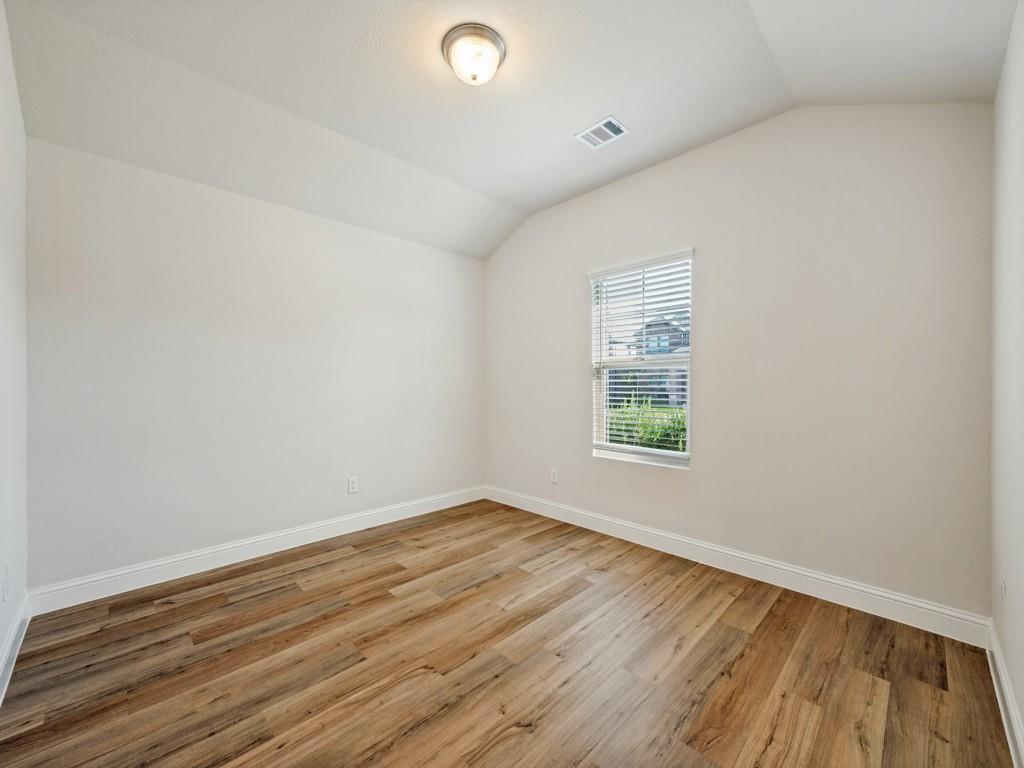
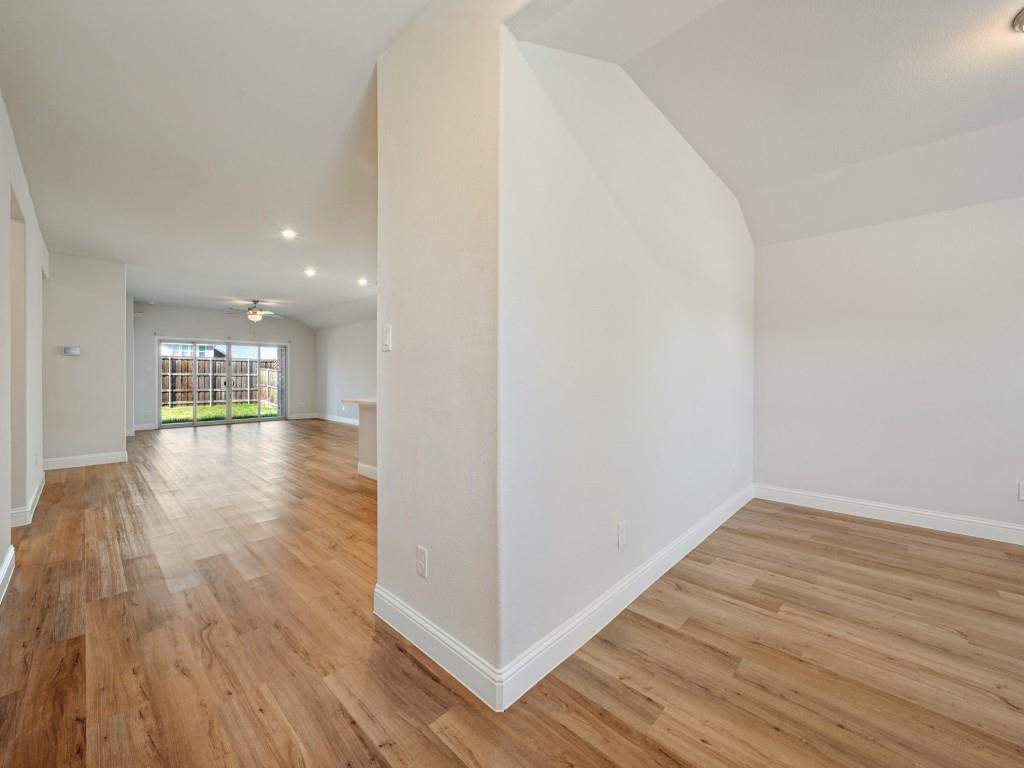
Modern turn-key living awaits in Aubrey's premier Silverado community! This immaculate single-story home offers instant move-in readiness, featuring fresh interior paint throughout and brand-new carpet in all bedrooms. The open-concept floor plan is designed for both easy daily living and entertaining, centered around a expansive family room that connects seamlessly to a well-appointed kitchen boasting granite countertops, stainless steel appliances, a center island, and an adjacent dining area. The private primary suite serves as a tranquil retreat featuring an ensuite bath and a spacious walk-in closet, while secondary bedrooms offer great versatility for family or a home office. Step outside to a covered back patio overlooking a private, fully fenced backyard. Enjoy resort-style neighborhood amenities including pools, parks, trails, and playgrounds, all with top-rated Aubrey ISD zoning and quick access to US-380!

Save
Ask
Tour
Hide
Share
Listing Snapshot
Price 
$319,900
Days On Site 
5 Days
Bedrooms 
3
Inside Area (SqFt) 
1,837 sqft
Total Baths 
2
Full Baths 
2
Partial Baths 
N/A
Lot Size 
0.23 Acres
Year Built 
2021
MLS® Number 
21395204
Status 
Active
Property Tax 
N/A
HOA/Condo/Coop Fees 
$83.33 monthly
Sq Ft Source 
N/A
Friends & Family
Recent Activity
5 days agoListing updated with changes from the MLS®
5 days agoListing first seen on site
General Features
Acres 
0.23
Attached Garage 
Yes
Garage 
Yes
Garage Spaces 
2
Levels 
One
Parking 
GarageGarage Door OpenerAttached
Property Sub Type 
Single Family Residence
Security 
Security SystemSmoke Detector(s)
Sewer 
Public Sewer
Special Circumstances 
Standard
Style 
MediterraneanTraditional
Utilities 
Cable AvailableUnderground Utilities
Water Source 
Public
Interior Features
Appliances 
DisposalElectric CooktopElectric OvenMicrowave
Cooling 
Central AirElectricHeat PumpHumidity Control
Fireplace 
Yes
Fireplace Features 
HeatilatorWood BurningOtherGas Log
Fireplaces 
1
Flooring 
CarpetCeramic TileLaminate
Heating 
CentralElectricHeat PumpHumidity Control
Interior 
High Speed Internet
Bedroom 
Dimensions - 11 x 12Level - SecondFeatures - Walk-In Closet(s)
Dining Room 
Dimensions - 12 x 13Level - First
Kitchen 
Dimensions - 12 x 15Level - FirstFeatures - Breakfast Bar, Eat-in Kitchen, Kitchen Island
Master Bedroom 
Dimensions - 12 x 16Level - FirstFeatures - Walk-In Closet(s)
Utility Room 
Dimensions - 9 x 7Level - First
Save
Ask
Tour
Hide
Share
Exterior Features
Construction Details 
BrickStone
Exterior 
Rain Gutters
Fencing 
FencedWood
Lot Features 
Few TreesLandscapedSubdivided
Community Features
Association Fee 
$250.0
Association Fee Frequency 
Quarterly
School District 
Denton ISD
Schools
School District
Denton ISD
Elementary School
Paloma Creek
Middle School
Rodriguez
High School
Ray Braswell
Listing courtesy of Junheng Zhang of Henderson Real Estates junhengzhangtx@gmail.com


© 2020 North Texas Real Estate Information Systems. All rights reserved. Information is deemed reliable but is not guaranteed accurate by the MLS or NTREIS. The information being provided is for the consumer's personal, non-commercial use, and may not be reproduced, redistributed, or used for any purpose other than to identify prospective properties consumers may be interested in purchasing.
Last checked: 2026-09-29 02:11 PM CDT

Neighborhood & Commute
Source: Walkscore
Disclosure: Community information and market data powered by Constellation Data Labs. Information is deemed reliable but not guaranteed.
Save
Ask
Tour
Hide
Share
Scroll to Top