Save
Ask
Tour
Hide
Share
$599,900
32 Days On Site

825 Violet Way
Celina, TX 75009

For Sale|Single Family Residence|Active
6
Beds
4
Total Baths
4
Full Baths
3,888
SqFt
$154
/SqFt
2021
Built
Subdivision:
Bluewood Phase
County:
Collin
Call Now: (817) 765-6730
Is this the listing for you? We can help make it yours.
(817) 765-6730
825 Violet Way825 Violet Way825 Violet Way825 Violet Way
Save
Ask
Tour
Hide
Share

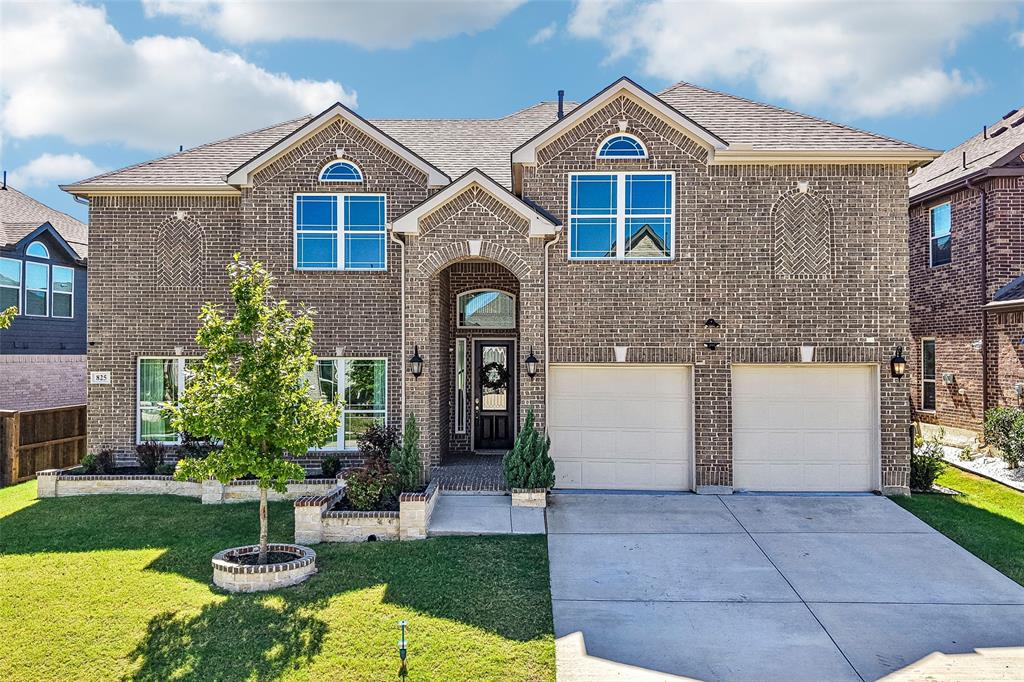
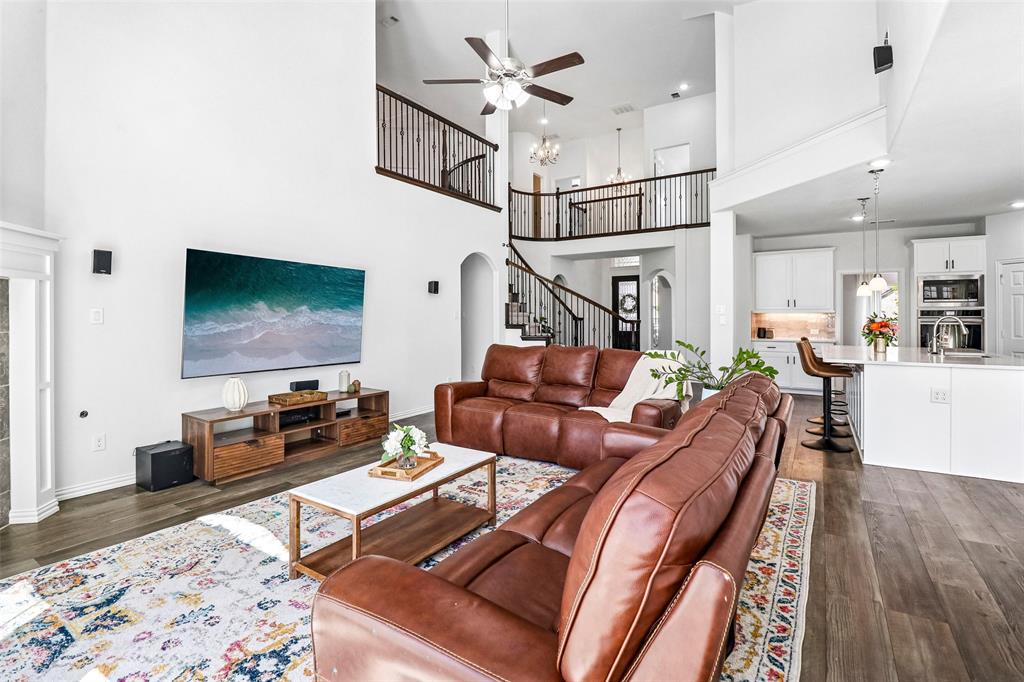
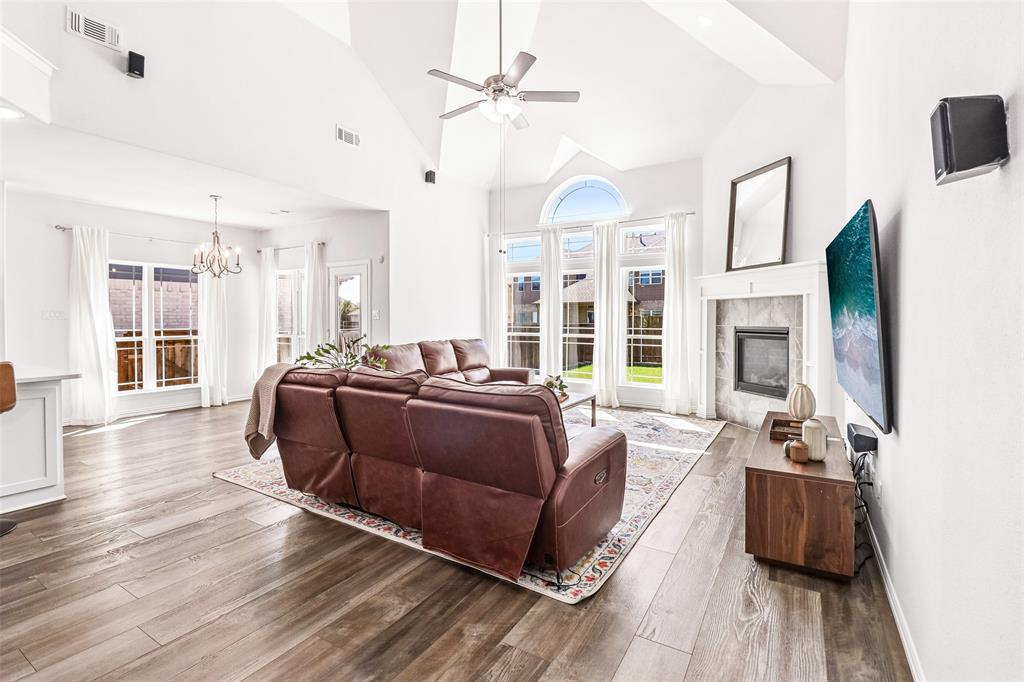
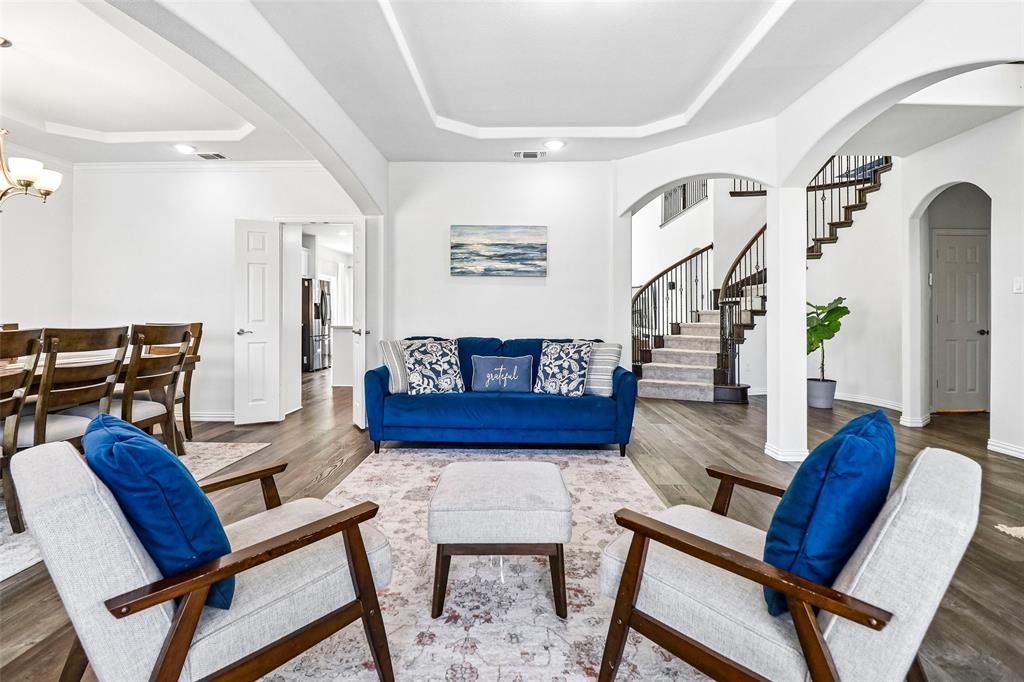
**SIX BEDROOMS, NEARLY 3,900 SQ. FT., NOW OFFERED AT $599,900!** Finding this much space in a move-in-ready home at this price is worth a closer look. Located in Celina's Bluewood community, this 2021-built home offers 3,888 square feet, six bedrooms, four full bathrooms, and a flexible floor plan with room for everyone to spread out. One of the biggest advantages is having two bedrooms downstairs, including the spacious primary suite with a sitting area, dual vanities, separate shower, and walk-in closet. The second downstairs bedroom offers flexibility for guests, a home office, or whatever your needs may be. Upstairs, four additional bedrooms, generous closet space, and additional living areas provide plenty of options for work, play, and relaxing. The kitchen opens to the main living areas, making it easy to stay connected whether you're preparing dinner or entertaining guests. A welcoming fireplace, smart-home features, Alexa-operated switches, and thoughtful touches like motion-sensor lighting add everyday comfort and convenience. Out back, the extended patio provides plenty of room for outdoor dining, grilling, or relaxing. It's already plumbed for gas, and there's additional backyard space to enjoy. Bluewood residents also enjoy a community pool, parks, playgrounds, walking trails, and fishing opportunities, all within Celina ISD. **At $599,900, this home offers the square footage, bedroom count, and flexibility buyers have been searching for. Come see just how much home you can get for your money!**

Save
Ask
Tour
Hide
Share
Listing Snapshot
Price 
$599,900
Days On Site 
32 Days
Bedrooms 
6
Inside Area (SqFt) 
3,888 sqft
Total Baths 
4
Full Baths 
4
Partial Baths 
N/A
Lot Size 
0.179 Acres
Year Built 
2021
MLS Number 
21395104
Status 
Active
Property Tax 
N/A
HOA/Condo/Coop Fees 
$400 Semi-Annually
Sq Ft Source 
N/A
Friends & Family
Recent Activity
yesterdayListing updated with changes from the MLS
yesterdayPrice changed to $599,900
a month agoListing first seen on site
General Features
Acres 
0.179
Attached Garage 
Yes
Foundation 
Slab
Garage 
Yes
Garage Spaces 
2
Levels 
Two
Parking 
AssignedCoveredDrivewayGarageGarage Door OpenerGarage Faces FrontKitchen LevelLightedAttached
Property Sub Type 
Single Family Residence
Security 
Prewired
Sewer 
Public Sewer
Special Circumstances 
Standard
Style 
Traditional
Utilities 
Electricity Connected
Water Source 
Public
Interior Features
Appliances 
Water PurifierDishwasherDisposalElectric OvenElectric RangeGas CooktopGas OvenMicrowaveDouble OvenWater Softener
Cooling 
Central AirMulti Units
Fireplace 
Yes
Fireplace Features 
ElectricGas StarterLiving RoomGas Log
Fireplaces 
1
Flooring 
CarpetCeramic TileVinyl
Heating 
CentralFireplace(s)
Interior 
Vaulted Ceiling(s)Wired for Sound
Laundry Features 
Washer Hookup
Window Features 
Bay Window(s)
Bath-Full 
Dimensions - 1 x 1Level - Second
Bedroom 
Dimensions - 1 x 1Level - SecondFeatures - Walk-In Closet(s)
Game Room 
Dimensions - 1 x 1Level - Second
Kitchen 
Dimensions - 1 x 1Level - FirstFeatures - Breakfast Bar, Eat-in Kitchen, Pantry
Living Room 
Dimensions - 1 x 1Level - First
Master Bathroom 
Dimensions - 1 x 1Level - FirstFeatures - Bidet
Master Bedroom 
Dimensions - 1 x 1Level - FirstFeatures - Walk-In Closet(s)
Utility Room 
Dimensions - 1 x 1Level - First
Save
Ask
Tour
Hide
Share
Exterior Features
Construction Details 
Brick
Exterior 
Rain GuttersOther
Fencing 
Back YardWood
Lot Features 
ClearedLevelSubdivided
Patio And Porch 
CoveredFront PorchPatio
Roof 
Composition
Windows/Doors 
Bay Window(s)
Community Features
Association Fee 
$400.0
Association Fee Frequency 
Semi-Annually
Community Features 
PoolFishingPlaygroundSidewalks
School District 
Celina ISD
Financing Terms Available 
1031 ExchangeCashConventionalFHAVA Loan
Schools
School District
Celina ISD
Elementary School
O'Dell
Middle School
Jerry & Linda Moore
High School
Celina
Listing courtesy of Matthew Braun of Merit Homes matt@homeswithmerit.com


© 2020 North Texas Real Estate Information Systems. All rights reserved. Information is deemed reliable but is not guaranteed accurate by the MLS or NTREIS. The information being provided is for the consumer's personal, non-commercial use, and may not be reproduced, redistributed, or used for any purpose other than to identify prospective properties consumers may be interested in purchasing.
Last checked: 2026-11-08 10:06 PM CST

Neighborhood & Commute
Source: Walkscore
Disclosure: Community information and market data powered by Constellation Data Labs. Information is deemed reliable but not guaranteed.
Save
Ask
Tour
Hide
Share
Scroll to Top