Save
Ask
Tour
Hide
Share
$899,000
20 Days On Site

1106 Hills Creek Drive
McKinney, TX 75072

For Sale|Single Family Residence|Active
4
Beds
4
Total Baths
3
Full Baths
1
Partial Bath
4,206
SqFt
$214
/SqFt
1996
Built
Subdivision:
Hillscreek At Stonebridge Ph I
County:
Collin
Call Now: (817) 765-6730
Is this the listing for you? We can help make it yours.
(817) 765-6730
1106 Hills Creek Drive1106 Hills Creek Drive1106 Hills Creek Drive1106 Hills Creek Drive
Save
Ask
Tour
Hide
Share

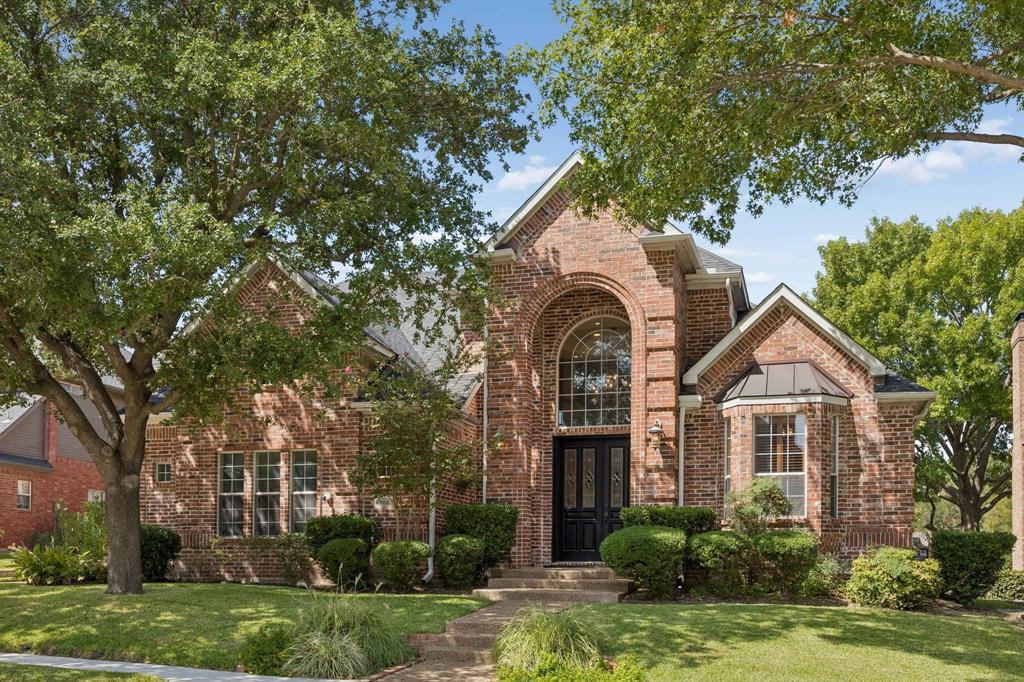
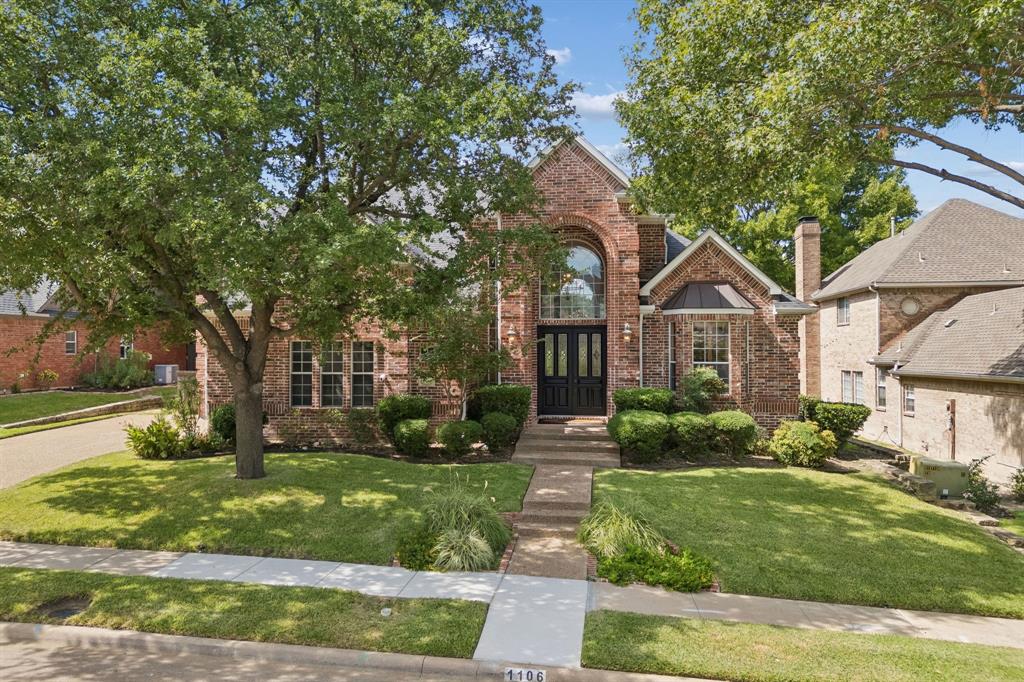
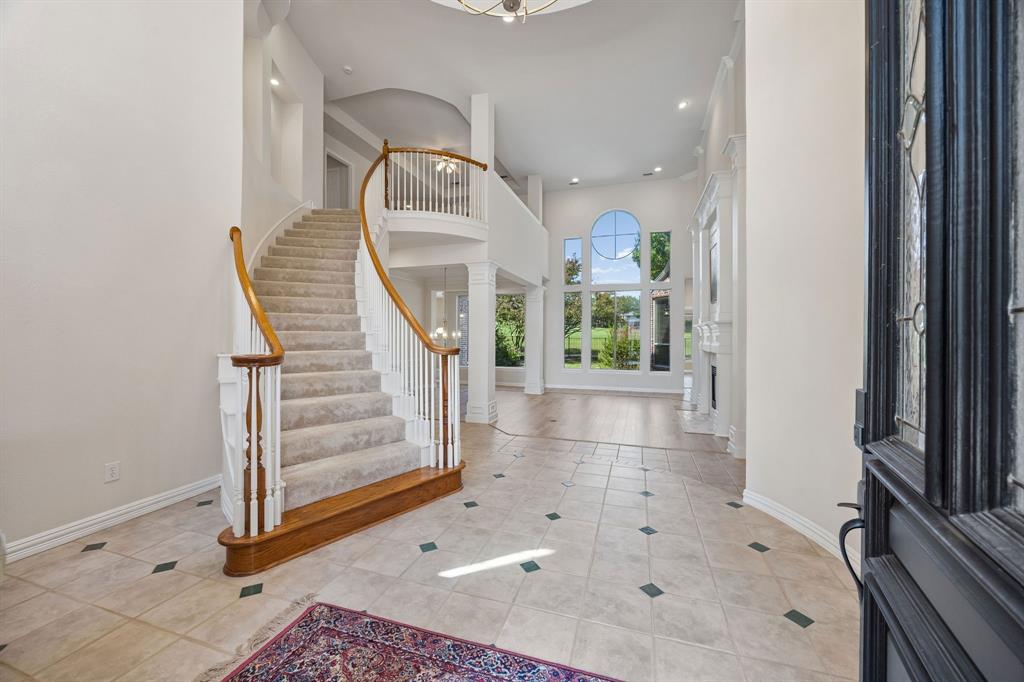
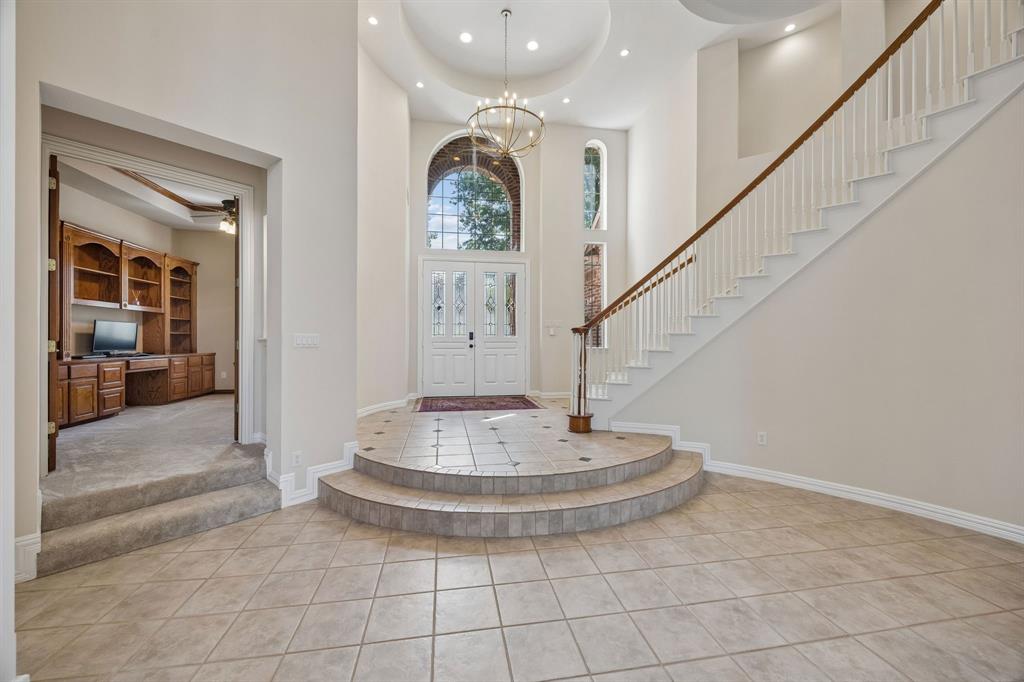
STUNNING Stonebridge Ranch home backing to The Hills Country Club golf course! Prepare to be wowed from the moment you enter through the beautiful wood-and-glass French doors into the grand two-story entry. The open entry flows seamlessly into the formal living & dining rooms while offering breathtaking views of the backyard & golf course beyond. Designed with entertaining in mind, the dining & living spaces provide an elegant setting for gathering with family & friends. A convenient butler’s pantry connects the formals to the kitchen, providing both functionality & separation while keeping food prep tucked away. The spacious kitchen is light & bright, with abundant cabinetry & counter space, & easy access to the casual dining area & family room ideal for relaxed everyday living. Easy-care LVP flooring extends through much of the first floor. Just off the entry, the handsome private office features a built-in desk & shelving. The first-floor primary suite offers a tranquil retreat with a spa-like en-suite bath & large walk-in closet. Upstairs, you'll find 3 generously sized secondary bedrooms, including a second primary suite—perfect for multi-generational living. Every bedroom enjoys the convenience of easy bath access & a walk-in closet. The spacious upstairs game room provides plenty of room for recreation & gathering & offers access to floored attic space with the potential to create an additional media room. The outdoor spaces are equally impressive, with a beautifully landscaped backyard framed by mature trees, lush foliage & serene golf course views. A gate in the rear fence provides direct access to the walking trail along the greens. Even your four-legged family members are considered, with a charming doggie door. Addl features incl a 3 car garage, whole-home generator for peace of mind, HWHs in 2026 & newer carpet. Enjoy the exceptional lifestyle Stonebridge Ranch offers, with access to country clubs, golf, hike & bike trails, parks, pools & so much more!

Save
Ask
Tour
Hide
Share
Listing Snapshot
Price 
$899,000
Days On Site 
20 Days
Bedrooms 
4
Inside Area (SqFt) 
4,206 sqft
Total Baths 
4
Full Baths 
3
Partial Baths 
1
Lot Size 
0.226 Acres
Year Built 
1996
MLS Number 
21395044
Status 
Active
Property Tax 
$13,568
HOA/Condo/Coop Fees 
$87.75 monthly
Sq Ft Source 
N/A
Friends & Family
Recent Activity
3 weeks agoListing updated with changes from the MLS
3 weeks agoListing first seen on site
General Features
Acres 
0.226
Attached Garage 
Yes
Foundation 
Slab
Garage 
Yes
Garage Spaces 
3
Levels 
Two
Parking 
GarageGarage Door OpenerGarage Faces SideAttached
Property Sub Type 
Single Family Residence
Sewer 
Public Sewer
Special Circumstances 
Standard
Style 
Traditional
Utilities 
Cable AvailableElectricity AvailableElectricity ConnectedNatural Gas Available
Water Source 
Public
Interior Features
Appliances 
DishwasherDisposalElectric CooktopElectric OvenGas Water HeaterMicrowaveConvection OvenVented Exhaust Fan
Cooling 
Central AirElectric
Fireplace 
Yes
Fireplace Features 
Family RoomGasGas StarterGlass DoorsLiving RoomGas Log
Fireplaces 
2
Flooring 
CarpetCeramic TileVinyl
Heating 
Exhaust FanCentralNatural Gas
Interior 
Double VanityKitchen IslandPantryWalk-In Closet(s)High Speed InternetIn-Law Floorplan
Laundry Features 
Electric Dryer HookupWasher Hookup
Window Features 
Bay Window(s)ShuttersWindow Coverings
Bedroom 
Dimensions - 13 x 12Level - SecondFeatures - Ceiling Fan(s), Walk-In Closet(s)
Bedroom-2nd Primary 
Dimensions - 13 x 11Level - SecondFeatures - Ceiling Fan(s), Walk-In Closet(s)
Breakfast Room 
Dimensions - 11 x 10Level - First
Dining Room 
Dimensions - 12 x 11Level - First
Game Room 
Dimensions - 22 x 13Level - SecondFeatures - Ceiling Fan(s)
Kitchen 
Dimensions - 15 x 13Level - FirstFeatures - Breakfast Bar, Kitchen Island
Living Room 
Dimensions - 18 x 17Level - FirstFeatures - Ceiling Fan(s)
Master Bathroom 
Dimensions - 15 x 10Level - First
Master Bedroom 
Dimensions - 20 x 14Level - FirstFeatures - Ceiling Fan(s), Walk-In Closet(s)
Office 
Dimensions - 13 x 13Level - FirstFeatures - Ceiling Fan(s)
Utility Room 
Dimensions - 11 x 6Level - First
Save
Ask
Tour
Hide
Share
Exterior Features
Construction Details 
Brick
Exterior 
Rain Gutters
Fencing 
WoodWrought Iron
Lot Features 
Few TreesInterior LotLandscapedOn Golf Course
Patio And Porch 
Patio
Roof 
Composition
Waterfront Features 
Lake Privileges
Windows/Doors 
Bay Window(s)ShuttersWindow Coverings
Community Features
Association Fee 
$1053.0
Association Fee Frequency 
Annually
Community Features 
PoolClubhouseCurbsFishingGolfLakeParkPlaygroundSidewalksTennis Court(s)
School District 
McKinney ISD
Financing Terms Available 
CashConventionalVA Loan
Schools
School District
McKinney ISD
Elementary School
Glenoaks
Middle School
Dowell
High School
Mckinney Boyd
Listing courtesy of Laura Robertson of Keller Williams Realty Allen laurawrobertson@gmail.com


© 2020 North Texas Real Estate Information Systems. All rights reserved. Information is deemed reliable but is not guaranteed accurate by the MLS or NTREIS. The information being provided is for the consumer's personal, non-commercial use, and may not be reproduced, redistributed, or used for any purpose other than to identify prospective properties consumers may be interested in purchasing.
Last checked: 2026-10-19 10:46 PM CDT

Neighborhood & Commute
Source: Walkscore
Disclosure: Community information and market data powered by Constellation Data Labs. Information is deemed reliable but not guaranteed.
Save
Ask
Tour
Hide
Share
Scroll to Top