Save
Ask
Tour
Hide
Share
$689,000
5 Days On Site

2203 Hondo Avenue 305
Dallas, TX 75219

For Sale|Townhouse|Active
3
Beds
4
Total Baths
3
Full Baths
1
Partial Bath
2,440
SqFt
$282
/SqFt
2025
Built
Subdivision:
Riverset
County:
Dallas
Call Now: (817) 765-6730
Is this the listing for you? We can help make it yours.
(817) 765-6730
2203 Hondo Avenue 3052203 Hondo Avenue 3052203 Hondo Avenue 3052203 Hondo Avenue 305
Save
Ask
Tour
Hide
Share

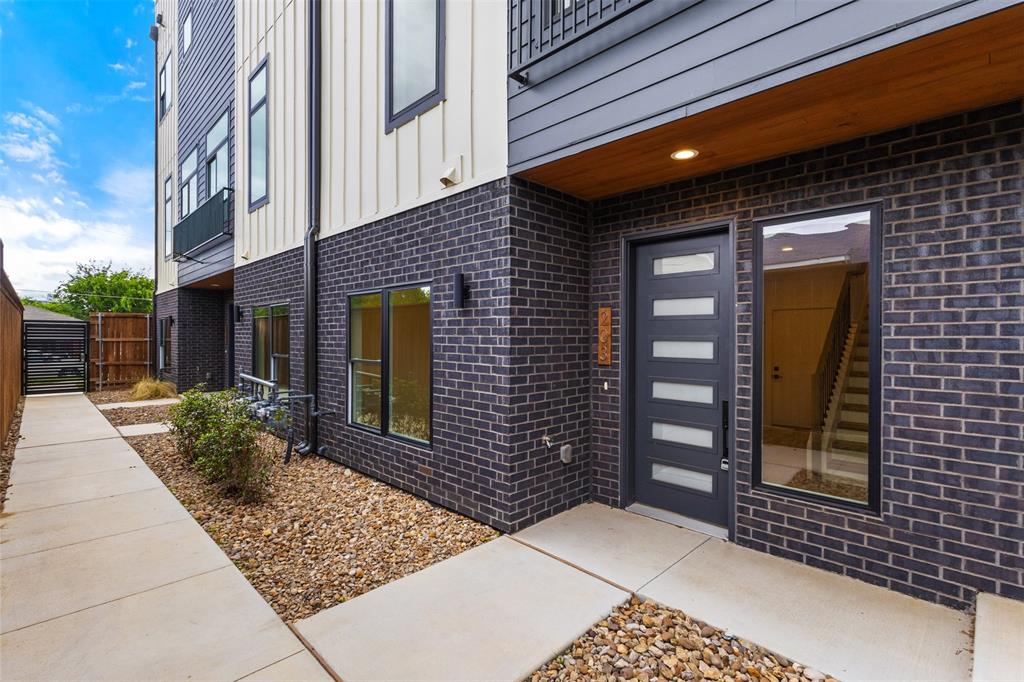
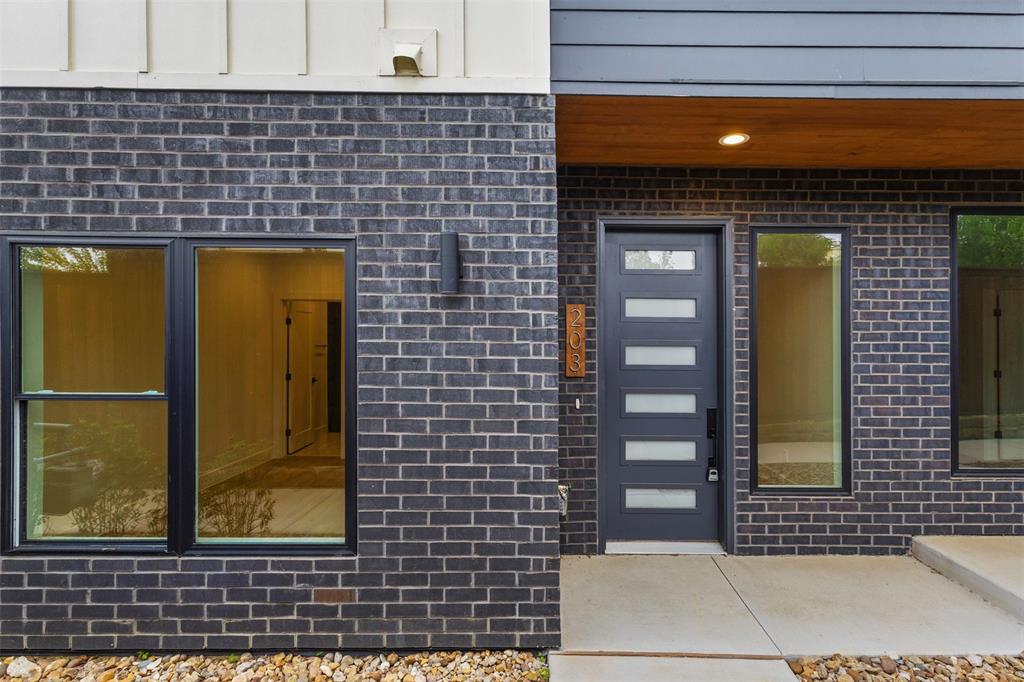
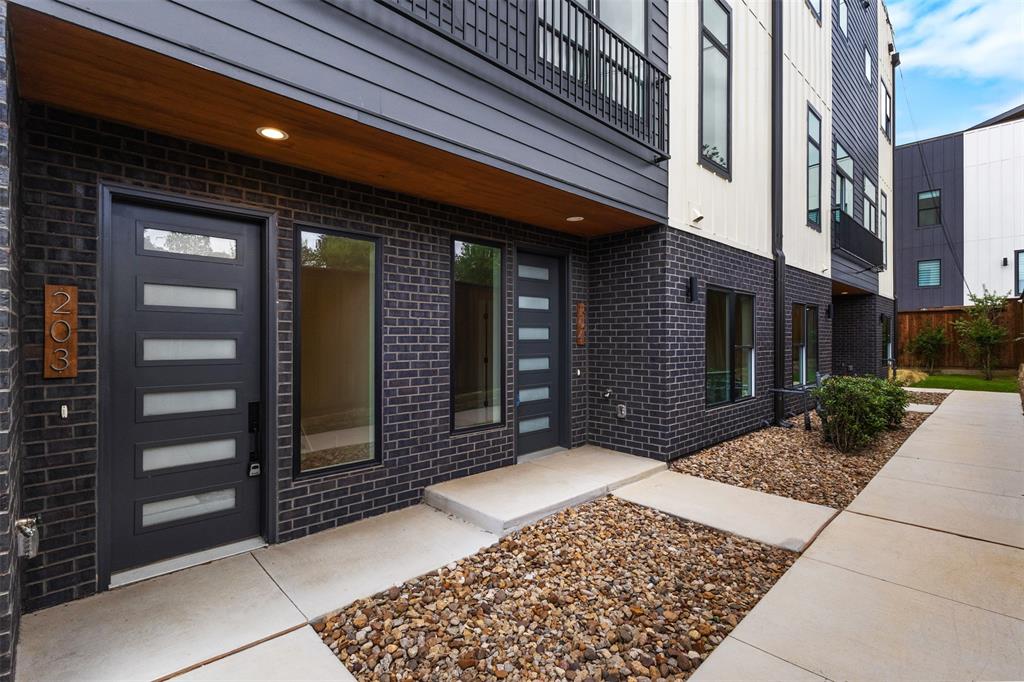
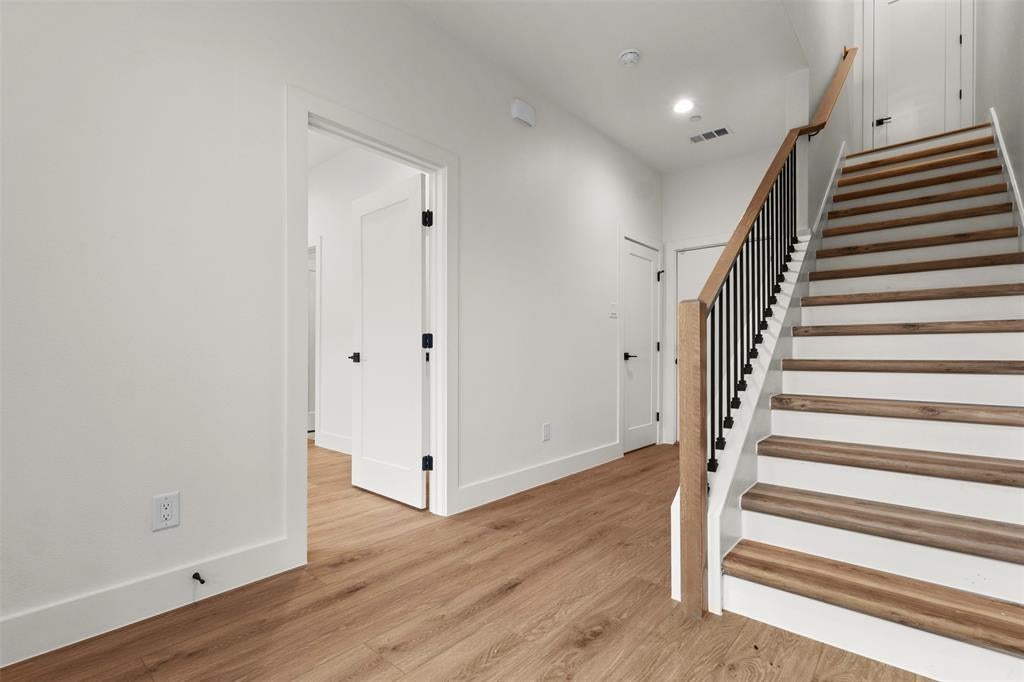
Experience elevated living in this stunning new construction townhome perfectly positioned between the Medical District and Uptown—one of Dallas' most desirable and convenient locations. Behind a secure gated entrance, this thoughtfully designed home offers spacious bedrooms, a versatile flex space ideal for a home office or workout room, and high-end finishes throughout. The showstopping wraparound rooftop deck is the perfect place to unwind, featuring breathtaking downtown skyline and sunset views for entertaining or relaxing above the city. Enjoy modern luxury with an open-concept layout, abundant natural light, and quick access to Uptown dining, nightlife, Love Field Airport, the Design District, and major medical centers. This is Dallas living at its finest.

Save
Ask
Tour
Hide
Share
Listing Snapshot
Price 
$689,000
Days On Site 
5 Days
Bedrooms 
3
Inside Area (SqFt) 
2,440 sqft
Total Baths 
4
Full Baths 
3
Partial Baths 
1
Lot Size 
0.184 Acres
Year Built 
2025
MLS® Number 
21394998
Status 
Active
Property Tax 
N/A
HOA/Condo/Coop Fees 
$250 monthly
Sq Ft Source 
N/A
Friends & Family
Recent Activity
4 days agoListing updated with changes from the MLS®
6 days agoListing first seen on site
General Features
Acres 
0.184
Attached Garage 
Yes
Foundation 
Slab
Garage 
Yes
Garage Spaces 
2
Levels 
Three Or More
Parking 
GarageGarage Door OpenerAttached
Property Condition 
New Construction
Property Sub Type 
Townhouse
Security 
Carbon Monoxide Detector(s)Security GateSecurity LightsSecurity SystemSmoke Detector(s)
Sewer 
Public Sewer
Style 
Contemporary/Modern
Utilities 
Cable Available
Water Source 
Public
Interior Features
Appliances 
Built-In Gas RangeDishwasherDisposalGas Water HeaterMicrowaveTankless Water HeaterVented Exhaust Fan
Cooling 
Central Air
Flooring 
TileVinyl
Heating 
Exhaust FanCentral
Interior 
Kitchen IslandOpen FloorplanTile CountersWalk-In Closet(s)High Speed Internet
Bedroom 
Dimensions - 11 x 12Level - First
Dining Room 
Dimensions - 12 x 16Level - Second
Living Room 
Dimensions - 20 x 16Level - Second
Master Bedroom 
Dimensions - 16 x 13Level - Third
Office 
Dimensions - 13 x 6Level - Third
Save
Ask
Tour
Hide
Share
Exterior Features
Lot Features 
Corner LotLandscaped
Roof 
MetalOther
Community Features
Association Fee 
$250.0
Association Fee Frequency 
Monthly
School District 
Dallas ISD
Schools
School District
Dallas ISD
Elementary School
Esperanza Medrano
Middle School
Rusk
High School
North Dallas
Listing courtesy of Andrea Pittman of CLAY STAPP + CO andreabpittman@icloud.com


© 2020 North Texas Real Estate Information Systems. All rights reserved. Information is deemed reliable but is not guaranteed accurate by the MLS or NTREIS. The information being provided is for the consumer's personal, non-commercial use, and may not be reproduced, redistributed, or used for any purpose other than to identify prospective properties consumers may be interested in purchasing.
Last checked: 2026-10-04 08:48 AM CDT

Neighborhood & Commute
Source: Walkscore
Disclosure: Community information and market data powered by Constellation Data Labs. Information is deemed reliable but not guaranteed.
Save
Ask
Tour
Hide
Share
Scroll to Top