Save
Ask
Tour
Hide
Share
$410,000
3 Days On Site

2708 Citadel Drive
Arlington, TX 76012

For Sale|Single Family Residence|Active
3
Beds
2
Total Baths
2
Full Baths
2,162
SqFt
$190
/SqFt
1984
Built
Subdivision:
Meadow Park Estates Add
County:
Tarrant
Call Now: (817) 765-6730
Is this the listing for you? We can help make it yours.
(817) 765-6730
2708 Citadel Drive2708 Citadel Drive2708 Citadel Drive2708 Citadel Drive
Save
Ask
Tour
Hide
Share

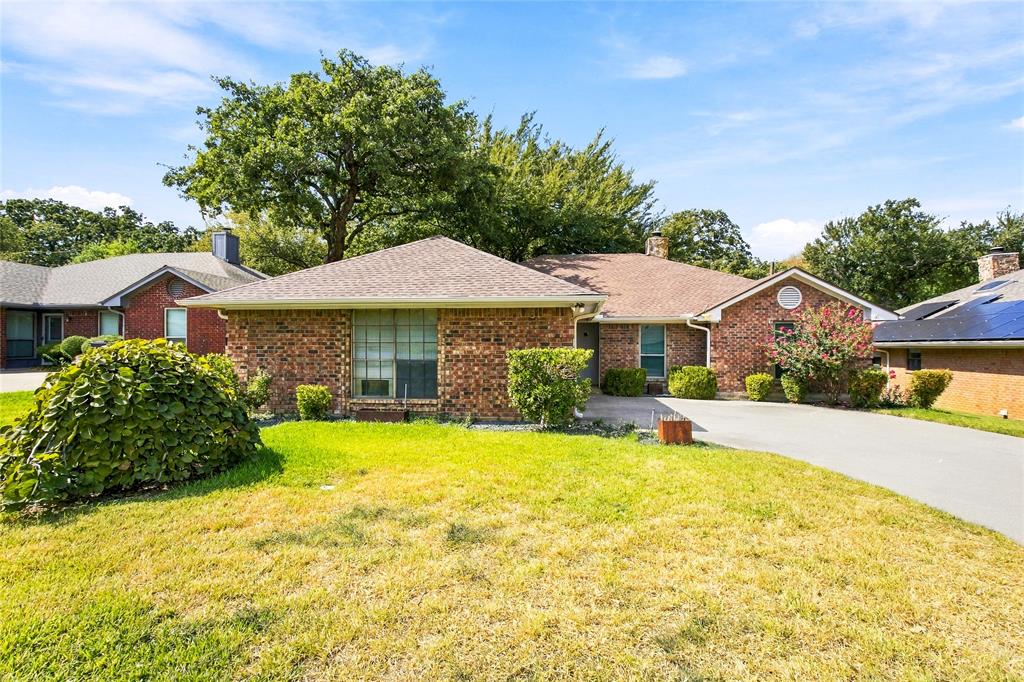
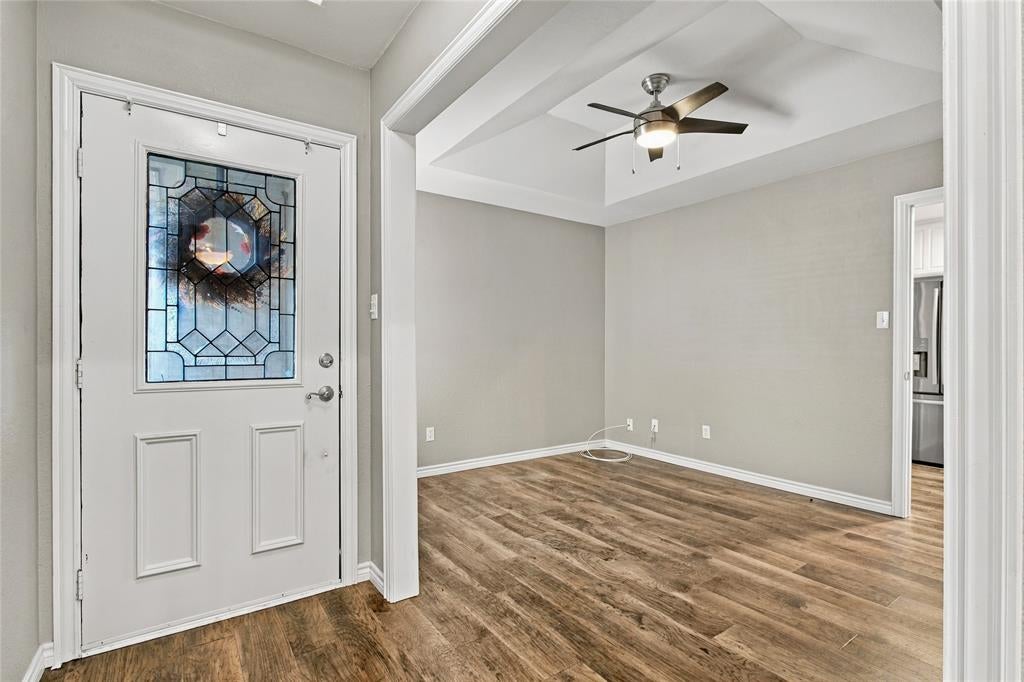
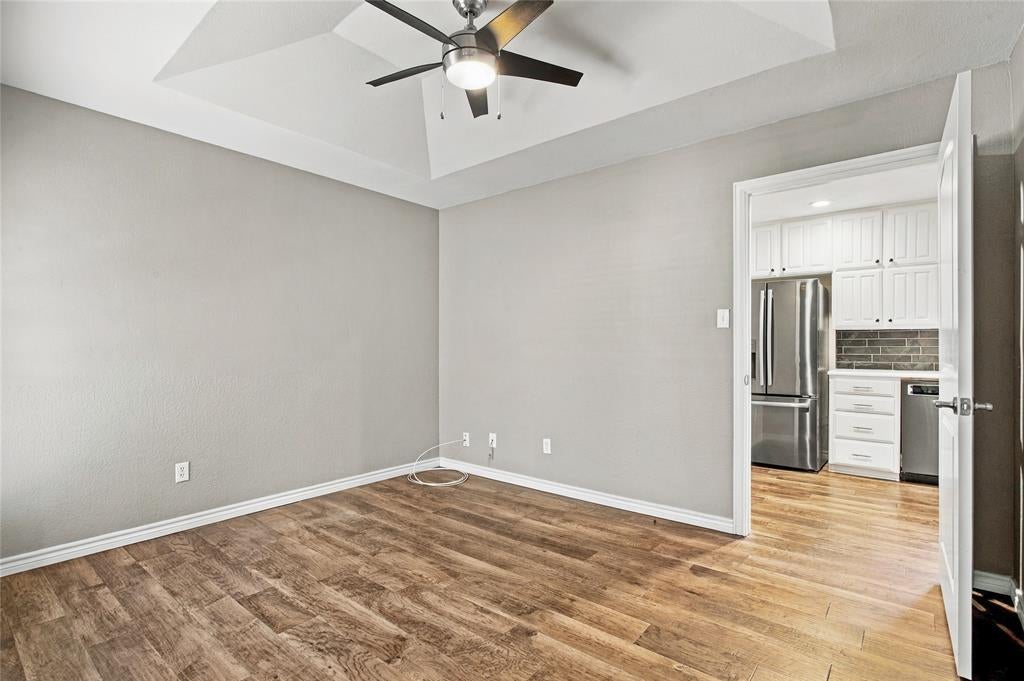
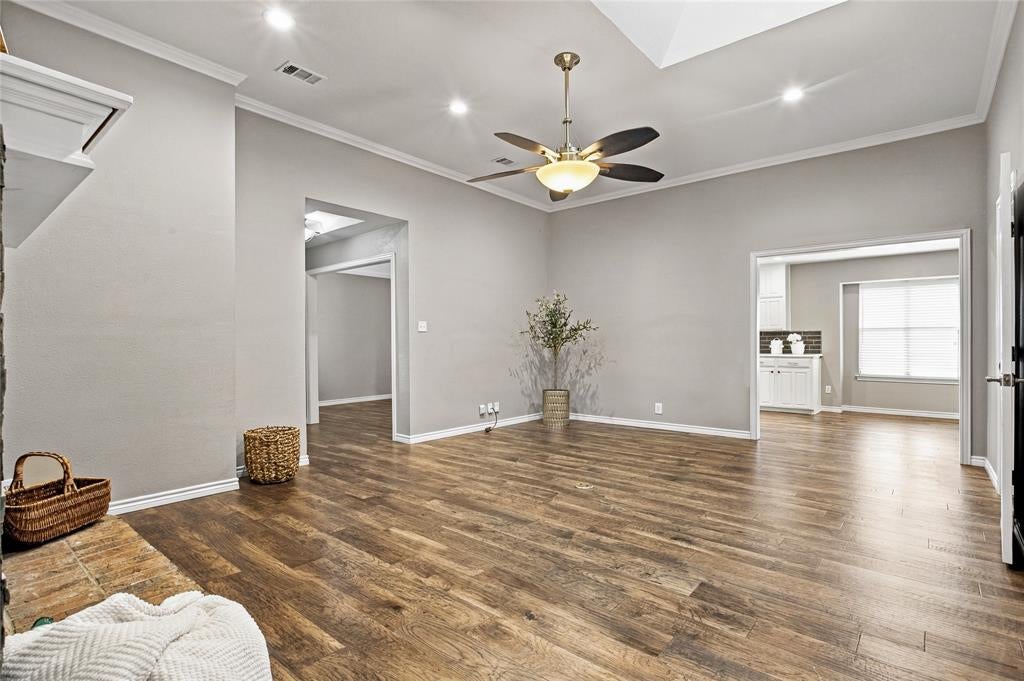
Welcome to the kind of North Arlington neighborhood people tend to stay in—quiet streets, mature trees, cared-for homes, and a little breathing room without feeling fussy. This single-story 3-bedroom, 2-bath home offers 2,162 square feet with three living areas, two dining spaces, a wood-burning stone fireplace, and a spacious primary suite with sitting area, walk-in closet and beautifully updated bath. The seller has invested thoughtfully in the home since 2017, including under-slab plumbing repairs, sewer work, interior electrical upgrades, recessed lighting, crown molding and trim, Hickory hardwood flooring, interior paint, kitchen updates, an oversized primary shower, custom primary closet, refinished deck, enclosed rear porch, whole-house surge protection and an EV charging unit in the garage. The kitchen offers generous space for everyday living, while the side-entry 2-car garage, landscaped .195-acre lot, sprinkler system and fenced backyard add function without a lot of fuss. Smart-home features include a Nest thermostat, Ring doorbell and motion-detecting exterior lights, and the home is wired for cable, fiber optic and internet in multiple rooms. Comfortable, practical, updated and quietly tucked into Meadow Park Estates—this one feels like North Arlington should.

Save
Ask
Tour
Hide
Share
Listing Snapshot
Price 
$410,000
Days On Site 
3 Days
Bedrooms 
3
Inside Area (SqFt) 
2,162 sqft
Total Baths 
2
Full Baths 
2
Partial Baths 
N/A
Lot Size 
0.195 Acres
Year Built 
1984
MLS® Number 
21394986
Status 
Active
Property Tax 
$7,564
HOA/Condo/Coop Fees 
N/A
Sq Ft Source 
N/A
Friends & Family
Recent Activity
2 days agoListing updated with changes from the MLS®
3 days agoListing first seen on site
General Features
Acres 
0.195
Attached Garage 
Yes
Foundation 
Slab
Garage 
Yes
Garage Spaces 
2
Levels 
One
Parking 
DrivewayGarage Door OpenerGarage Faces SideAttached
Property Sub Type 
Single Family Residence
Security 
Carbon Monoxide Detector(s)Smoke Detector(s)
Sewer 
Public Sewer
Special Circumstances 
Standard
Style 
Traditional
Utilities 
Cable AvailableElectricity AvailableElectricity ConnectedSewer Available
Water Source 
Public
Interior Features
Appliances 
DishwasherDisposalElectric CooktopElectric Water HeaterMicrowave
Cooling 
Ceiling Fan(s)Central AirElectric
Fireplace 
Yes
Fireplace Features 
Living RoomRaised HearthStoneWood Burning
Fireplaces 
1
Flooring 
CarpetTileWood
Heating 
CentralElectricFireplace(s)
Interior 
Double VanityEat-in KitchenGranite CountersWalk-In Closet(s)High Speed Internet
Laundry Features 
Electric Dryer HookupWasher Hookup
Window Features 
Window Coverings
Bath-Full 
Dimensions - 9 x 4Level - First
Bedroom 
Dimensions - 11 x 12Level - FirstFeatures - Ceiling Fan(s)
Dining Room 
Dimensions - 10 x 12Level - FirstFeatures - Ceiling Fan(s)
Family Room 
Dimensions - 17 x 16Level - FirstFeatures - Ceiling Fan(s)
Kitchen 
Dimensions - 12 x 25Level - FirstFeatures - Eat-in Kitchen
Laundry 
Dimensions - 6 x 6Level - First
Living Room 
Dimensions - 19 x 15Level - FirstFeatures - Ceiling Fan(s)
Master Bathroom 
Dimensions - 15 x 7Level - First
Master Bedroom 
Dimensions - 19 x 15Level - FirstFeatures - Ceiling Fan(s), Walk-In Closet(s)
Save
Ask
Tour
Hide
Share
Exterior Features
Construction Details 
Brick
Exterior 
Rain Gutters
Fencing 
Back YardWood
Lot Features 
Few TreesLandscaped
Patio And Porch 
DeckEnclosedRear Porch
Roof 
CompositionShingle
Windows/Doors 
Window Coverings
Community Features
Community Features 
Curbs
School District 
Arlington ISD
Financing Terms Available 
CashConventionalFHAVA Loan
Schools
School District
Arlington ISD
Elementary School
Butler
Middle School
Shackelford
High School
Lamar
Listing courtesy of Nina Henderson of Better Homes & Gardens, Winans Nina.henderson@winansbhg.com


© 2020 North Texas Real Estate Information Systems. All rights reserved. Information is deemed reliable but is not guaranteed accurate by the MLS or NTREIS. The information being provided is for the consumer's personal, non-commercial use, and may not be reproduced, redistributed, or used for any purpose other than to identify prospective properties consumers may be interested in purchasing.
Last checked: 2026-10-04 10:27 AM CDT

Neighborhood & Commute
Source: Walkscore
Disclosure: Community information and market data powered by Constellation Data Labs. Information is deemed reliable but not guaranteed.
Save
Ask
Tour
Hide
Share
Scroll to Top