Save
Ask
Tour
Hide
Share
$1,350,000
New Listing

3801 Post Oak Road
Flower Mound, TX 75022

For Sale|Single Family Residence|Active
4
Beds
4
Total Baths
3
Full Baths
1
Partial Bath
4,601
SqFt
$293
/SqFt
1986
Built
Subdivision:
Post Oak West
County:
Denton
Call Now: (817) 765-6730
Is this the listing for you? We can help make it yours.
(817) 765-6730
3801 Post Oak Road3801 Post Oak Road3801 Post Oak Road3801 Post Oak Road
Save
Ask
Tour
Hide
Share

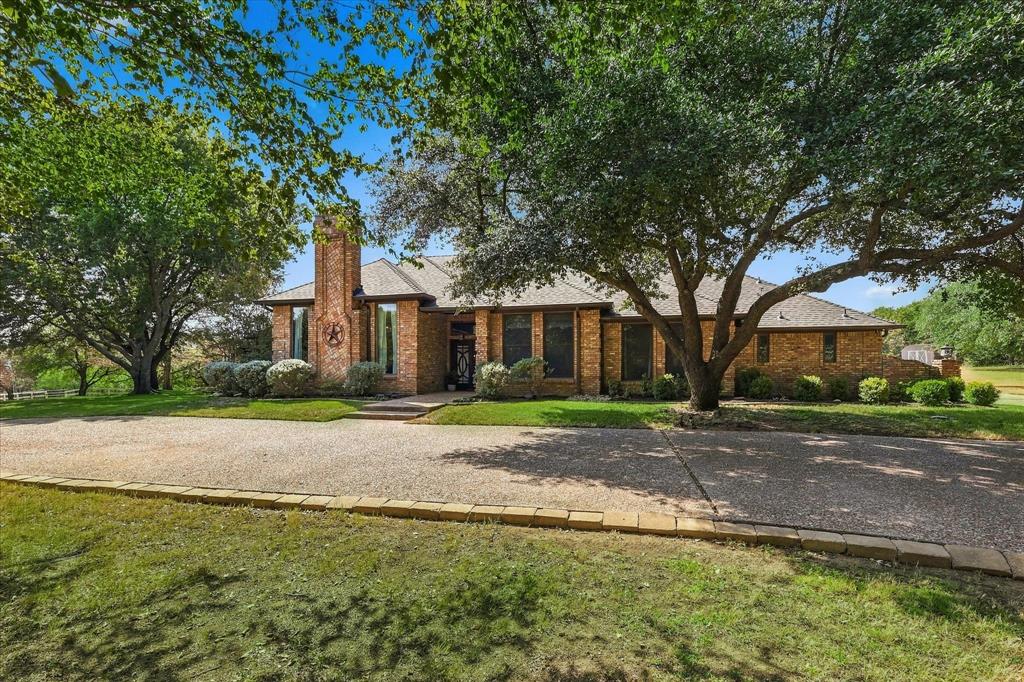
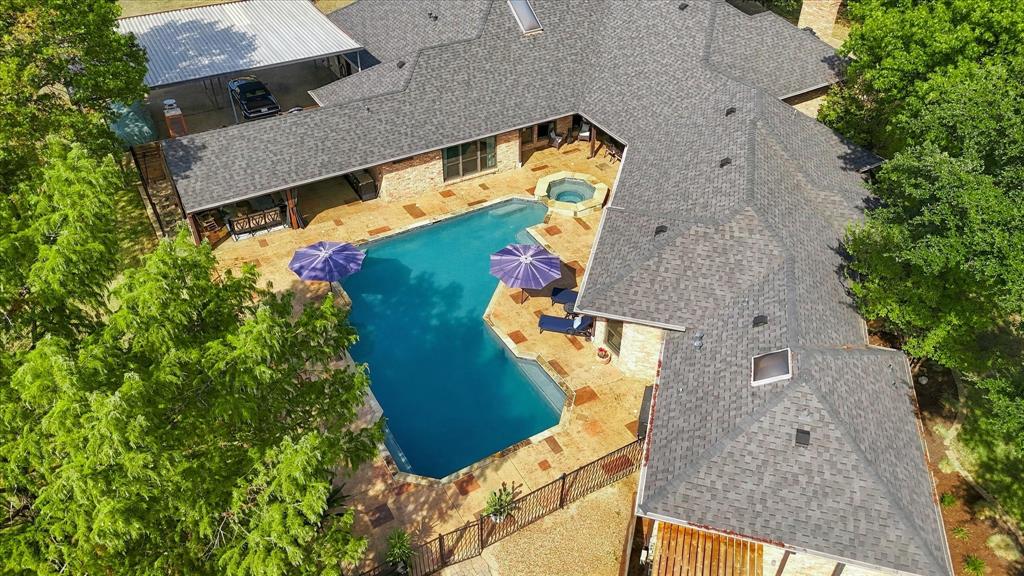
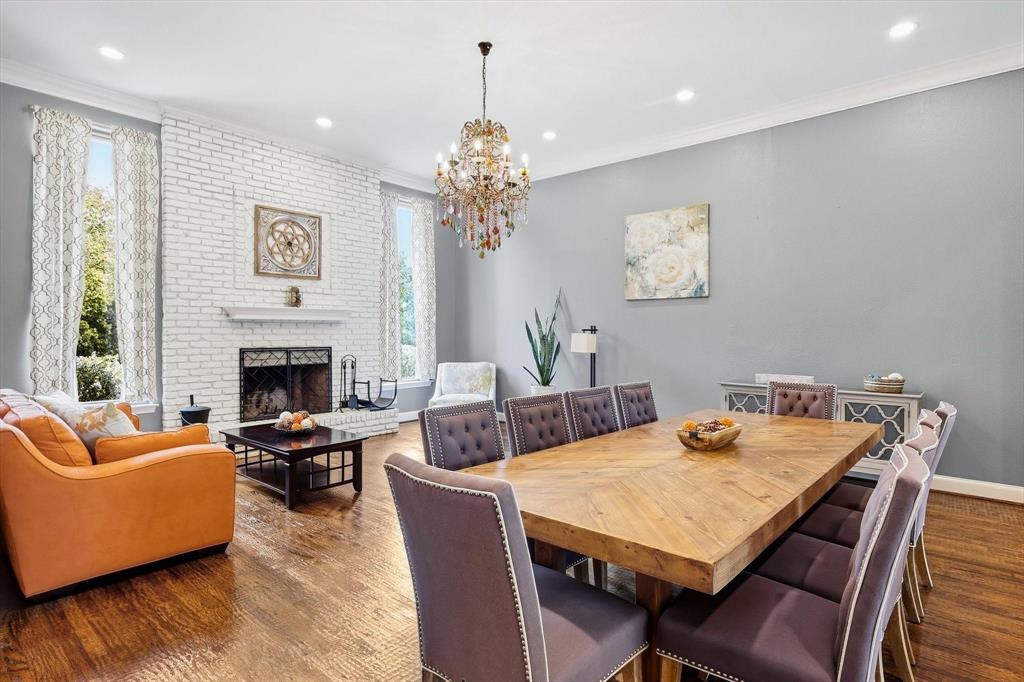
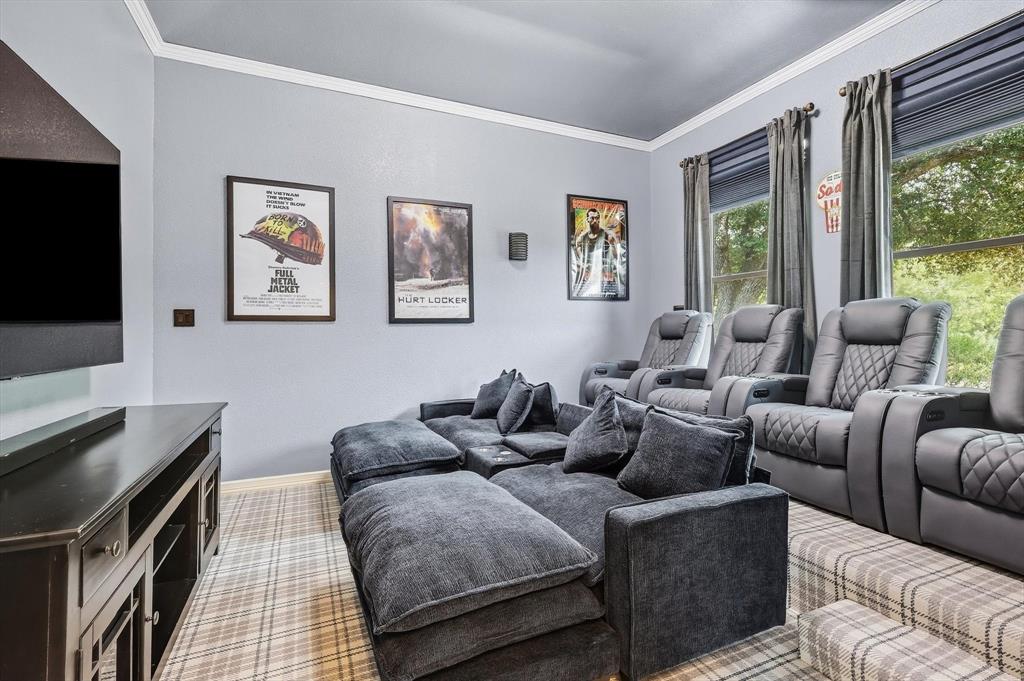
Set on two scenic acres in Flower Mound and zoned to highly regarded Argyle ISD, this distinctive 4-bedroom, 4.5-bath home offers privacy, flexibility, and resort-style living. A thoughtful layout includes two primary suites, an ADA-accessible bath, a dedicated wine room, and a theater with surround sound and stadium seating. Custom finishes carry throughout the interior, including hand-scraped wood floors, coffered ceilings, abundant windows, fresh paint, and two wood-burning fireplaces. The kitchen is designed for serious cooking and entertaining with double ovens and a gas cooktop. Outdoor living is the centerpiece. Relax beside the recently refinished 9-foot-deep pool and deck area, gather around the firepit, or entertain beneath the covered pool patio and covered deck with outdoor kitchen. The backyard overlooks a pond and also features a treehouse and storage shed, with additional room for a workshop or storage building. Residents also enjoy a community pond and access to North Shore Park right behind the property. Practical features are equally impressive, including all-new windows installed in 2022, two tankless water heaters, a GM home battery, EV charger, intercom system, two-car garage with garage-door screen, mechanic-friendly finishes and climate controlled gym space, plus an additional four-car carport. A circle driveway provides generous parking and an inviting approach. This is a rare opportunity to enjoy acreage, custom amenities, flexible living spaces, and Argyle schools in a sought-after Flower Mound setting.

Save
Ask
Tour
Hide
Share
Listing Snapshot
Price 
$1,350,000
Days On Site 
0 Days
Bedrooms 
4
Inside Area (SqFt) 
4,601 sqft
Total Baths 
4
Full Baths 
3
Partial Baths 
1
Lot Size 
2 Acres
Year Built 
1986
MLS® Number 
21394945
Status 
Active
Property Tax 
$13,962
HOA/Condo/Coop Fees 
N/A
Sq Ft Source 
N/A
Friends & Family
Recent Activity
2 hours agoListing updated with changes from the MLS®
2 hours agoListing first seen on site
General Features
Acres 
2
Attached Garage 
Yes
Carport 
4
Foundation 
Slab
Garage 
Yes
Garage Spaces 
2
Levels 
One
Parking 
Additional ParkingCarportCircular DrivewayConcreteCoveredDrivewayElectric Vehicle Charging Station(s)Inside EntranceKitchen LevelLightedOversizedRV CarportBoatRV Access/ParkingAttached
Property Sub Type 
Single Family Residence
Security 
Fire AlarmPrewired
Sewer 
Septic Tank
Special Circumstances 
Standard
Style 
Traditional
Utilities 
Cable AvailableElectricity ConnectedPropaneUnderground Utilities
Water Source 
Public
Interior Features
Appliances 
DishwasherDisposalGas CooktopMicrowaveConvection OvenDouble OvenTankless Water HeaterVented Exhaust FanWine Cooler
Cooling 
Central AirElectric
Fireplace 
Yes
Fireplace Features 
Family RoomOutsideWood Burning
Fireplaces 
2
Flooring 
CarpetCeramic TileHardwoodWood
Heating 
Exhaust FanCentralElectricFireplace(s)Propane
Interior 
Built-in FeaturesCathedral Ceiling(s)ChandelierDouble VanityEat-in KitchenGranite CountersKitchen IslandNatural WoodworkOpen FloorplanPantryVaulted Ceiling(s)Walk-In Closet(s)Wet BarHigh Speed InternetSmart HomeWired for Sound
Laundry Features 
Electric Dryer HookupIn GarageWasher Hookup
Window Features 
Skylight(s)Bay Window(s)ShuttersWindow Coverings
Bath-Half 
Dimensions - 6 x 6Level - First
Bedroom 
Dimensions - 15 x 26Level - FirstFeatures - Ceiling Fan(s), Walk-In Closet(s)
Dining Room 
Dimensions - 18 x 27Level - First
Exercise Room 
Dimensions - 11 x 9Level - First
Kitchen 
Dimensions - 26 x 19Level - FirstFeatures - Breakfast Bar, Eat-in Kitchen, Kitchen Island
Living Room 
Dimensions - 15 x 20Level - FirstFeatures - Ceiling Fan(s)
Master Bedroom 
Dimensions - 15 x 22Level - FirstFeatures - Walk-In Closet(s)
Media Room 
Dimensions - 14 x 20Level - FirstFeatures - Ceiling Fan(s)
Save
Ask
Tour
Hide
Share
Exterior Features
Construction Details 
Brick
Exterior 
BarbecueBuilt-in BarbecueFire PitGas GrillRain GuttersLightingOutdoor GrillOutdoor KitchenPrivate YardRV HookupStorage
Fencing 
Wood
Lot Features 
ClearedWoodedFew TreesLandscapedLevelMany Trees
Patio And Porch 
CoveredDeckRear PorchScreenedPatio
Pool Features 
GuniteIn GroundOutdoor PoolPool/Spa ComboPrivate
Private Pool 
Yes
Roof 
CompositionShingle
Waterfront Features 
Lake Privileges
Windows/Doors 
Skylight(s)Bay Window(s)ShuttersWindow Coverings
Community Features
Accessibility Features 
Accessible DoorsGrip-Accessible Features
Association Fee Frequency 
Annually
Community Features 
FishingLake
School District 
Argyle ISD
Financing Terms Available 
CashConventionalFHAVA Loan
Horse Allowed 
Yes
Schools
School District
Argyle ISD
Elementary School
Hilltop
Middle School
Argyle
High School
Argyle
Listing courtesy of Andrew Clark of Post Oak Realty, LLC realtorandrewclark@gmail.com


© 2020 North Texas Real Estate Information Systems. All rights reserved. Information is deemed reliable but is not guaranteed accurate by the MLS or NTREIS. The information being provided is for the consumer's personal, non-commercial use, and may not be reproduced, redistributed, or used for any purpose other than to identify prospective properties consumers may be interested in purchasing.
Last checked: 2026-09-25 06:03 PM CDT

Neighborhood & Commute
Source: Walkscore
Disclosure: Community information and market data powered by Constellation Data Labs. Information is deemed reliable but not guaranteed.
Save
Ask
Tour
Hide
Share
Scroll to Top