
Save
Ask
Tour
Hide
$425,500
17 Days On Site
2201 Scarlet LaneGrand Prairie, TX 75050
For Sale|Single Family Residence|Active
4
Beds
3
Total Baths
2
Full Baths
1
Partial Bath
2,544
SqFt
$167
/SqFt
1971
Built
Subdivision:
Nottingham Estates
County:
Tarrant
Call Now: (817) 765-6730
Is this the listing for you? We can help make it yours.
(817) 765-6730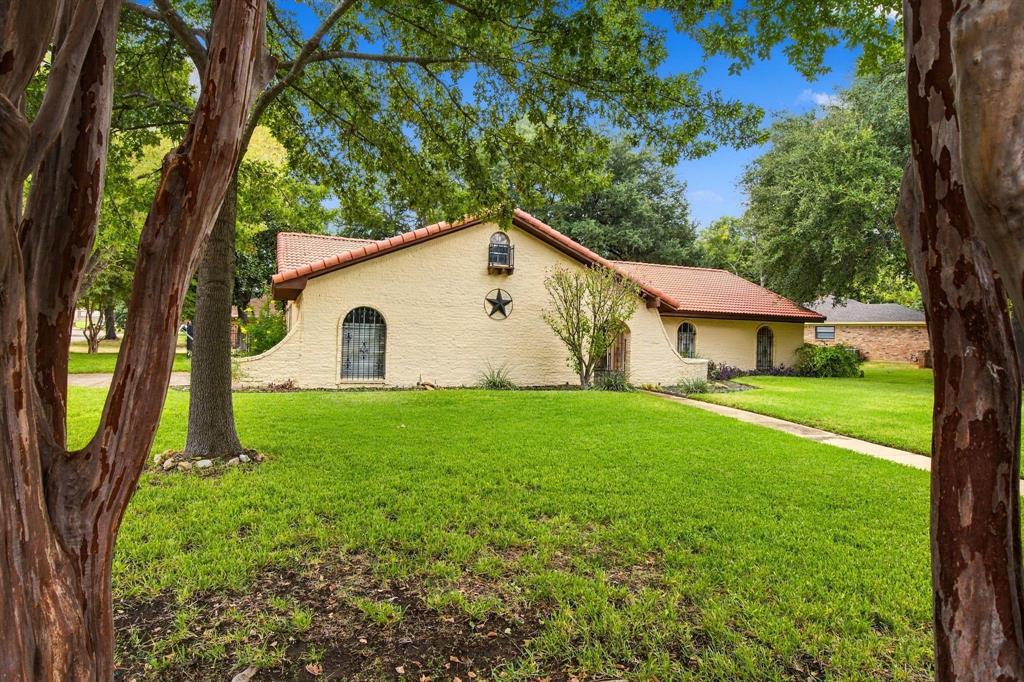
Save
Ask
Tour
Hide
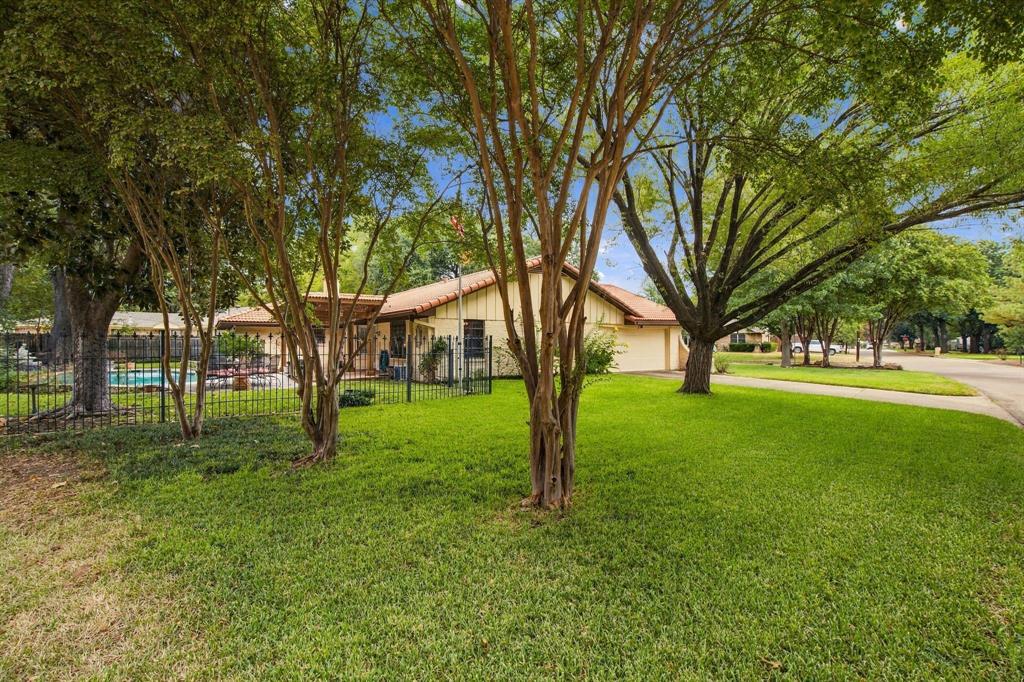
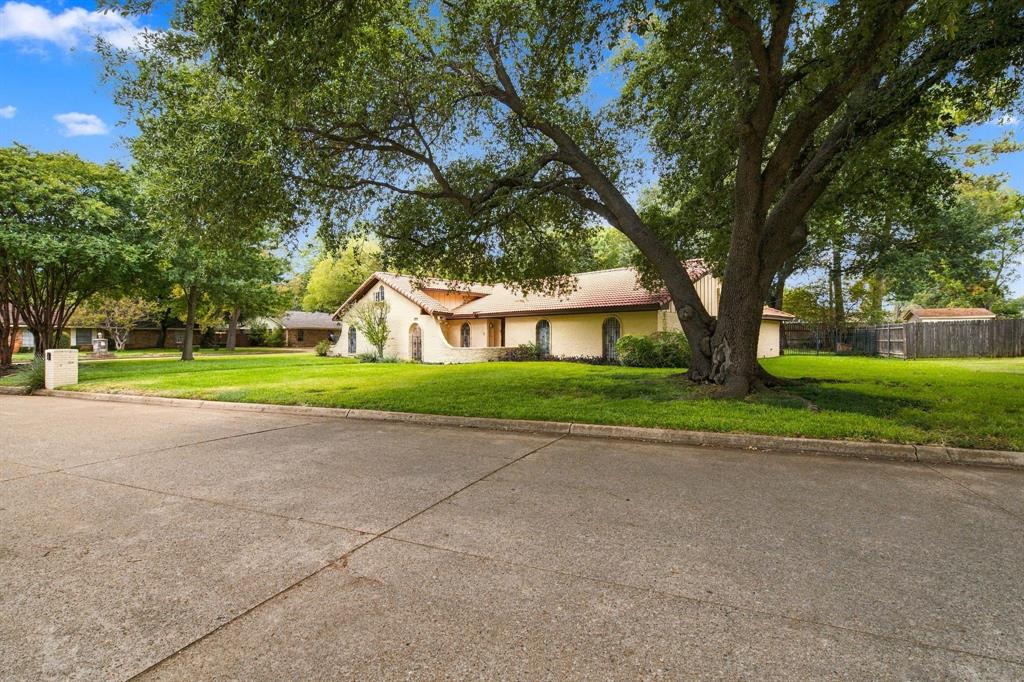
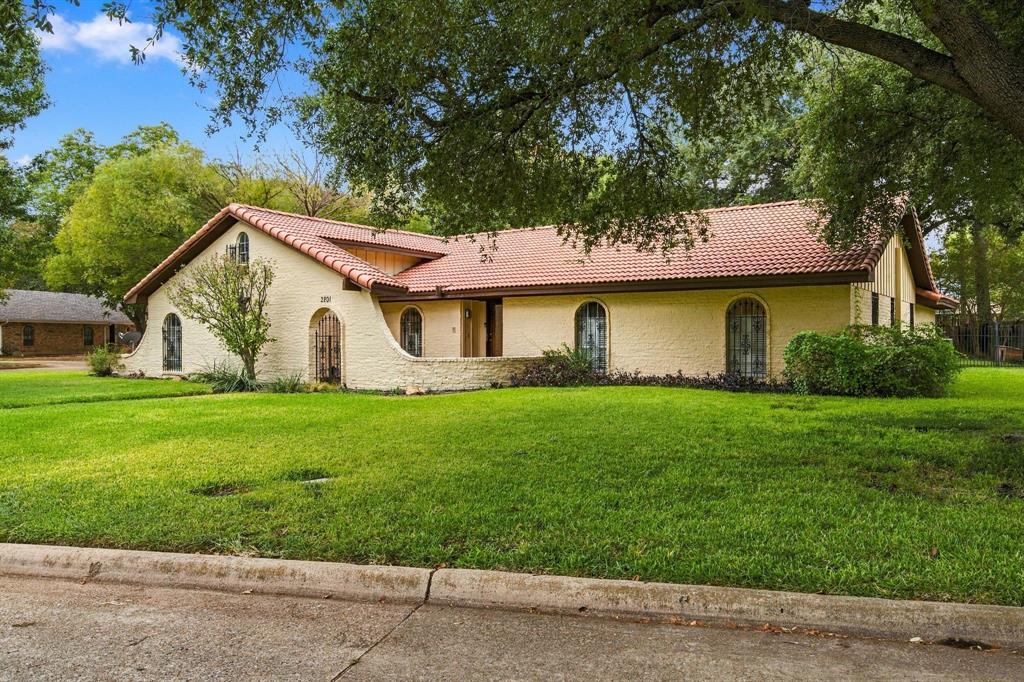
The property has been occupied by one owner in 55 years and has been well maintained. This home sits on a corner lot with side entry garage, shaded by large, mature trees. Backyard includes an ample, extra deep dive pool adjacent to patio covered by a timber arbor. Roof is protected by pre-cast concrete tiles. Beautiful .75 inch solid oak floors in entry, formal dining, kitchen, main den and bedroom hallway. Centrally located in the DFW area with quick access to major highways.
Save
Ask
Tour
Hide
Listing Snapshot
Price
$425,500
Days On Site
17 Days
Bedrooms
4
Inside Area (SqFt)
2,544 sqft
Total Baths
3
Full Baths
2
Partial Baths
1
Lot Size
0.317 Acres
Year Built
1971
MLS Number
21394934
Status
Active
Property Tax
$7,374
HOA/Condo/Coop Fees
N/A
Sq Ft Source
N/A
Friends & Family
Recent Activity
| 2 weeks ago | Listing updated with changes from the MLS | |
| 2 weeks ago | Listing first seen on site |
General Features
Acres
0.317
Attached Garage
Yes
Foundation
Slab
Garage
Yes
Garage Spaces
2
Levels
One
Parking
DrivewayGarage Faces SideInside EntranceAttached
Property Sub Type
Single Family Residence
Security
Security System OwnedSmoke Detector(s)
Sewer
Public Sewer
Special Circumstances
Standard
Style
Mediterranean
Utilities
Cable Available
Water Source
Public
Interior Features
Appliances
DishwasherDisposalElectric CooktopElectric OvenElectric Water HeaterVented Exhaust Fan
Cooling
Ceiling Fan(s)Central AirElectric
Fireplace
Yes
Fireplace Features
Den
Fireplaces
1
Flooring
CarpetCeramic TileHardwood
Heating
Exhaust FanCentralElectricFireplace(s)
Interior
Granite CountersVaulted Ceiling(s)
Window Features
Bay Window(s)Shutters
Living Room
Dimensions - 19 x 11Level - First
Master Bedroom
Dimensions - 11 x 10Level - First
Save
Ask
Tour
Hide
Exterior Features
Construction Details
Wood SidingBrick
Patio And Porch
Front PorchPatio
Pool Features
Diving BoardGuniteIn GroundOutdoor PoolPool Sweep
Roof
Concrete
Windows/Doors
Bay Window(s)Shutters
Community Features
Community Features
Curbs
School District
Arlington ISD
Schools
School District
Arlington ISD
Elementary School
Larson
Middle School
Nichols
High School
Lamar
Listing courtesy of Mark Selby of It's Closing Time Realty markselbyrealtor@yahoo.com

© 2020 North Texas Real Estate Information Systems. All rights reserved. Information is deemed reliable but is not guaranteed accurate by the MLS or NTREIS. The information being provided is for the consumer's personal, non-commercial use, and may not be reproduced, redistributed, or used for any purpose other than to identify prospective properties consumers may be interested in purchasing.
Last checked: 2026-10-20 12:56 AM CDT
Neighborhood & Commute
Source: Walkscore
Disclosure: Community information and market data powered by Constellation Data Labs. Information is deemed reliable but not guaranteed.
Save
Ask
Tour
Hide
