Save
Ask
Tour
Hide
Share
$284,500
51 Days On Site

1233 High Bluff Drive
DeSoto, TX 75115

For Sale|Single Family Residence|Active
5
Beds
4
Total Baths
3
Full Baths
1
Partial Bath
3,502
SqFt
$81
/SqFt
2001
Built
Subdivision:
Churchill Estates
County:
Dallas
Call Now: (817) 765-6730
Is this the listing for you? We can help make it yours.
(817) 765-6730
1233 High Bluff Drive1233 High Bluff Drive1233 High Bluff Drive1233 High Bluff Drive
Save
Ask
Tour
Hide
Share

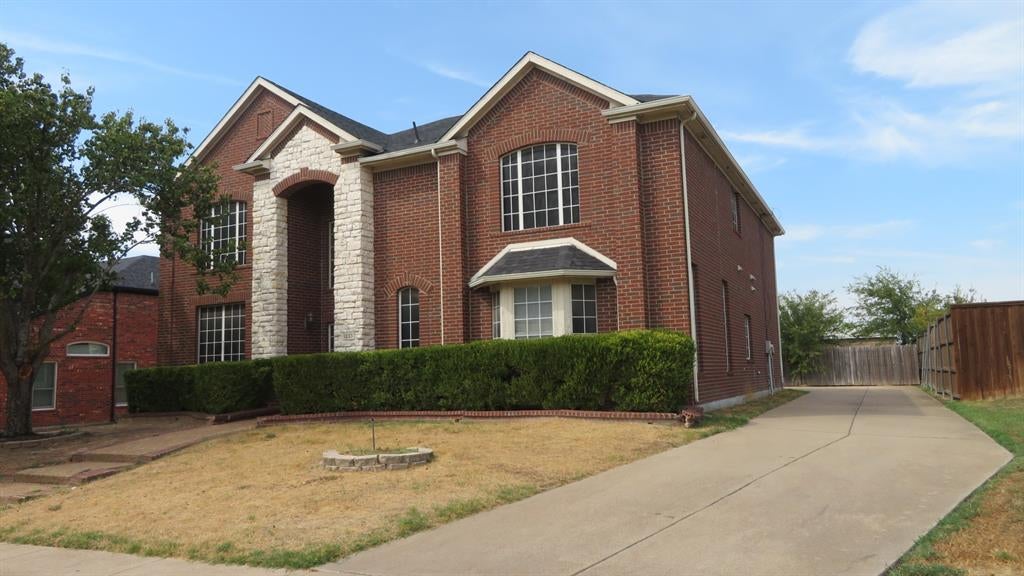
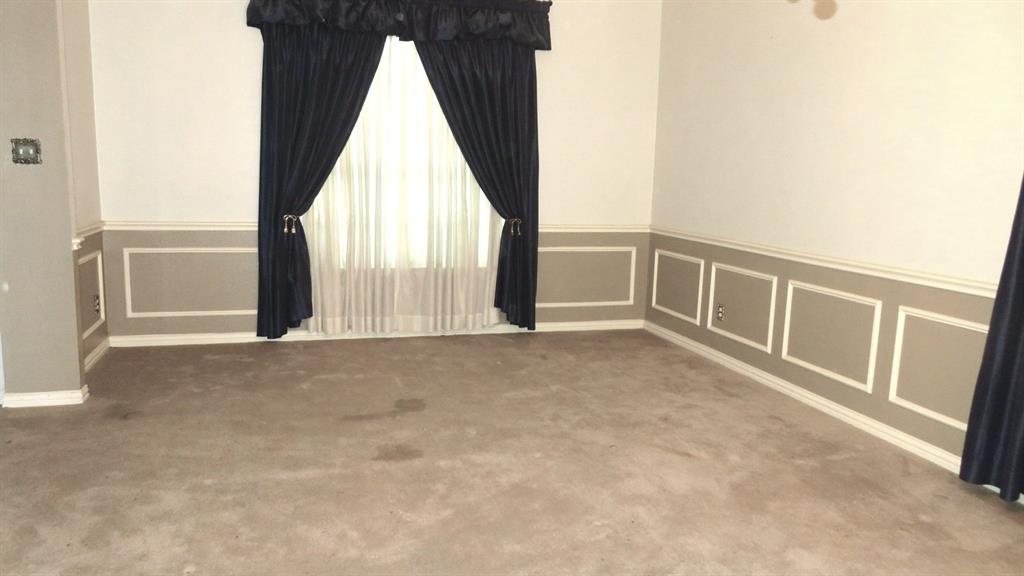
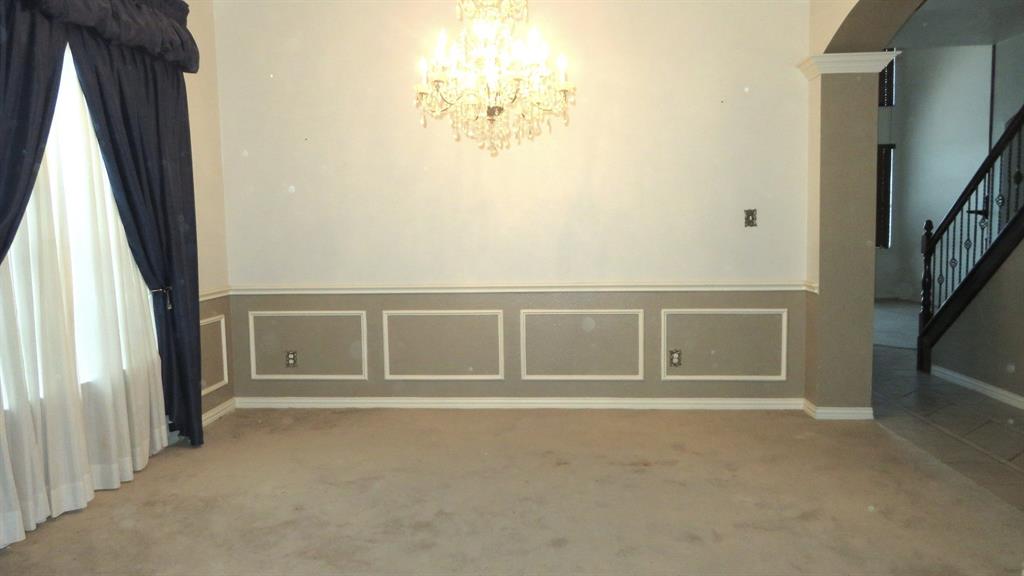
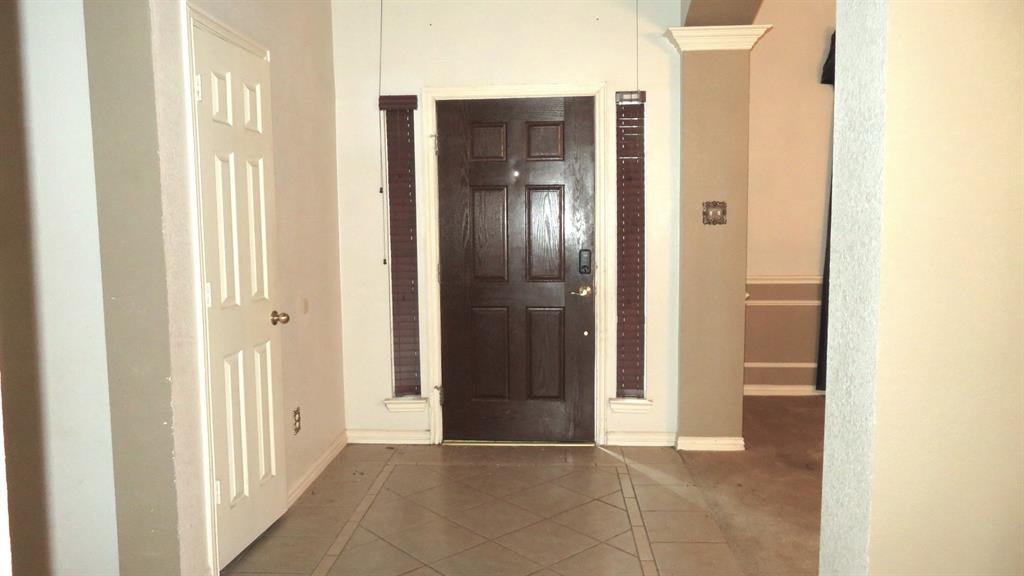
Two-story brick home situated on a spacious interior lot in a quiet, established neighborhood. This property offers 5 bedrooms, 3.5 baths, and 2 living areas designed for comfort and entertaining. The open-concept layout features wood floors, a formal living and dining area, and a game room. The spacious kitchen showcases a large island, stainless steel appliances, tile flooring, and opens seamlessly to one of the living areas. The private downstairs bedroom provides flexibility for guests or a home office. The oversized primary suite features a spacious bath complete with a garden tub and separate shower. Generously sized secondary bedrooms offer plenty of space for everyone. Enjoy the large, fenced backyard and convenient location near schools, shopping, and major highways. This home truly has it all! Property is being sold AS-IS. **FORECLOSURE - NO SELLERS DISCLOSURES** NO SURVEY**

Save
Ask
Tour
Hide
Share
Listing Snapshot
Price 
$284,500
Days On Site 
51 Days
Bedrooms 
5
Inside Area (SqFt) 
3,502 sqft
Total Baths 
4
Full Baths 
3
Partial Baths 
1
Lot Size 
0.23 Acres
Year Built 
2001
MLS Number 
21394591
Status 
Active
Property Tax 
$11,156
HOA/Condo/Coop Fees 
$20.83 monthly
Sq Ft Source 
N/A
Friends & Family
Recent Activity
14 hours agoListing updated with changes from the MLS
2 weeks agoPrice changed to $284,500
3 weeks agoStatus changed to Active
2 months agoListing first seen on site
General Features
Acres 
0.23
Attached Garage 
Yes
Foundation 
Slab
Garage 
Yes
Garage Spaces 
2
Levels 
Two
Parking 
DrivewayGarage Faces SideAttached
Property Sub Type 
Single Family Residence
Security 
Smoke Detector(s)
Sewer 
Public Sewer
Special Circumstances 
Real Estate Owned
Style 
Traditional
Utilities 
Cable Available
Water Source 
Public
Interior Features
Appliances 
DishwasherDisposalElectric Cooktop
Cooling 
Ceiling Fan(s)Central AirElectric
Fireplace 
Yes
Fireplace Features 
Wood Burning
Fireplaces 
1
Flooring 
Ceramic TileLaminate
Heating 
CentralElectric
Interior 
Granite CountersKitchen IslandHigh Speed Internet
Bedroom 
Dimensions - 13 x 10Level - Second
Breakfast Room 
Dimensions - 14 x 11Level - First
Dining Room 
Dimensions - 11 x 11Level - First
Game Room 
Dimensions - 11 x 11Level - SecondFeatures - Ceiling Fan(s)
Kitchen 
Dimensions - 15 x 15Level - FirstFeatures - Breakfast Bar, Eat-in Kitchen, Kitchen Island, Pantry
Living Room 
Dimensions - 18 x 16Level - FirstFeatures - Ceiling Fan(s)
Master Bedroom 
Dimensions - 21 x 13Level - FirstFeatures - Ceiling Fan(s), Walk-In Closet(s)
Utility Room 
Dimensions - 8 x 6Level - First
Save
Ask
Tour
Hide
Share
Exterior Features
Construction Details 
Brick
Fencing 
Back Yard
Lot Features 
Interior Lot
Patio And Porch 
Patio
Pool Features 
In Ground
Roof 
Composition
Community Features
Association Fee 
$250.0
Association Fee Frequency 
Annually
School District 
Desoto ISD
Financing Terms Available 
CashConventionalFHA
Schools
School District
Desoto ISD
Elementary School
Cockrell Hill
Middle School
Desoto West
High School
Desoto
Listing courtesy of Floyd Stanmore of Lanee Scott Realtors, LLC stanmore1@msn.com


© 2020 North Texas Real Estate Information Systems. All rights reserved. Information is deemed reliable but is not guaranteed accurate by the MLS or NTREIS. The information being provided is for the consumer's personal, non-commercial use, and may not be reproduced, redistributed, or used for any purpose other than to identify prospective properties consumers may be interested in purchasing.
Last checked: 2026-11-14 03:48 AM CST

Neighborhood & Commute
Source: Walkscore
Disclosure: Community information and market data powered by Constellation Data Labs. Information is deemed reliable but not guaranteed.
Save
Ask
Tour
Hide
Share
Scroll to Top