
2805 Lakeside DriveAubrey, TX 76227
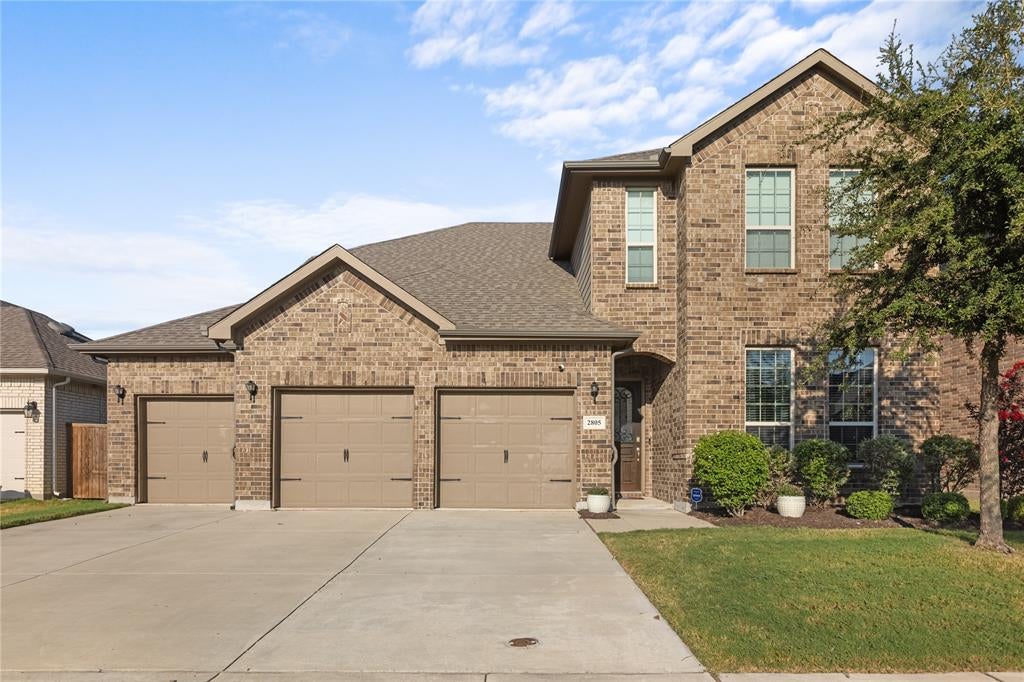
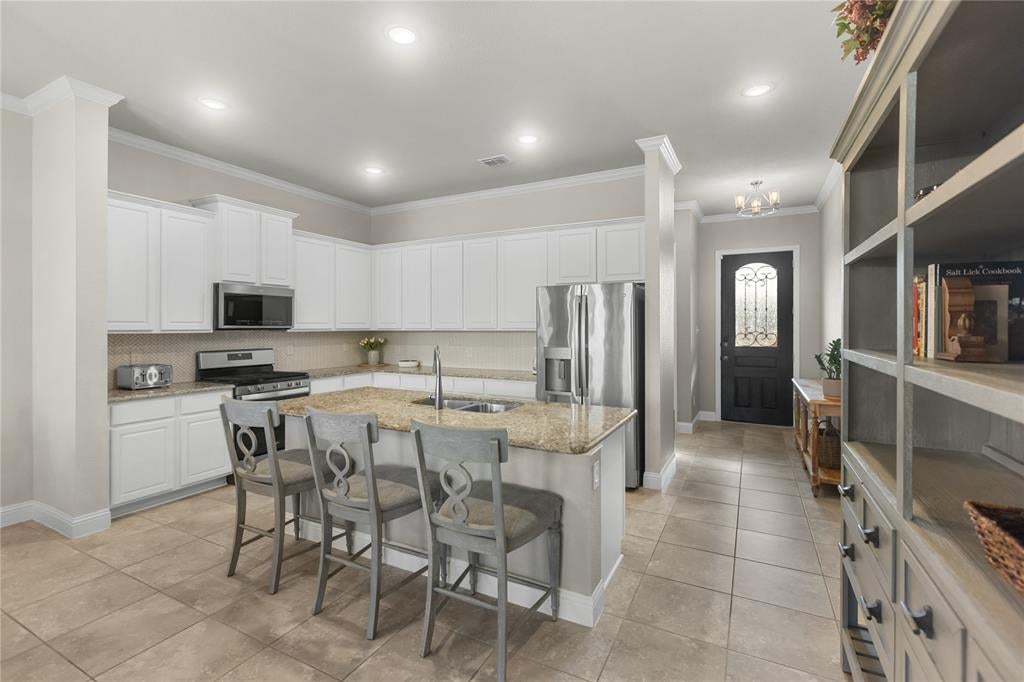
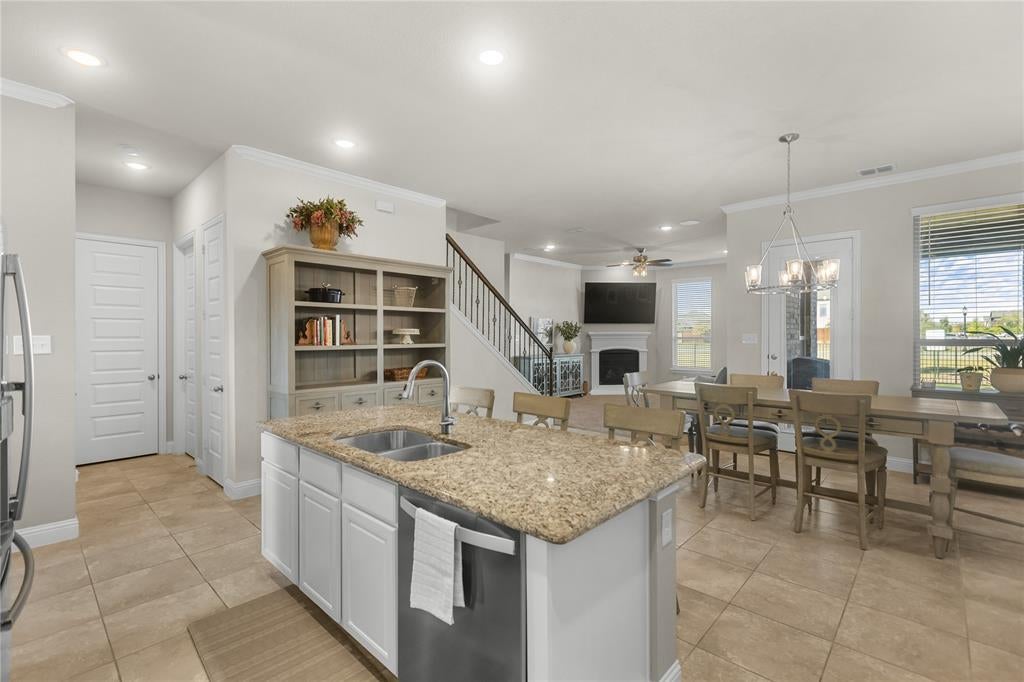
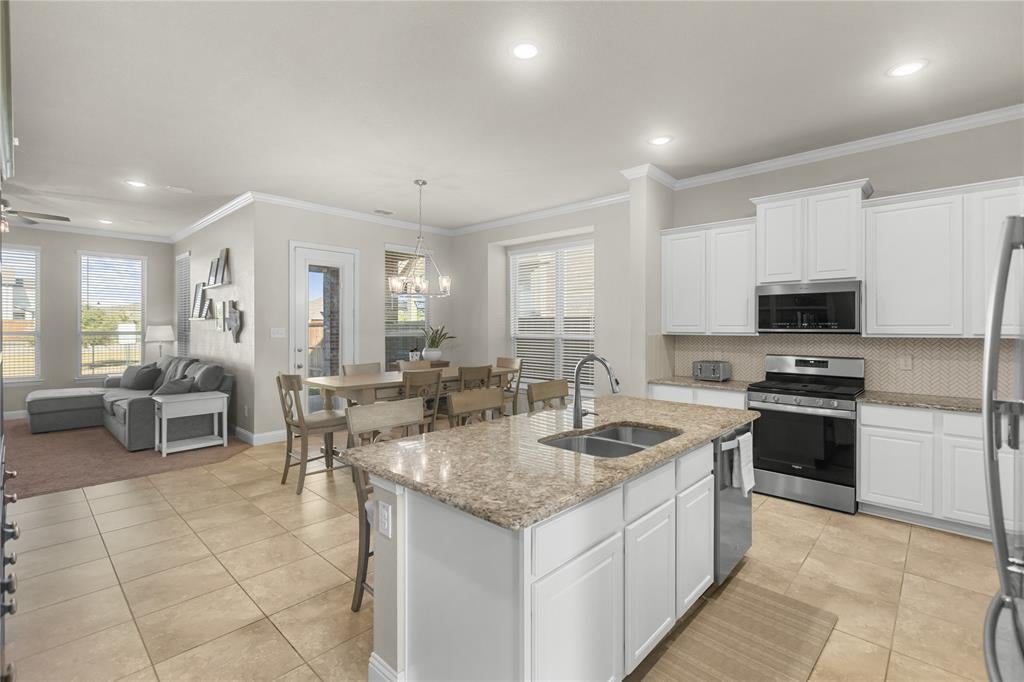
SAVE $284 PER MONTH YOUR FIRST YEAR! This home comes with an exclusive lender incentive offering qualified buyers a 1% interest rate reduction for the first 12 months. Ask listing agent for more information. Welcome to 2805 Lakeside Drive, where an exceptionally functional floor plan, thoughtful updates, and move-in ready style come together in the heart of Arrow Brooke. This spacious 4 bedroom home offers a layout that is increasingly hard to find, with the private primary suite and a second bedroom conveniently located on the first floor (ideal for guests, a home office, nursery, or additional flex space). At the center of the home, the updated kitchen opens seamlessly to the breakfast nook and family room, creating an inviting space for everyday living and entertaining. Updated flooring and lighting, crown molding, refreshed kitchen and bathrooms, and a welcoming fireplace give the home a polished, finished feel without sacrificing comfort. Upstairs, two generously sized bedrooms share a full bath alongside an oversized game room, providing a completely separate second living area with room for movie nights, a playroom, home gym, office, or combination of uses. The thoughtful separation of spaces allows everyone to spread out while still maintaining an open, connected feel downstairs. Outside, enjoy the covered patio and backyard, while the garage provides tons of space for storage and functionality. Located within sought-after Arrow Brooke neighborhood, residents enjoy many amenities including pools, trails, parks, playgrounds and community spaces—all while remaining convenient to shopping, dining and major thoroughfares.
| yesterday | Listing updated with changes from the MLS | |
| 6 days ago | Price changed to $428,000 | |
| 4 weeks ago | Listing first seen on site |

© 2020 North Texas Real Estate Information Systems. All rights reserved. Information is deemed reliable but is not guaranteed accurate by the MLS or NTREIS. The information being provided is for the consumer's personal, non-commercial use, and may not be reproduced, redistributed, or used for any purpose other than to identify prospective properties consumers may be interested in purchasing.
Last checked: 2026-10-19 11:39 PM CDT

Did you know? You can invite friends and family to your search. They can join your search, rate and discuss listings with you.