Save
Ask
Tour
Hide
Share
$619,900
10 Days On Site

133 Swan Lake Drive
Waxahachie, TX 75165

For Sale|Single Family Residence|Active
4
Beds
3
Total Baths
2
Full Baths
1
Partial Bath
3,227
SqFt
$192
/SqFt
2026
Built
Subdivision:
Lakeway Estates
County:
Ellis
Call Now: (817) 765-6730
Is this the listing for you? We can help make it yours.
(817) 765-6730
133 Swan Lake Drive133 Swan Lake Drive133 Swan Lake Drive133 Swan Lake Drive
Save
Ask
Tour
Hide
Share

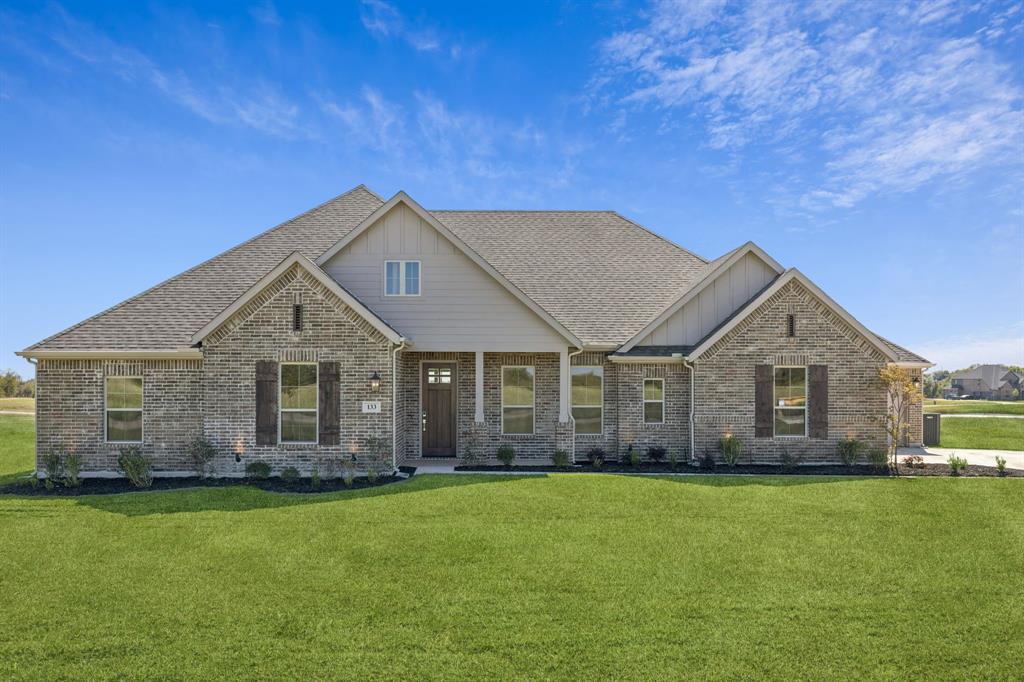
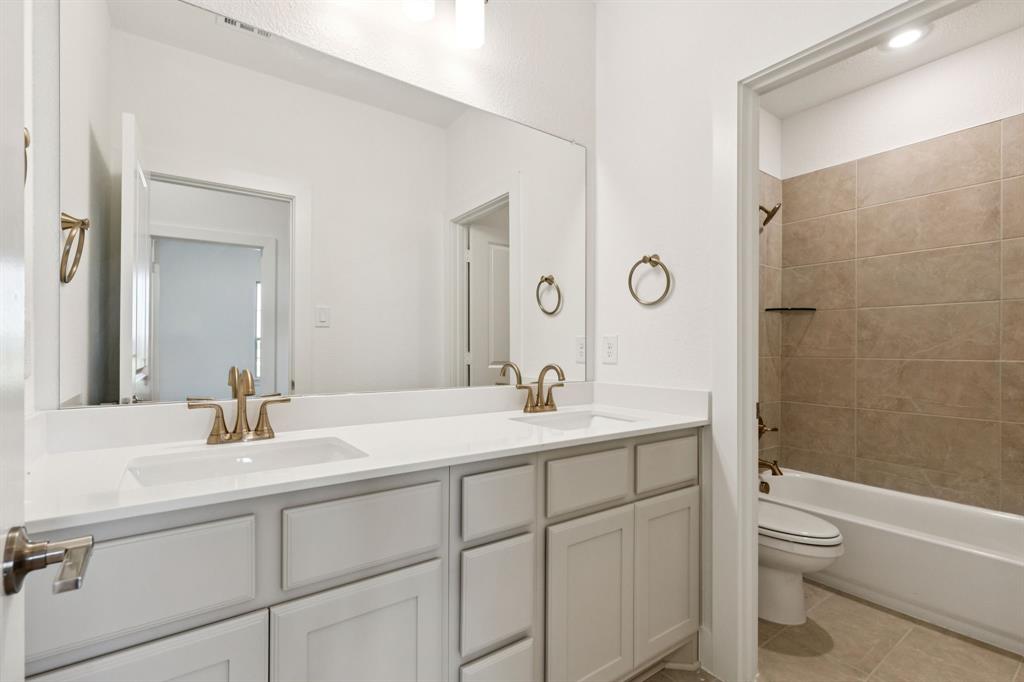
One of the final opportunities to own in beautiful Lakeway Estates, this move-in-ready home is situated on 1.35 acres with peaceful pond views. This spacious single-story home offers 3,227 sq ft, 4 bedrooms, 2.5 baths, a 3-car garage, dedicated study, media room, and gameroom—providing plenty of space to work, entertain, and unwind. The open-concept design creates an effortless flow, with high ceilings, large windows, and abundant natural light. At the heart of the home, the kitchen showcases an oversized quartz island, upgraded cabinetry, champagne-bronze hardware, under-cabinet lighting, stainless steel Whirlpool appliances, and a walk-in pantry. The private primary suite includes dual vanities, a soaking tub, walk-in shower, and oversized closet, while every secondary bedroom has its own walk-in closet. Step outside to an extended covered patio overlooking the expansive backyard, green space, and pond. Energy-efficient features include spray-foam insulation, attic encapsulation, Low-E windows, and a 16-SEER HVAC system. Located in Waxahachie ISD and around the bend from Lake Waxahachie, Historic Downtown, H-E-B, and major highways with no MUD and no PID.

Save
Ask
Tour
Hide
Share
Listing Snapshot
Price 
$619,900
Days On Site 
10 Days
Bedrooms 
4
Inside Area (SqFt) 
3,227 sqft
Total Baths 
3
Full Baths 
2
Partial Baths 
1
Lot Size 
1.3574 Acres
Year Built 
2026
MLS® Number 
21394469
Status 
Active
Property Tax 
N/A
HOA/Condo/Coop Fees 
$50 monthly
Sq Ft Source 
N/A
Friends & Family
Recent Activity
a week agoListing updated with changes from the MLS®
2 weeks agoListing first seen on site
General Features
Acres 
1.3574
Attached Garage 
Yes
Foundation 
Slab
Garage 
Yes
Garage Spaces 
3
Green Energy Efficient 
AppliancesInsulationLightingThermostatWater HeaterWindows
Levels 
One
Parking 
DrivewayGarage Door OpenerGarage Faces SideAttached
Property Condition 
New Construction
Property Sub Type 
Single Family Residence
Security 
Smoke Detector(s)
Sewer 
Septic Tank
Style 
Contemporary/Modern
Utilities 
Cable AvailableElectricity Available
Water Source 
Public
Interior Features
Appliances 
DishwasherDisposalElectric CooktopElectric OvenMicrowaveTankless Water Heater
Cooling 
Ceiling Fan(s)ENERGY STAR Qualified Equipment
Fireplace 
Yes
Fireplace Features 
ElectricGasGas StarterLiving RoomGas Log
Fireplaces 
1
Flooring 
CarpetTileVinyl
Heating 
ENERGY STAR Qualified EquipmentFireplace(s)
Interior 
Kitchen IslandOpen FloorplanWalk-In Closet(s)
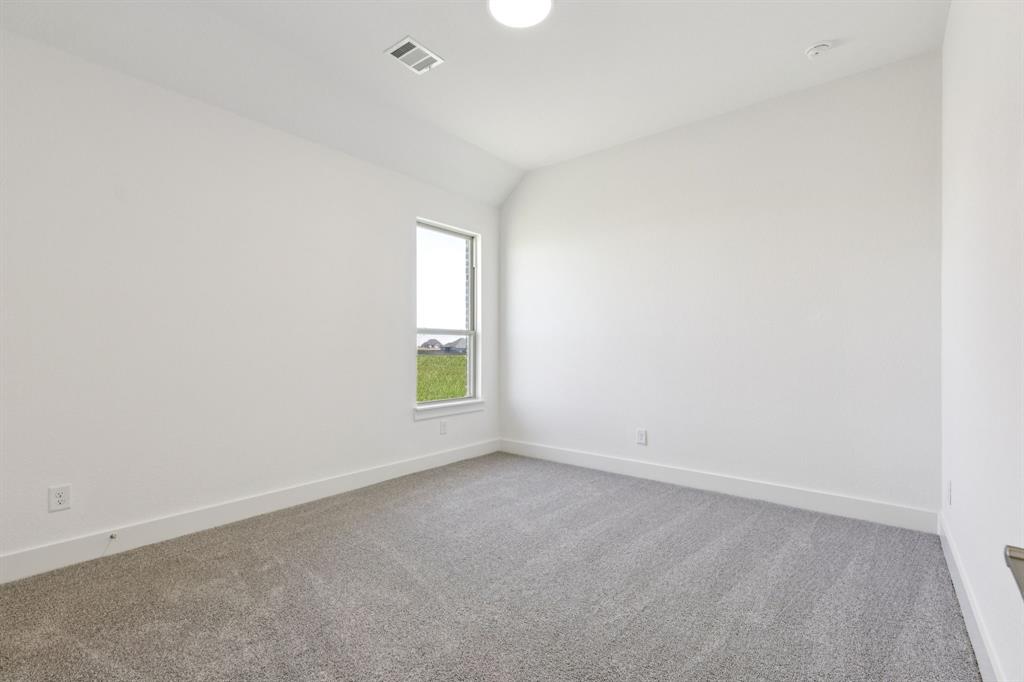
Bedroom 
Dimensions - 12 x 13Level - FirstFeatures - Walk-In Closet(s)
Dining Room 
Dimensions - 12 x 10Level - First
Game Room 
Dimensions - 17 x 16Level - FirstFeatures - Walk-In Closet(s)
Kitchen 
Dimensions - 12 x 17Level - FirstFeatures - Kitchen Island
Living Room 
Dimensions - 19 x 21Level - First
Master Bedroom 
Dimensions - 16 x 17Level - FirstFeatures - Walk-In Closet(s)
Media Room 
Dimensions - 17 x 12Level - First
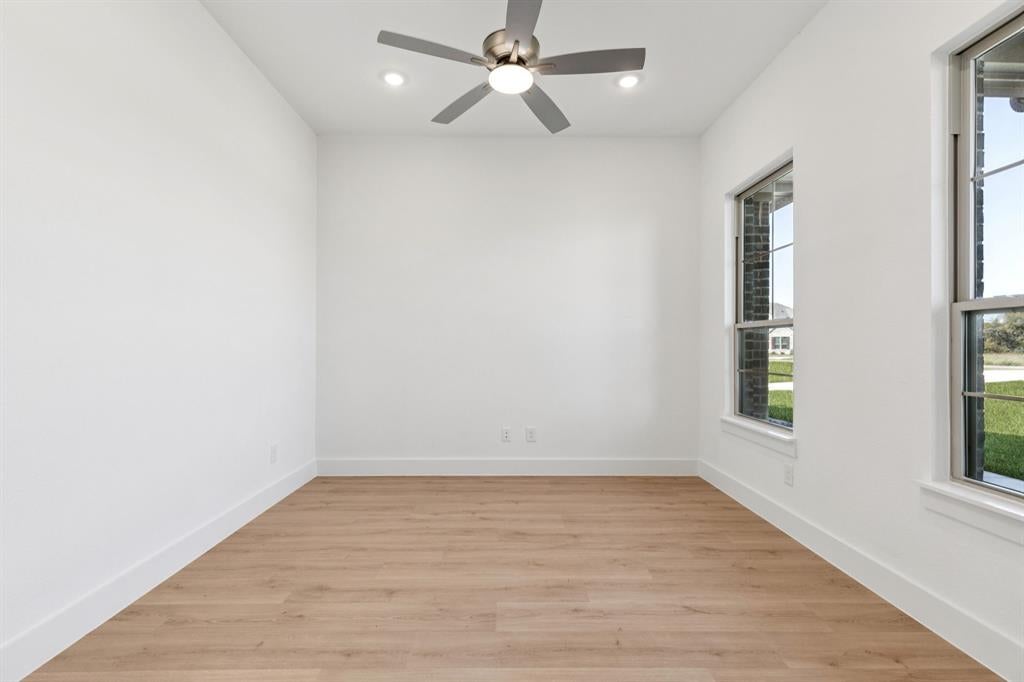
Office 
Dimensions - 12 x 12Level - FirstFeatures - Ceiling Fan(s)
Save
Ask
Tour
Hide
Share
Exterior Features
Construction Details 
Brick
Exterior 
Rain Gutters
Lot Features 
Few TreesLandscapedSubdivided
Roof 
Composition
Community Features
Association Fee 
$600.0
Association Fee Frequency 
Annually
School District 
Waxahachie ISD
Financing Terms Available 
1031 ExchangeCashConventionalFHAVA Loan
Schools
School District
Waxahachie ISD
Elementary School
Oliver Clift
Middle School
Howard
High School
Waxahachie
Listing courtesy of Kristen Peters of Pinnacle Realty Advisors kpeters@centrelivinghomes.com


© 2020 North Texas Real Estate Information Systems. All rights reserved. Information is deemed reliable but is not guaranteed accurate by the MLS or NTREIS. The information being provided is for the consumer's personal, non-commercial use, and may not be reproduced, redistributed, or used for any purpose other than to identify prospective properties consumers may be interested in purchasing.
Last checked: 2026-10-04 08:48 AM CDT

Neighborhood & Commute
Source: Walkscore
Disclosure: Community information and market data powered by Constellation Data Labs. Information is deemed reliable but not guaranteed.
Save
Ask
Tour
Hide
Share
Scroll to Top