Save
Ask
Tour
Hide
Share
$450,000
9 Days On Site

402 Tanglewood Drive
Wylie, TX 75098

For Sale|Single Family Residence|Active
4
Beds
3
Total Baths
3
Full Baths
2,366
SqFt
$190
/SqFt
1998
Built
Subdivision:
Rush Creek Estates Ph II
County:
Collin
Call Now: (817) 765-6730
Is this the listing for you? We can help make it yours.
(817) 765-6730
402 Tanglewood Drive402 Tanglewood Drive402 Tanglewood Drive402 Tanglewood Drive
Save
Ask
Tour
Hide
Share

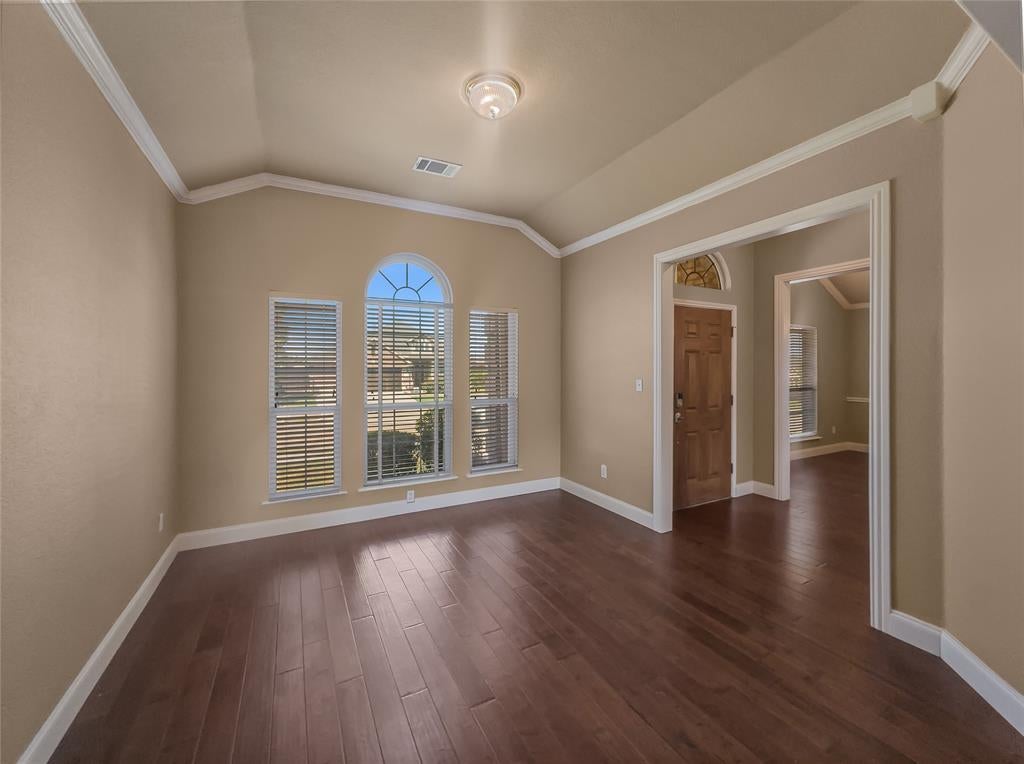
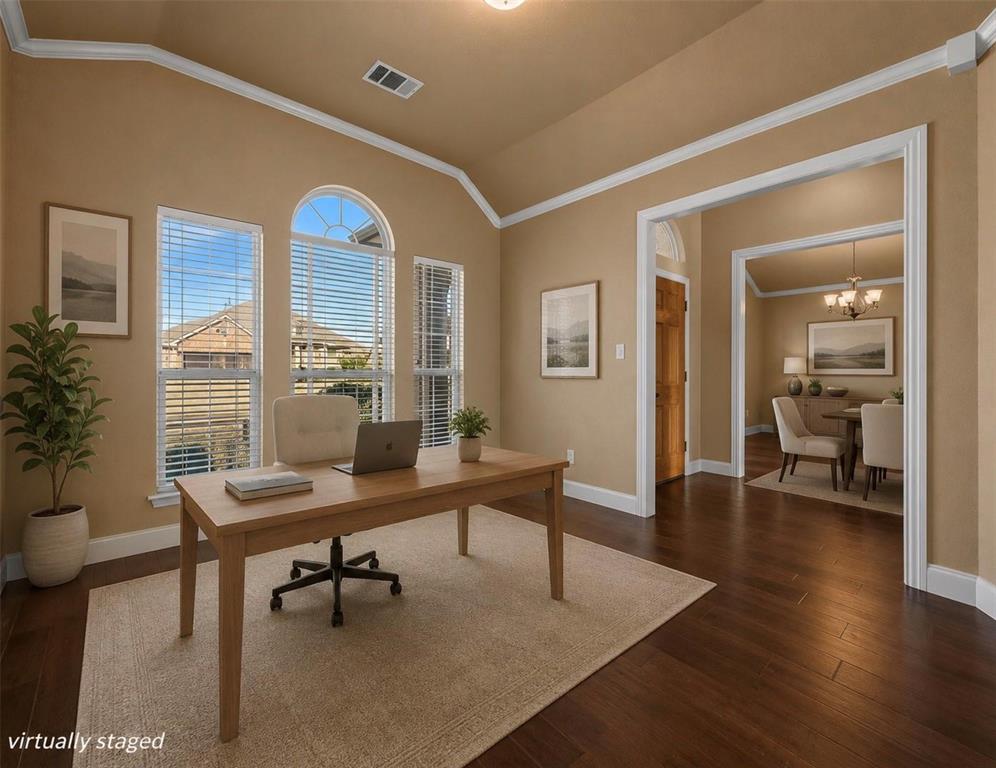
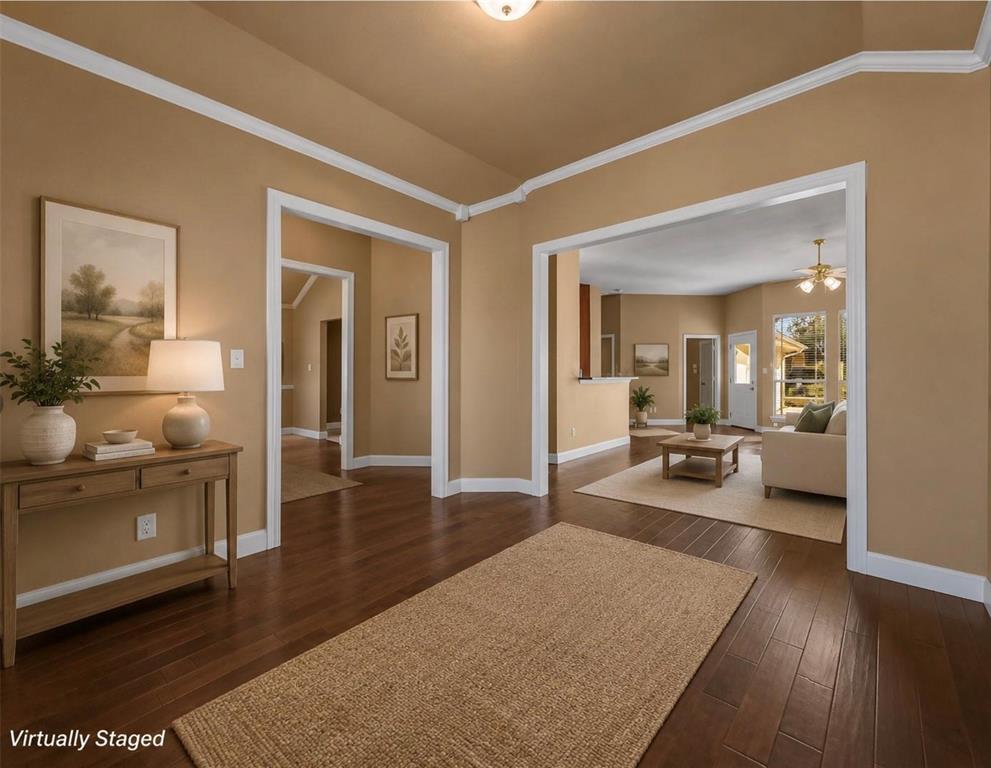
This inviting one-story home offers 4 bedrooms, 3 updated bathrooms, and a 2-car garage—all with no stairs. The bathrooms feature updated granite countertops, tile, tubs, faucets, and glass showers in the primary bath. A welcoming front porch opens to a comfortable, thoughtfully designed interior with updated kitchen appliances and an upgraded Trane HVAC system. The backyard is designed for relaxing and entertaining, featuring a sparkling pool with recently updated decking and resurfacing, plus a pump, filters, and LED lighting system updated in 2024. An 8-foot cedar plank-on-plank fence creates added privacy, while the widened driveway provides everyday convenience. Additional improvements include Class 3 roof shingles, gutters, and foundation repairs backed by a lifetime transferable warranty. With no HOA, nearby walking and biking trails, and an elementary school just a short walk away, this home offers a wonderful combination of comfort, convenience, and flexibility. Too many upgrades to list—take the virtual tour to see more!

Save
Ask
Tour
Hide
Share
Listing Snapshot
Price 
$450,000
Days On Site 
9 Days
Bedrooms 
4
Inside Area (SqFt) 
2,366 sqft
Total Baths 
3
Full Baths 
3
Partial Baths 
N/A
Lot Size 
0.18 Acres
Year Built 
1998
MLS® Number 
21394426
Status 
Active
Property Tax 
$7,556
HOA/Condo/Coop Fees 
N/A
Sq Ft Source 
N/A
Friends & Family
Recent Activity
2 days agoListing updated with changes from the MLS®
a week agoListing first seen on site
General Features
Acres 
0.18
Attached Garage 
Yes
Foundation 
Slab
Garage 
Yes
Garage Spaces 
2
Levels 
One
Parking 
Alley AccessGarageGarage Faces RearAttached
Property Sub Type 
Single Family Residence
Sewer 
Public Sewer
Special Circumstances 
Standard
Style 
Traditional
Utilities 
Cable Available
Water Source 
Public
Interior Features
Appliances 
DishwasherDisposalElectric CooktopElectric OvenMicrowaveRefrigerator
Cooling 
Central Air
Fireplace 
Yes
Fireplace Features 
Gas
Fireplaces 
1
Flooring 
CarpetCeramic TileWood
Heating 
CentralNatural Gas
Interior 
Eat-in KitchenGranite CountersKitchen IslandOpen FloorplanWalk-In Closet(s)High Speed Internet
Bedroom 
Dimensions - 12 x 11Level - First
Breakfast Room 
Dimensions - 13 x 7Level - First
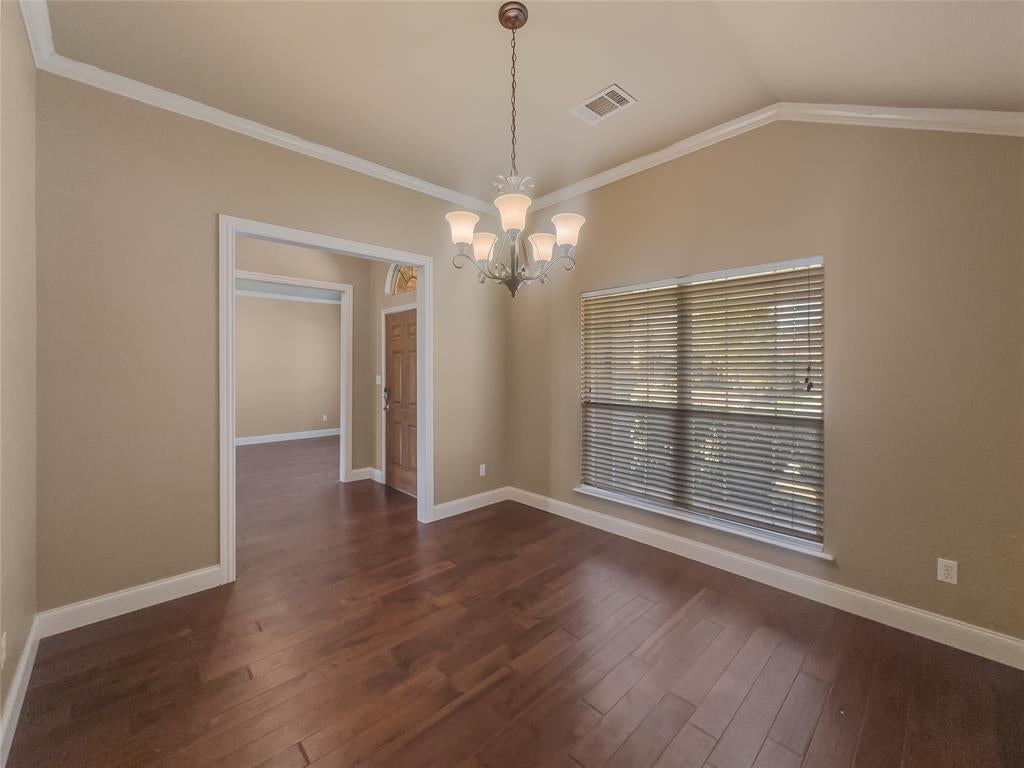
Dining Room 
Dimensions - 11 x 12Level - First
Kitchen 
Dimensions - 13 x 11Level - FirstFeatures - Eat-in Kitchen, Kitchen Island, Pantry
Living Room 
Dimensions - 12 x 12Level - First
Master Bedroom 
Dimensions - 18 x 14Level - FirstFeatures - Walk-In Closet(s)
Save
Ask
Tour
Hide
Share
Exterior Features
Construction Details 
Brick
Fencing 
Wood
Lot Features 
Interior Lot
Pool Features 
In Ground
Community Features
School District 
Wylie ISD
Financing Terms Available 
1031 ExchangeCashConventionalFHAVA Loan
Schools
School District
Wylie ISD
Elementary School
Akin
Middle School
Burnett
High School
Wylie East
Listing courtesy of Ana DeLeon of Silver Lion Real Estate ana@anadeleon.com


© 2020 North Texas Real Estate Information Systems. All rights reserved. Information is deemed reliable but is not guaranteed accurate by the MLS or NTREIS. The information being provided is for the consumer's personal, non-commercial use, and may not be reproduced, redistributed, or used for any purpose other than to identify prospective properties consumers may be interested in purchasing.
Last checked: 2026-10-04 10:27 AM CDT

Neighborhood & Commute
Source: Walkscore
Disclosure: Community information and market data powered by Constellation Data Labs. Information is deemed reliable but not guaranteed.
Save
Ask
Tour
Hide
Share
Scroll to Top