Save
Ask
Tour
Hide
Share
$84,900
New Listing

2803 Ashton Street
Shreveport, LA 71103

For Sale|Single Family Residence|Active
4
Beds
2
Total Baths
1
Full Bath
1
Partial Bath
1,705
SqFt
$50
/SqFt
1950
Built
Subdivision:
BREEZY HILLS SUB
County:
Caddo
Call Now: (817) 765-6730
Is this the listing for you? We can help make it yours.
(817) 765-6730
2803 Ashton Street2803 Ashton Street
Save
Ask
Tour
Hide
Share

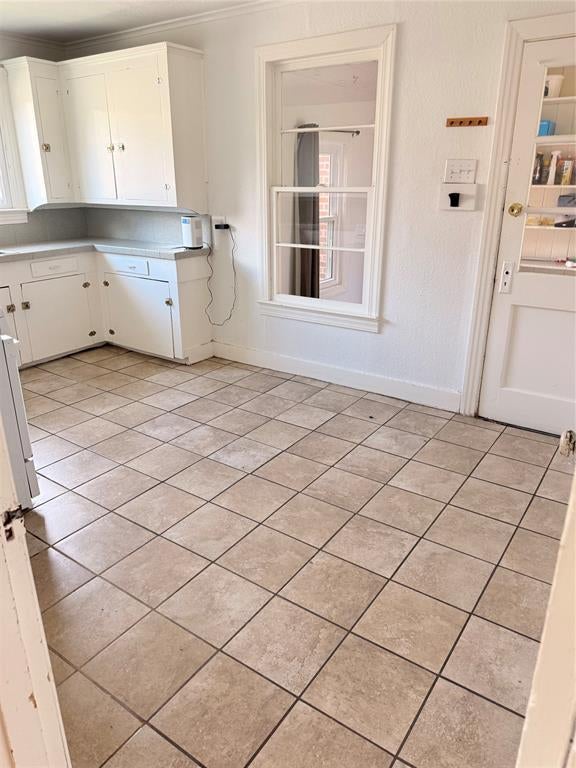
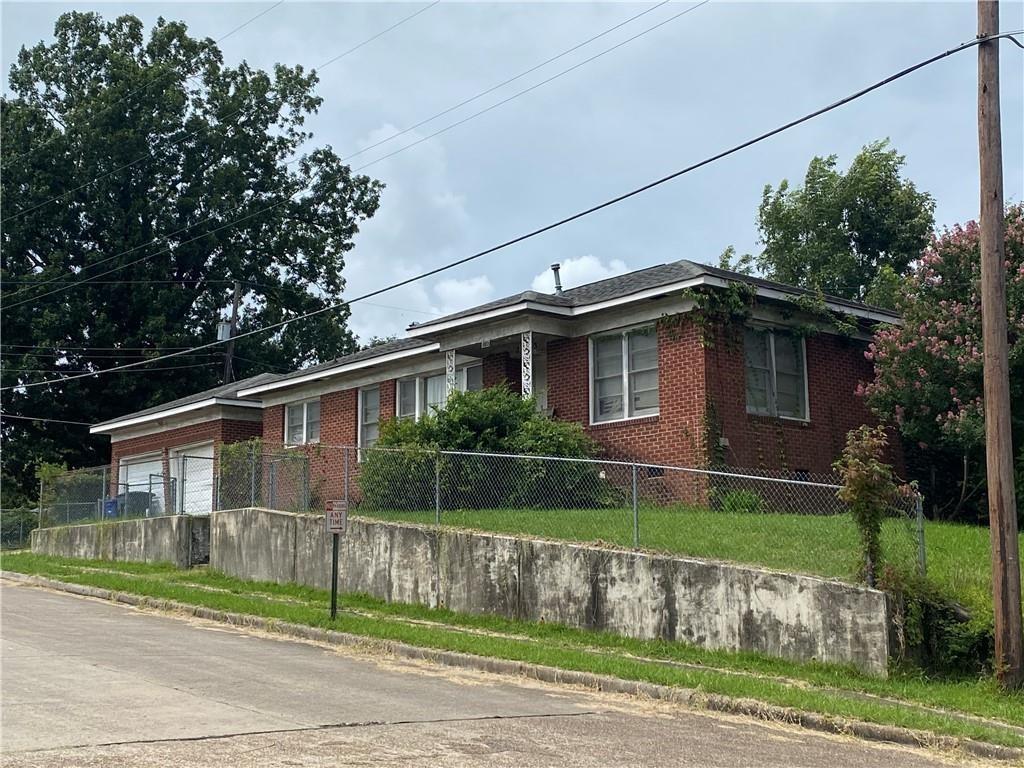
4 bed 1 and 1.5 bath home with approximately 1705 sf. The owner of this property has really put in the effort to make this a turnkey home awaiting its new owner. Some of the updates that have been done are adding more insulation to the attic which has ma the home nice and cool on a higher temp settings than you would think. Brand new windows were recently added as well as tile flooring, refinished hardwood floors in all bedrooms, living room, and the hallway, plumbing line, plumbing fixtures, and new HVAC and roof are just a few years old. This property sits on a hill overlooking the streets nearby. This property has a large fenced back yard with double gates for entry, plenty of room for kids to play or turn into your own oasis. it also has a spacious front and side yard . Sale includes an additional adjacent vacant corner lot on Metal Street. Buyer to confirm usage and all property details. Address of bonus property 2800 Metal Street. .

Save
Ask
Tour
Hide
Share
Listing Snapshot
Price 
$84,900
Days On Site 
0 Days
Bedrooms 
4
Inside Area (SqFt) 
1,705 sqft
Total Baths 
2
Full Baths 
1
Partial Baths 
1
Lot Size 
1 Acre
Year Built 
1950
MLS® Number 
21394275
Status 
Active
Property Tax 
N/A
HOA/Condo/Coop Fees 
N/A
Sq Ft Source 
N/A
Friends & Family
Recent Activity
3 hours agoListing updated with changes from the MLS®
3 hours agoListing first seen on site
General Features
Acres 
1
Attached Garage 
Yes
Garage 
Yes
Garage Spaces 
2
Levels 
One
Parking 
DrivewayGarage Faces FrontAttached
Property Sub Type 
Single Family Residence
Sewer 
Public Sewer
Special Circumstances 
Standard
Style 
Ranch
Water Source 
Public
Interior Features
Appliances 
DishwasherDisposalGas Oven
Cooling 
Central AirElectricGas
Flooring 
Ceramic TileHardwoodWood
Heating 
CentralElectricNatural Gas
Interior 
Eat-in Kitchen
Bath-Full 
Dimensions - 0 x 0Level - First
Bath-Half 
Dimensions - 0 x 0Level - First
Bedroom 
Dimensions - 0 x 0Level - First
Breakfast Room 
Dimensions - 0 x 0Level - First
Living Room 
Dimensions - 0 x 0Level - First
Master Bedroom 
Dimensions - 0 x 0Level - First
Save
Ask
Tour
Hide
Share
Exterior Features
Construction Details 
BrickOther
Fencing 
None
Roof 
Shingle
Community Features
School District 
Caddo PSB
Schools
School District
Caddo PSB
Elementary School
Louisiana
Middle School
Louisiana
High School
Louisiana
Listing courtesy of Jonnette Morgan of Keller Williams Northwest jonnettemorgan@kw.com


© 2020 North Texas Real Estate Information Systems. All rights reserved. Information is deemed reliable but is not guaranteed accurate by the MLS or NTREIS. The information being provided is for the consumer's personal, non-commercial use, and may not be reproduced, redistributed, or used for any purpose other than to identify prospective properties consumers may be interested in purchasing.
Last checked: 2026-09-25 06:08 PM CDT

Neighborhood & Commute
Source: Walkscore
Disclosure: Community information and market data powered by Constellation Data Labs. Information is deemed reliable but not guaranteed.
Save
Ask
Tour
Hide
Share
Scroll to Top