Save
Ask
Tour
Hide
Share
$975,000
New Listing

6410 Pinehurst Drive
Granbury, TX 76049

For Sale|Single Family Residence|Active
4
Beds
3
Total Baths
3
Full Baths
2,960
SqFt
$329
/SqFt
2014
Built
Subdivision:
Orchard 11
County:
Hood
Call Now: (817) 765-6730
Is this the listing for you? We can help make it yours.
(817) 765-6730
6410 Pinehurst Drive6410 Pinehurst Drive6410 Pinehurst Drive6410 Pinehurst Drive
Save
Ask
Tour
Hide
Share

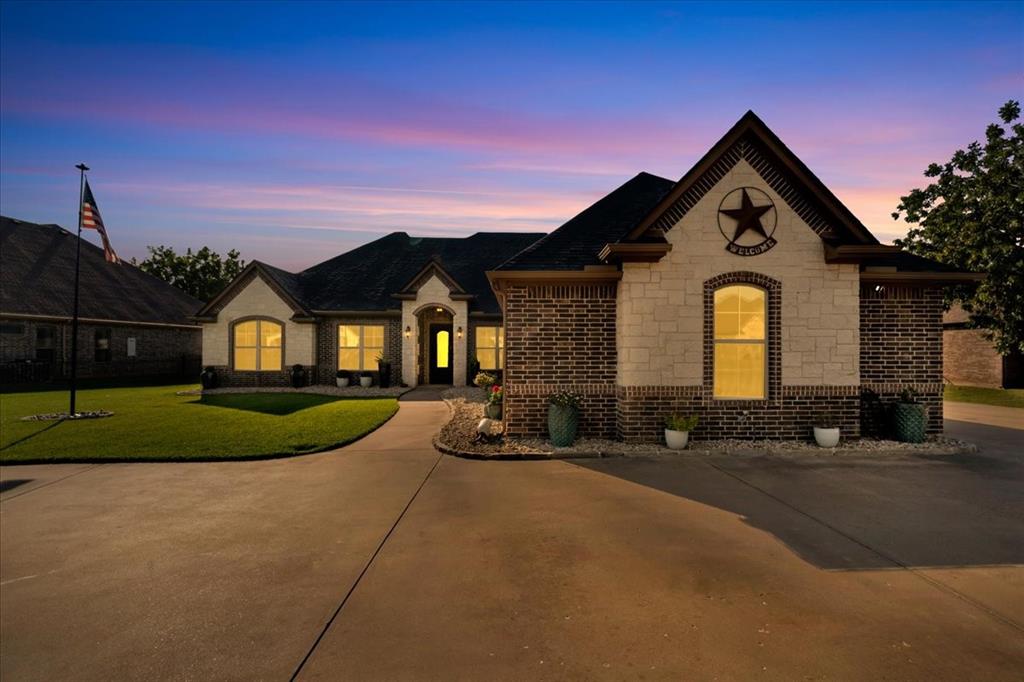
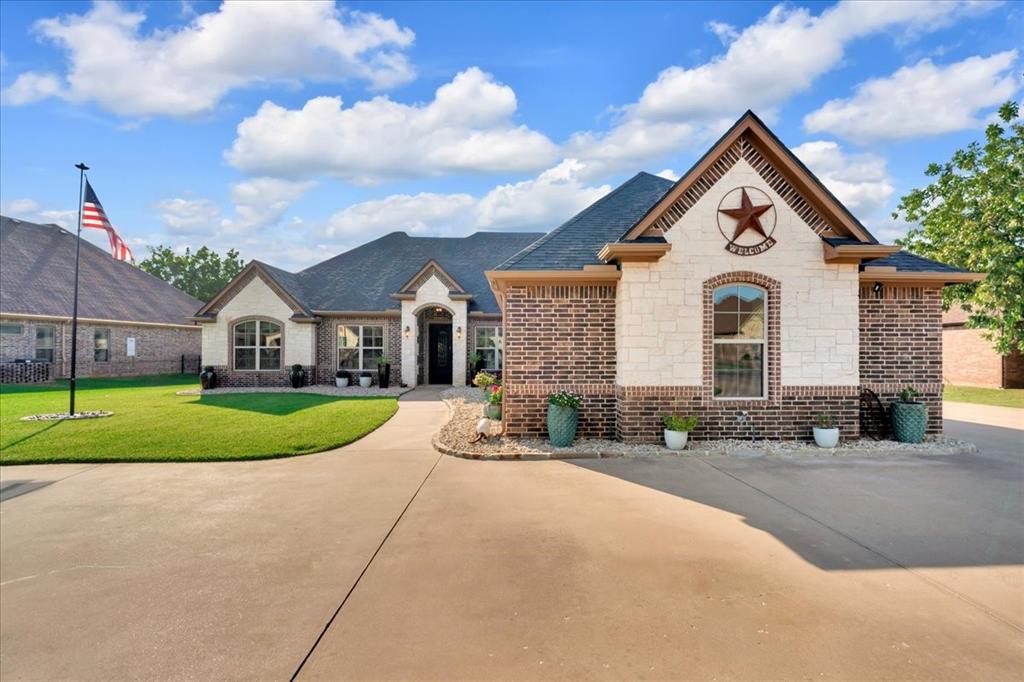
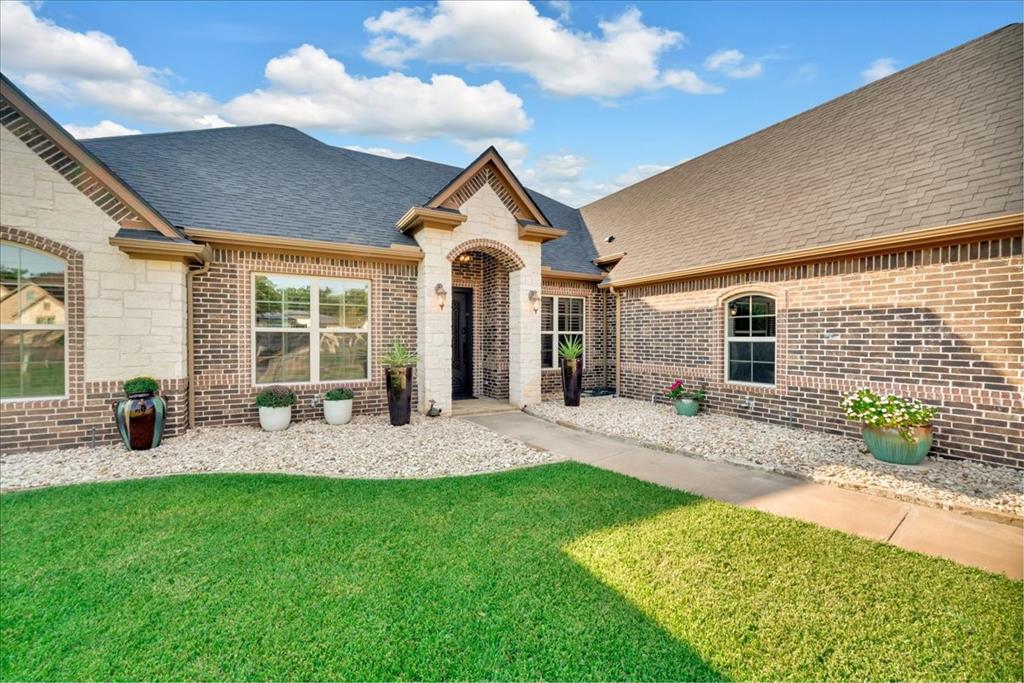
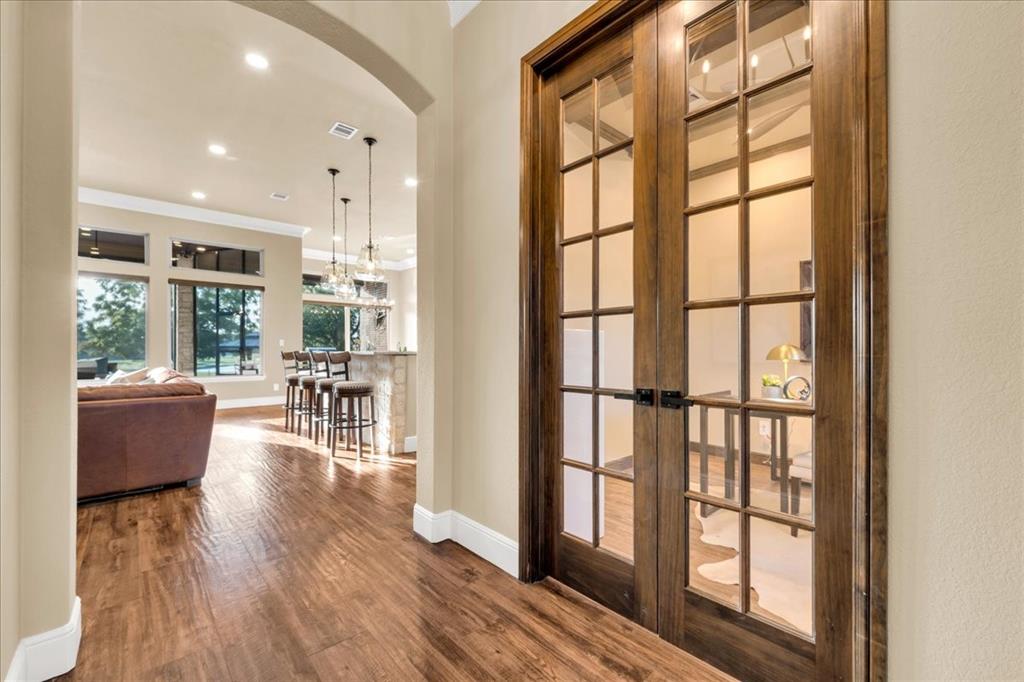
Where golf course living meets postcard worthy views, this home offers a front-row seat on the 14th tee box of the Nutcracker Golf Course in Pecan Plantation. Situated on more than half an acre with golf course and pond views, the property offers a circle drive, 3-car garage, heated pool and spa, expansive stone patio, and outdoor kitchen—creating an exceptional space for relaxing or entertaining. Inside, the thoughtfully designed split-bedroom floor plan includes a private primary suite, dedicated office with French doors, spacious living area with gas fireplace, and abundant windows overlooking the backyard and golf course. The kitchen features granite countertops, walk-in pantry, double door Chef refrigerator, and recently updated Café appliances. The primary suite offers dual vanities, jetted tub, walk-in shower, and an oversized closet with direct access to the utility room. Secondary bedrooms are generously sized, including a fourth bedroom with ensuite bath. Recent improvements include spray foam attic insulation, a Generac whole-home generator, saltwater pool conversion, new carpet with upgraded padding, fresh paint, solid wood interior doors, ceiling fans, LED lighting, epoxy garage floors, and more. An optional Nutcracker Golf Club membership may be transferred from the seller to the buyer for a reduced transfer fee, allowing the buyer to bypass the current waitlist. Golf membership is separate from the HOA and is not required.

Save
Ask
Tour
Hide
Share
Listing Snapshot
Price 
$975,000
Days On Site 
0 Days
Bedrooms 
4
Inside Area (SqFt) 
2,960 sqft
Total Baths 
3
Full Baths 
3
Partial Baths 
N/A
Lot Size 
0.554 Acres
Year Built 
2014
MLS® Number 
21394083
Status 
Active
Property Tax 
$7,710
HOA/Condo/Coop Fees 
$206 monthly
Sq Ft Source 
N/A
Friends & Family
Recent Activity
2 hours agoListing updated with changes from the MLS®
19 hours agoListing first seen on site
General Features
Acres 
0.554
Attached Garage 
Yes
Foundation 
Slab
Garage 
Yes
Garage Spaces 
3
Levels 
One
Parking 
Additional ParkingCircular DrivewayDrivewayGarageGarage Door OpenerGarage Faces SideGatedRV Access/ParkingAttached
Property Sub Type 
Single Family Residence
Security 
Gated CommunitySecurity GateSecurity GuardSmoke Detector(s)
Special Circumstances 
Standard
Style 
Traditional
Utilities 
Cable AvailableElectricity ConnectedPropaneUnderground Utilities
Interior Features
Appliances 
RefrigeratorBuilt-In RefrigeratorDishwasherDisposalElectric CooktopElectric OvenElectric Water HeaterMicrowaveConvection OvenVented Exhaust Fan
Cooling 
ElectricENERGY STAR Qualified Equipment
Fireplace 
Yes
Fireplace Features 
GasStoneGas Log
Fireplaces 
1
Flooring 
CarpetCeramic TileTile
Heating 
Exhaust FanElectricENERGY STAR Qualified EquipmentFireplace(s)Propane
Interior 
ChandelierDouble VanityEat-in KitchenGranite CountersKitchen IslandOpen FloorplanPantryVaulted Ceiling(s)Walk-In Closet(s)High Speed InternetIn-Law Floorplan
Laundry Features 
Electric Dryer HookupWasher Hookup
Bedroom 
Dimensions - 11 x 12Level - First
Living Room 
Dimensions - 24 x 23Level - First
Master Bedroom 
Dimensions - 18 x 16Level - FirstFeatures - Walk-In Closet(s)
Office 
Dimensions - 11 x 11Level - First
Utility Room 
Dimensions - 18 x 9Level - First
Save
Ask
Tour
Hide
Share
Exterior Features
Construction Details 
StoneBrickStone Veneer
Exterior 
Gas GrillRain GuttersLightingOutdoor KitchenOutdoor Grill
Fencing 
FullWrought Iron
Lot Features 
Few TreesLandscapedOn Golf CourseSubdivided
Patio And Porch 
CoveredFront PorchPatioRear Porch
Pool Features 
GuniteIn GroundPool SweepPool/Spa ComboPrivateWaterfall
Private Pool 
Yes
Roof 
Composition
View 
Water
Waterfront Features 
Lake Privileges
Waterview 
Water
Community Features
Association Fee 
$206.0
Association Fee Frequency 
Monthly
Community Features 
PoolGatedAirport/RunwayClubhouseFishingGolfLakeParkPlaygroundTennis Court(s)Other
School District 
Granbury ISD
Financing Terms Available 
CashConventionalFHAVA Loan
Horse Allowed 
Yes
Schools
School District
Granbury ISD
Elementary School
Mambrino
Middle School
Acton
High School
Granbury
Listing courtesy of Nikki Haugeberg of Local Realty Agency Fort Worth niktherealestatechik@gmail.com


© 2020 North Texas Real Estate Information Systems. All rights reserved. Information is deemed reliable but is not guaranteed accurate by the MLS or NTREIS. The information being provided is for the consumer's personal, non-commercial use, and may not be reproduced, redistributed, or used for any purpose other than to identify prospective properties consumers may be interested in purchasing.
Last checked: 2026-09-29 12:19 PM CDT

Neighborhood & Commute
Source: Walkscore
Disclosure: Community information and market data powered by Constellation Data Labs. Information is deemed reliable but not guaranteed.
Save
Ask
Tour
Hide
Share
Scroll to Top