
6716 Aberdeen AvenueDallas, TX 75230
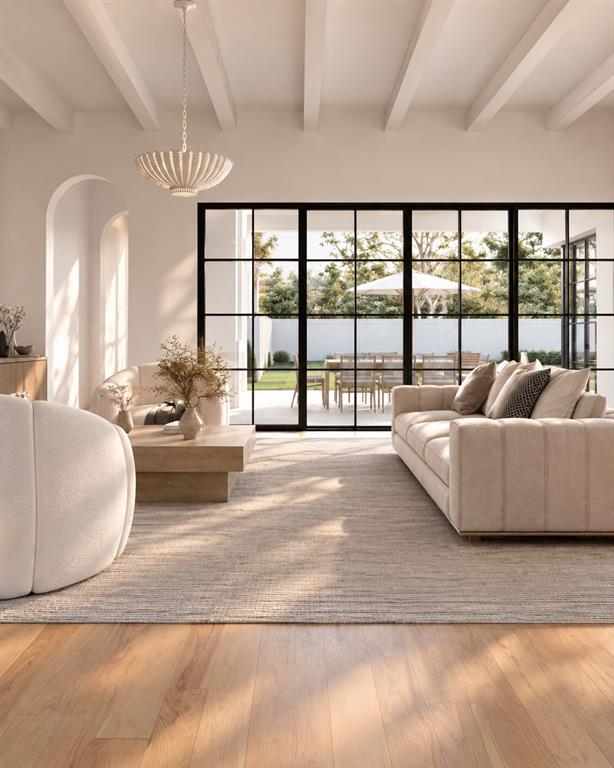
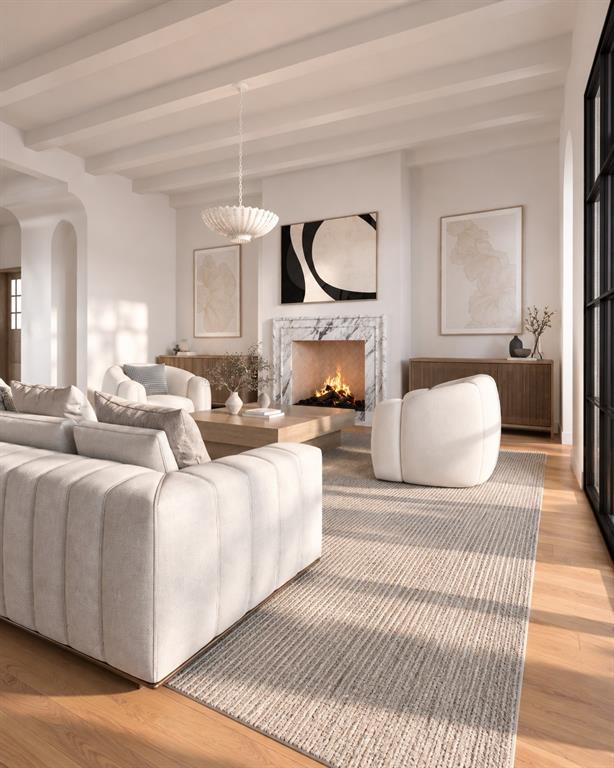
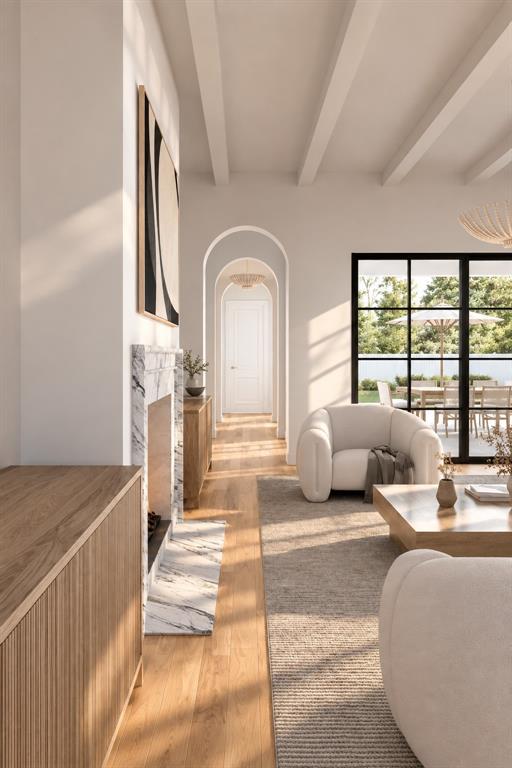
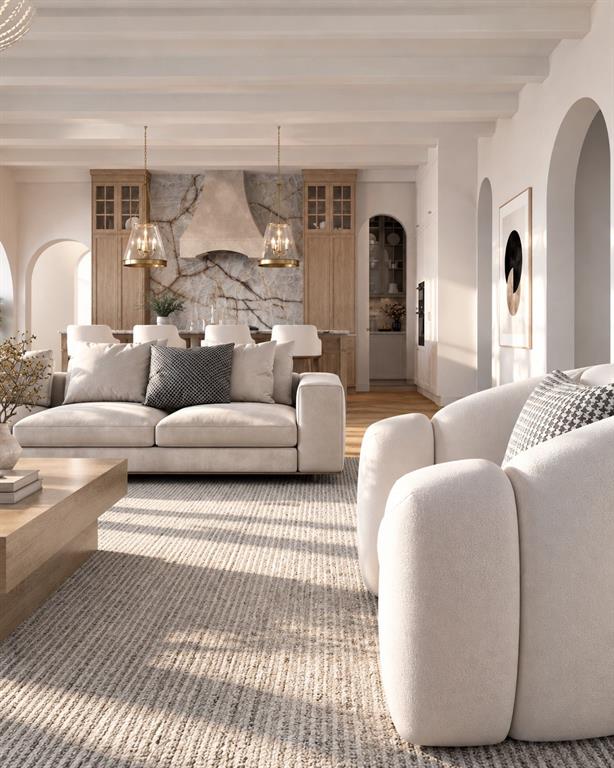
A distinguished Jessica Koltun Home design and build in highly desirable Preston Hollow, where sophisticated architecture, elevated materials, and intentional functionality come together in a truly exceptional residence. This approximately 6,709-square-foot home offers 5 bedrooms and 5.2 bathrooms, with a first-floor primary suite and guest bedroom thoughtfully positioned within a layout designed for both grand entertaining and effortless everyday living. Light-filled interiors showcase clean architectural lines, soaring ceilings, and curated designer finishes throughout. Expansive living spaces flow into a chef’s kitchen appointed with custom millwork, premium materials, and a Sub-Zero and Wolf appliance package, creating an impressive setting for both intimate gatherings and larger-scale entertaining. The first-floor primary suite offers a private retreat with a spa-inspired bath and generous closet space, while the additional downstairs guest bedroom provides exceptional flexibility. An elevator closet adds future convenience and accessibility, while dual utility rooms bring practical functionality to the home. Upstairs, beautifully appointed secondary bedrooms provide privacy and comfort, complemented by a spacious gameroom and additional seating area. A generous 3-car garage completes the home. Striking exterior architecture extends to thoughtfully designed outdoor living spaces, creating a seamless connection between the interiors and grounds. Ideally positioned near premier dining, shopping, parks, and Dallas’ top private schools, this Preston Hollow residence offers an elevated new-construction opportunity with the signature design sensibility of Jessica Koltun Home. Estimated completion December 2026 — New home for the new year!
| 3 days ago | Listing updated with changes from the MLS® | |
| 4 days ago | Listing first seen on site |

© 2020 North Texas Real Estate Information Systems. All rights reserved. Information is deemed reliable but is not guaranteed accurate by the MLS or NTREIS. The information being provided is for the consumer's personal, non-commercial use, and may not be reproduced, redistributed, or used for any purpose other than to identify prospective properties consumers may be interested in purchasing.
Last checked: 2026-10-04 08:48 AM CDT

Did you know? You can invite friends and family to your search. They can join your search, rate and discuss listings with you.