Save
Ask
Tour
Hide
Share
$359,900
9 Days On Site

2268 Jonata Street
Waxahachie, TX 75165

For Sale|Single Family Residence|Active
3
Beds
2
Total Baths
2
Full Baths
1,880
SqFt
$191
/SqFt
2024
Built
Subdivision:
Dove Hollow
County:
Ellis
Call Now: (817) 765-6730
Is this the listing for you? We can help make it yours.
(817) 765-6730
2268 Jonata Street2268 Jonata Street2268 Jonata Street2268 Jonata Street
Save
Ask
Tour
Hide
Share

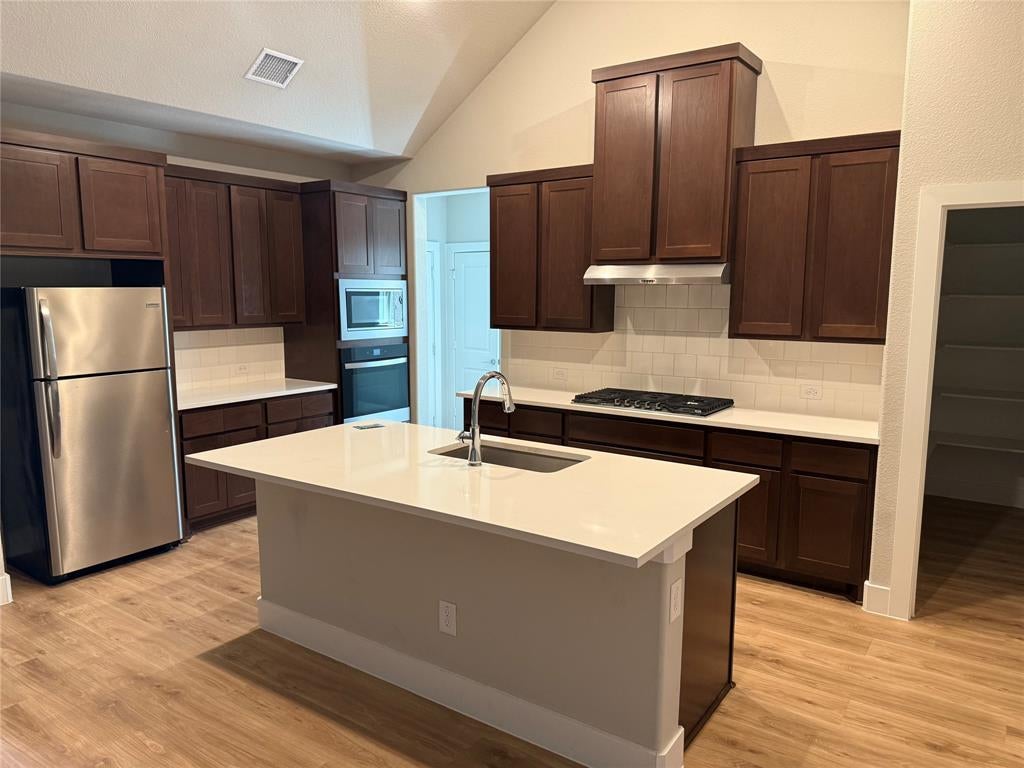
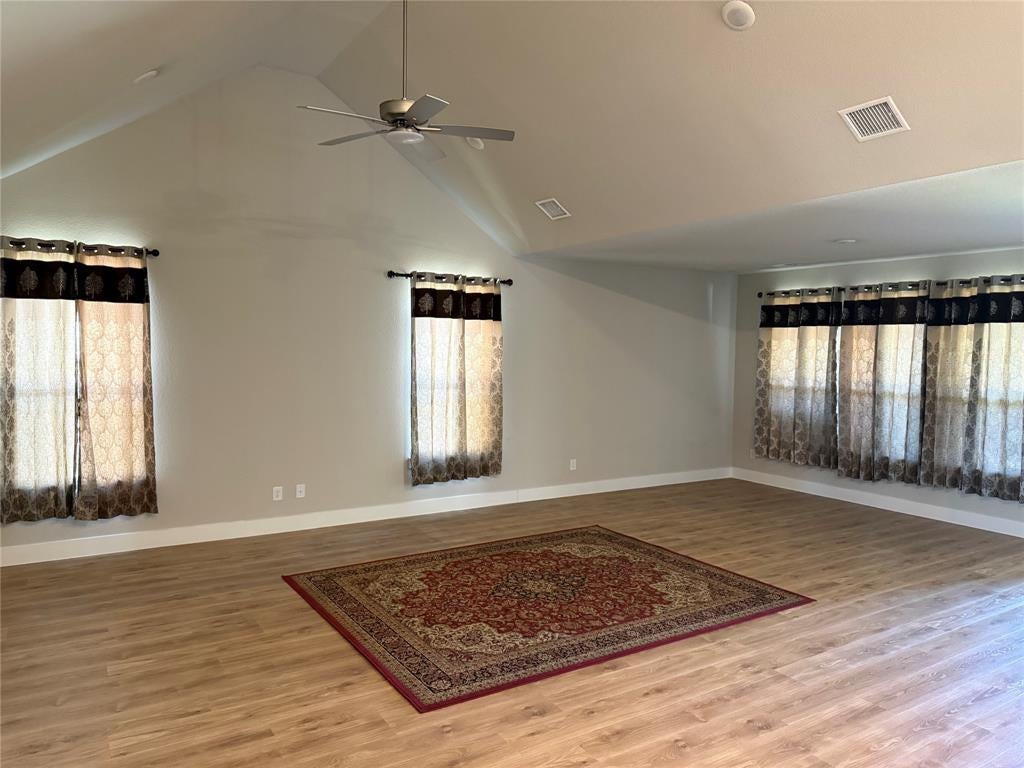
Practically New & Gently Lived In!Welcome to this beautiful 3-bedroom, 2-bath single-story home in Waxahachie, built in 2024 and exceptionally well maintained. Gently lived in and clean throughout, this home offers the fresh,in ready feel of new construction without the wait!The inviting floor plan provides comfortable living spaces and a functional layout designed for everyday living and entertaining. The home has been lovingly cared for and truly looks and feels practically new. Enjoy the convenience of an attached rear garage, offering easy access and added privacy.Located in a desirable Waxahachie area, this home is ready for its next owners to simply move in and enjoy. Bring your happy buyers & they’re sure to love this beautiful home!

Save
Ask
Tour
Hide
Share
Listing Snapshot
Price 
$359,900
Days On Site 
9 Days
Bedrooms 
3
Inside Area (SqFt) 
1,880 sqft
Total Baths 
2
Full Baths 
2
Partial Baths 
N/A
Lot Size 
0.14 Acres
Year Built 
2024
MLS® Number 
21394013
Status 
Active
Property Tax 
N/A
HOA/Condo/Coop Fees 
$45.83 monthly
Sq Ft Source 
N/A
Friends & Family
Recent Activity
7 days agoListing updated with changes from the MLS®
a week agoListing first seen on site
General Features
Acres 
0.14
Attached Garage 
Yes
Foundation 
Brick/MortarSlab
Garage 
Yes
Garage Spaces 
2
Levels 
One
Parking 
Additional ParkingGarageGarage Door OpenerGarage Faces RearGuestAttached
Property Sub Type 
Single Family Residence
Security 
Carbon Monoxide Detector(s)Fire Alarm
Sewer 
Public Sewer
Special Circumstances 
Standard
Utilities 
Electricity AvailableNatural Gas Available
Water Source 
Public
Interior Features
Appliances 
DishwasherGas CooktopGas OvenMicrowave
Cooling 
Ceiling Fan(s)Central Air
Flooring 
CarpetVinyl
Heating 
Central
Interior 
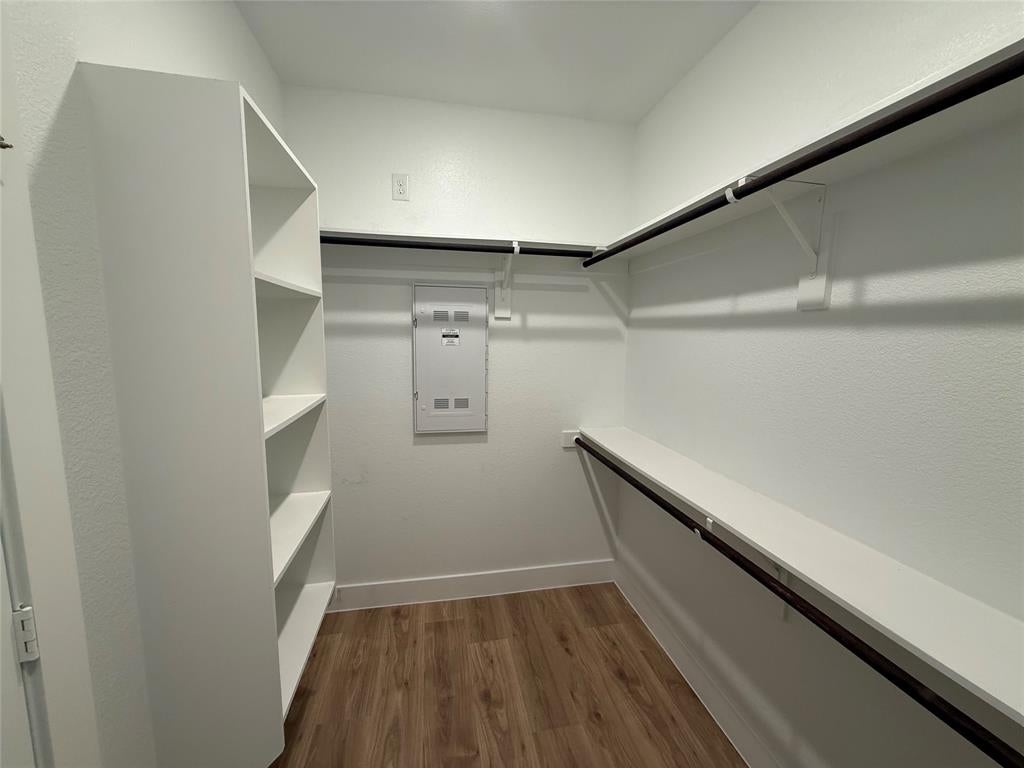
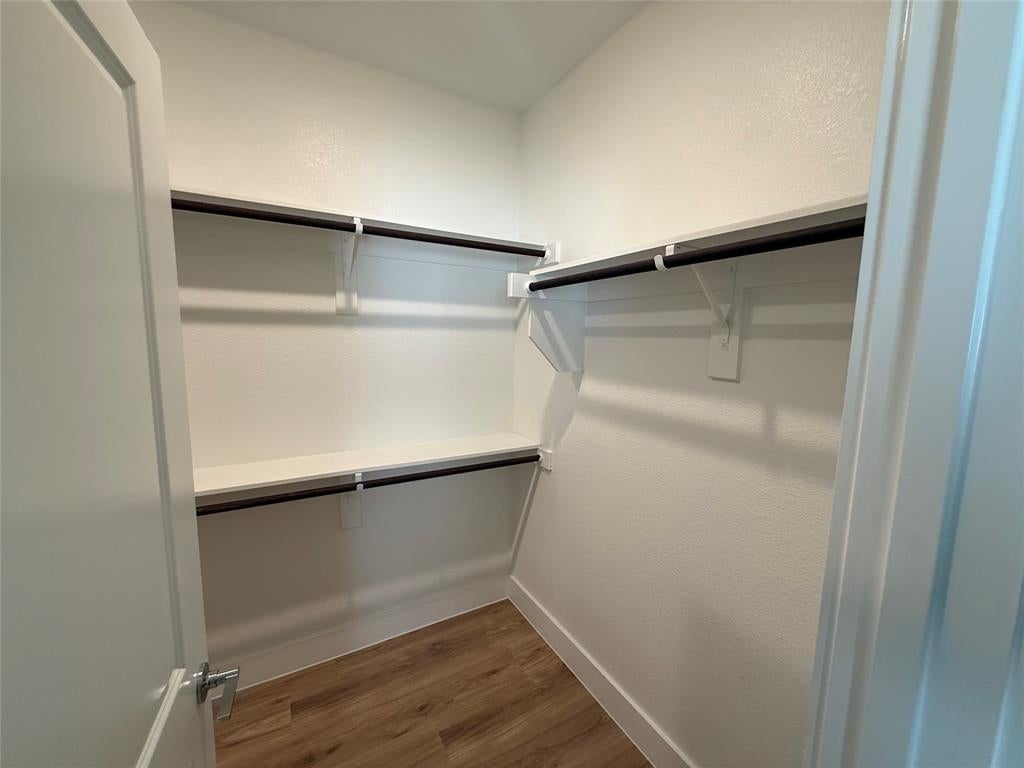
Open FloorplanPantryWalk-In Closet(s)
Laundry Features 
Electric Dryer HookupWasher Hookup
Bedroom 
Dimensions - 11 x 12Level - FirstFeatures - Ceiling Fan(s), Walk-In Closet(s)
Kitchen 
Dimensions - 16 x 12Level - FirstFeatures - Breakfast Bar, Pantry
Living Room 
Dimensions - 19 x 17Level - First
Master Bedroom 
Dimensions - 15 x 16Level - FirstFeatures - Ceiling Fan(s)
Save
Ask
Tour
Hide
Share
Exterior Features
Construction Details 
Brick
Fencing 
Wood
Lot Features 
Few TreesLandscaped
Patio And Porch 
CoveredPatioRear Porch
Roof 
CompositionShingle
Community Features
Association Fee 
$550.0
Association Fee Frequency 
Annually
Community Features 
ParkSidewalks
School District 
Waxahachie ISD
Financing Terms Available 
CashConventionalFHA
Schools
School District
Waxahachie ISD
Elementary School
Max H Simpson Elementary
Middle School
Eddie Finley Sr Junior High School
High School
Waxahachie High School
Listing courtesy of Chandra Parker of The Vibe Brokerage, LLC LaChandraHomeSellz@gmail.com


© 2020 North Texas Real Estate Information Systems. All rights reserved. Information is deemed reliable but is not guaranteed accurate by the MLS or NTREIS. The information being provided is for the consumer's personal, non-commercial use, and may not be reproduced, redistributed, or used for any purpose other than to identify prospective properties consumers may be interested in purchasing.
Last checked: 2026-10-04 08:48 AM CDT

Neighborhood & Commute
Source: Walkscore
Disclosure: Community information and market data powered by Constellation Data Labs. Information is deemed reliable but not guaranteed.
Save
Ask
Tour
Hide
Share
Scroll to Top