Save
Ask
Tour
Hide
Share
$899,999
10 Days On Site

3193 Northaven Road
Dallas, TX 75229

For Sale|Single Family Residence|Active
4
Beds
5
Total Baths
4
Full Baths
1
Partial Bath
2,874
SqFt
$313
/SqFt
1960
Built
Subdivision:
Coral Hills
County:
Dallas
Call Now: (817) 765-6730
Is this the listing for you? We can help make it yours.
(817) 765-6730
3193 Northaven Road3193 Northaven Road3193 Northaven Road3193 Northaven Road
Save
Ask
Tour
Hide
Share

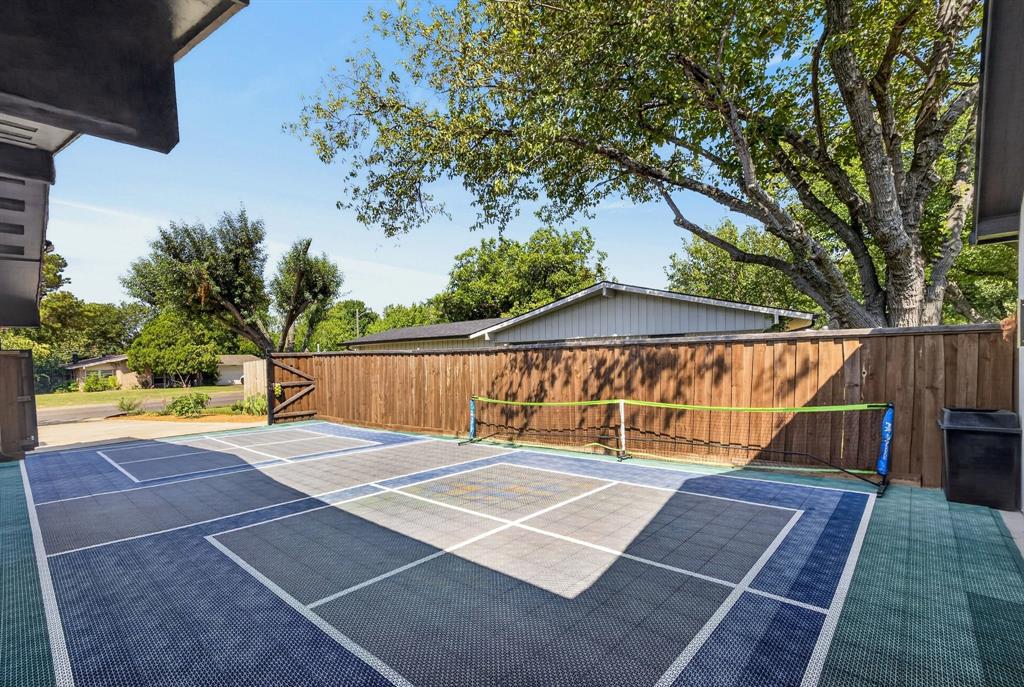
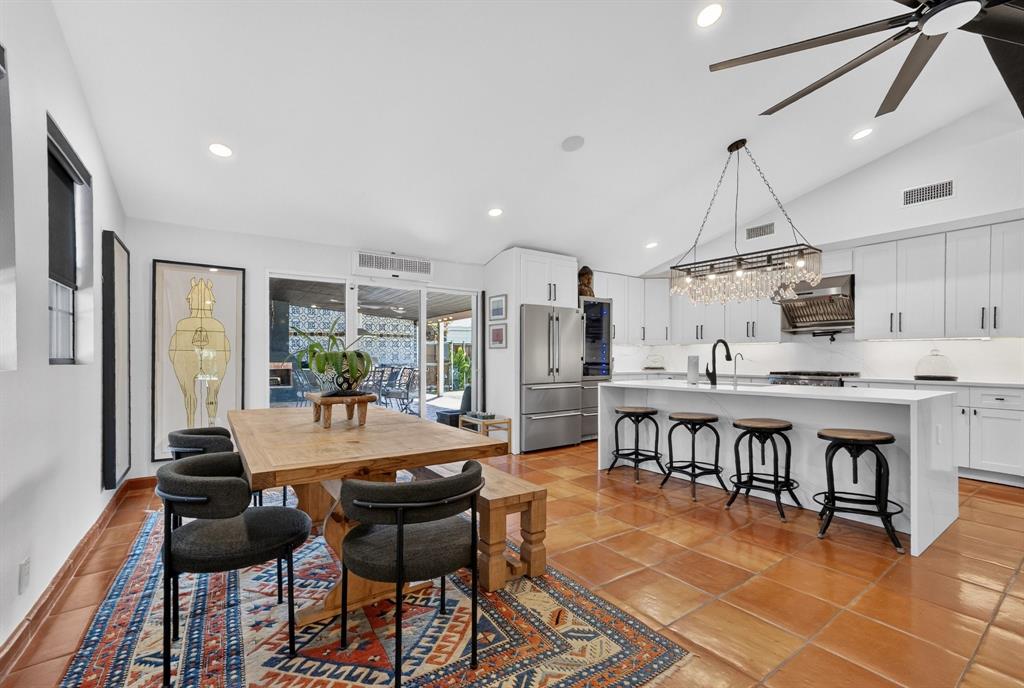
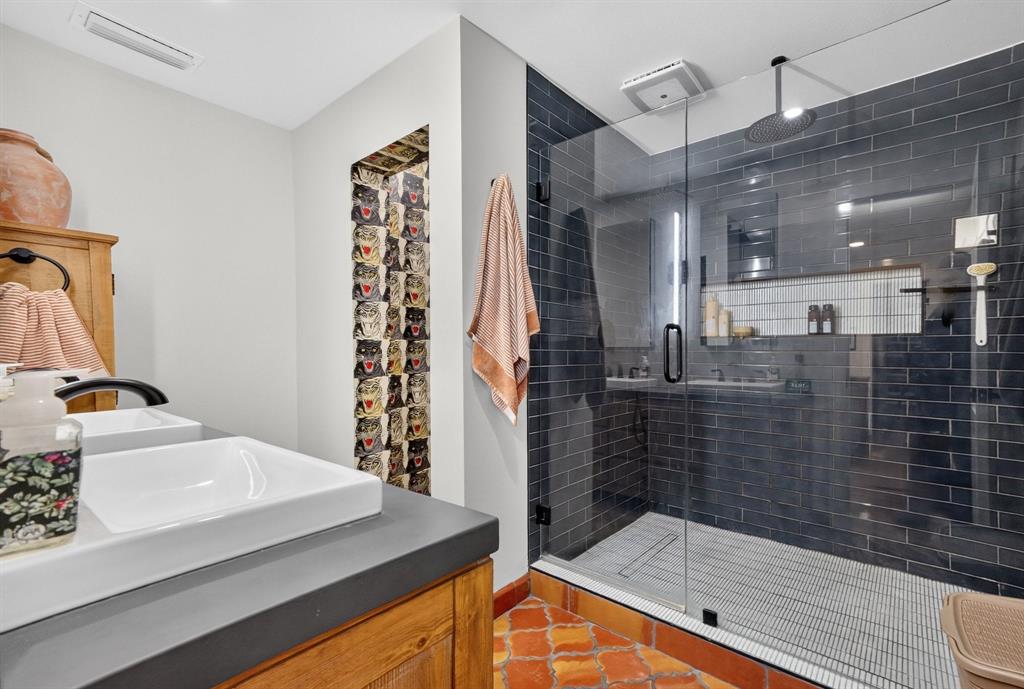
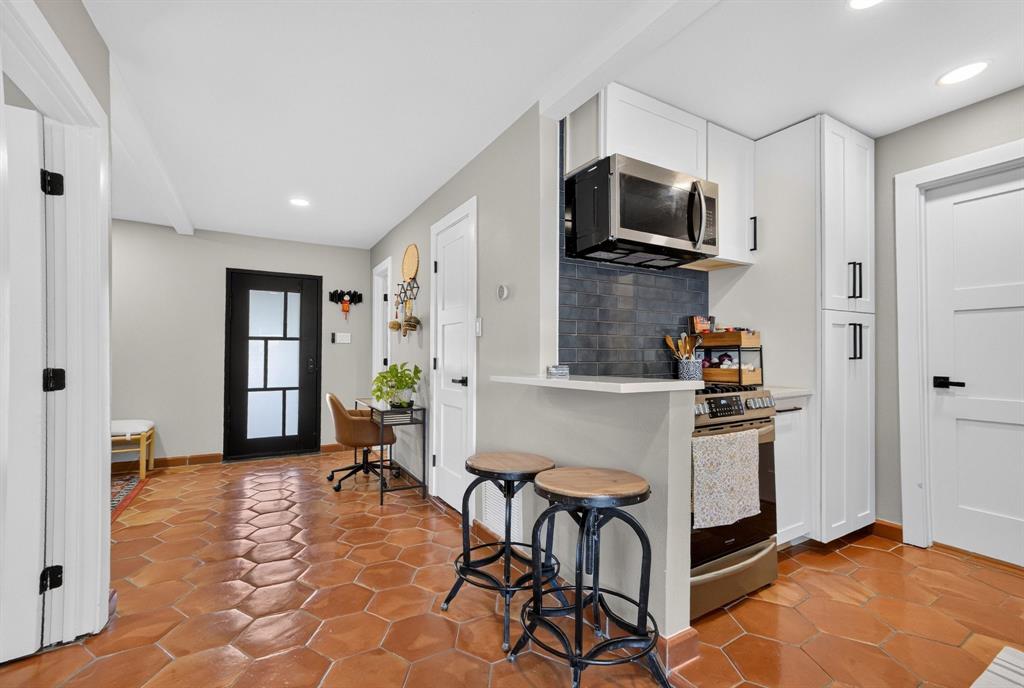
In a neighborhood where values are approaching $2M, this fully renovated gem is done and move in ready! Inside, custom Saltillo tile flooring runs throughout, every bedroom has its own en-suite bath, and a private mother-in-law suite offers flexibility for multigenerational living or guests. Outside, a saltwater pool and private pickleball court anchor a fully turfed corner-lot backyard built for entertaining. Zoned for Everette L. DeGolyer Elementary (7 out of 10 GreatSchools, Gifted & Talented program) and adjacent to a private school corridor, this home is also just steps from the Northaven Trail, with quick access to Preston Hollow, the Tollway, and NorthPark Center — plus minutes from both DFW and Love Field airports. This is a fully renovated home in a location that's actively appreciating, priced well below what buyers are paying for new construction on the very same street. Schedule your private tour before this value gets discovered.

Save
Ask
Tour
Hide
Share
Listing Snapshot
Price 
$899,999
Days On Site 
10 Days
Bedrooms 
4
Inside Area (SqFt) 
2,874 sqft
Total Baths 
5
Full Baths 
4
Partial Baths 
1
Lot Size 
0.29 Acres
Year Built 
1960
MLS® Number 
21393956
Status 
Active
Property Tax 
N/A
HOA/Condo/Coop Fees 
N/A
Sq Ft Source 
N/A
Friends & Family
Recent Activity
17 hours agoListing updated with changes from the MLS®
2 weeks agoListing first seen on site
General Features
Acres 
0.29
Foundation 
CombinationPillar/Post/Pier
Garage 
Yes
Garage Spaces 
2
Levels 
One
Parking 
Additional ParkingElectric GateRV Access/Parking
Property Sub Type 
Single Family Residence
Sewer 
Public Sewer
Special Circumstances 
Standard
Utilities 
Cable Available
Water Source 
Public
Interior Features
Appliances 
DishwasherDisposalGas CooktopGas OvenMicrowaveRefrigeratorTankless Water HeaterVented Exhaust Fan
Cooling 
Ceiling Fan(s)Central Air
Fireplace 
Yes
Fireplace Features 
GasLiving RoomOutside
Fireplaces 
2
Flooring 
Tile
Heating 
Exhaust FanCentral
Interior 
Built-in FeaturesChandelierEat-in KitchenOpen FloorplanVaulted Ceiling(s)Walk-In Closet(s)High Speed InternetIn-Law Floorplan
Game Room 
Dimensions - 16 x 10Level - FirstFeatures - Other
Guest Suite 
Dimensions - 1 x 1Level - FirstFeatures - Bidet, Ceiling Fan(s)
Kitchen 
Dimensions - 1 x 1Level - FirstFeatures - Eat-in Kitchen, Kitchen Island, Pantry
Living Room 
Dimensions - 1 x 1Level - FirstFeatures - Ceiling Fan(s)
Master Bedroom 
Dimensions - 12 x 15Level - FirstFeatures - Ceiling Fan(s), Walk-In Closet(s)
Save
Ask
Tour
Hide
Share
Exterior Features
Exterior 
Outdoor GrillOutdoor KitchenTennis Court(s)
Patio And Porch 
DeckFront Porch
Pool Features 
In GroundPool/Spa ComboSalt Water
Roof 
Composition
Community Features
School District 
Dallas ISD
Financing Terms Available 
CashConventional
Schools
School District
Dallas ISD
Elementary School
Degolyer
Middle School
Marsh
High School
White
Listing courtesy of Renee Souvannarath of Agency Dallas Park Cities, LLC renee.souvannarath@theagencyre.com


© 2020 North Texas Real Estate Information Systems. All rights reserved. Information is deemed reliable but is not guaranteed accurate by the MLS or NTREIS. The information being provided is for the consumer's personal, non-commercial use, and may not be reproduced, redistributed, or used for any purpose other than to identify prospective properties consumers may be interested in purchasing.
Last checked: 2026-10-04 08:48 AM CDT

Neighborhood & Commute
Source: Walkscore
Disclosure: Community information and market data powered by Constellation Data Labs. Information is deemed reliable but not guaranteed.
Save
Ask
Tour
Hide
Share
Scroll to Top