Save
Ask
Tour
Hide
Share
$699,000
9 Days On Site

767 Farrar Road
Waxahachie, TX 75165

For Sale|Single Family Residence|Active
4
Beds
3
Total Baths
3
Full Baths
3,825
SqFt
$183
/SqFt
1998
Built
Subdivision:
Rutherford
County:
Ellis
Call Now: (817) 765-6730
Is this the listing for you? We can help make it yours.
(817) 765-6730
767 Farrar Road767 Farrar Road767 Farrar Road767 Farrar Road
Save
Ask
Tour
Hide
Share

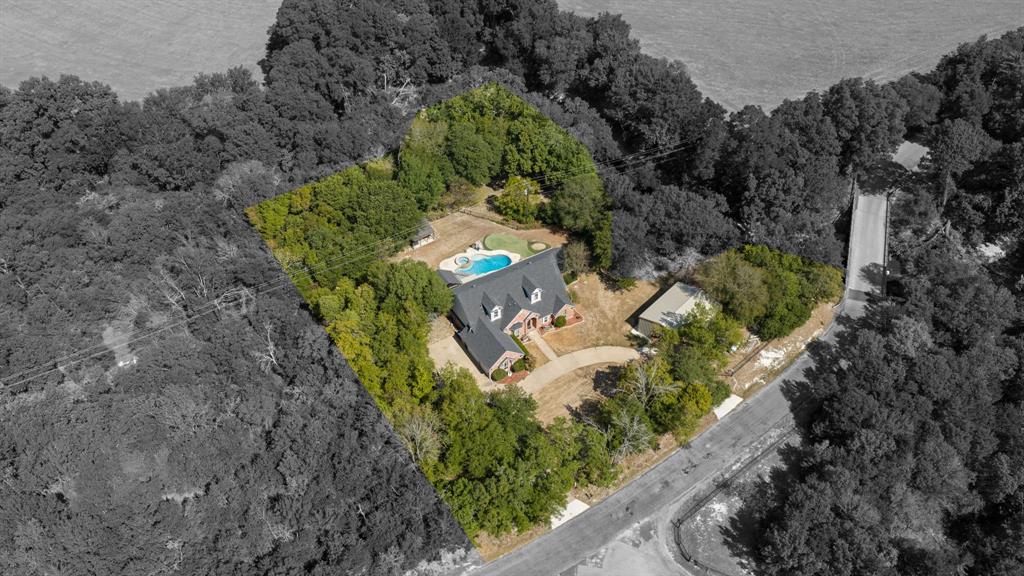
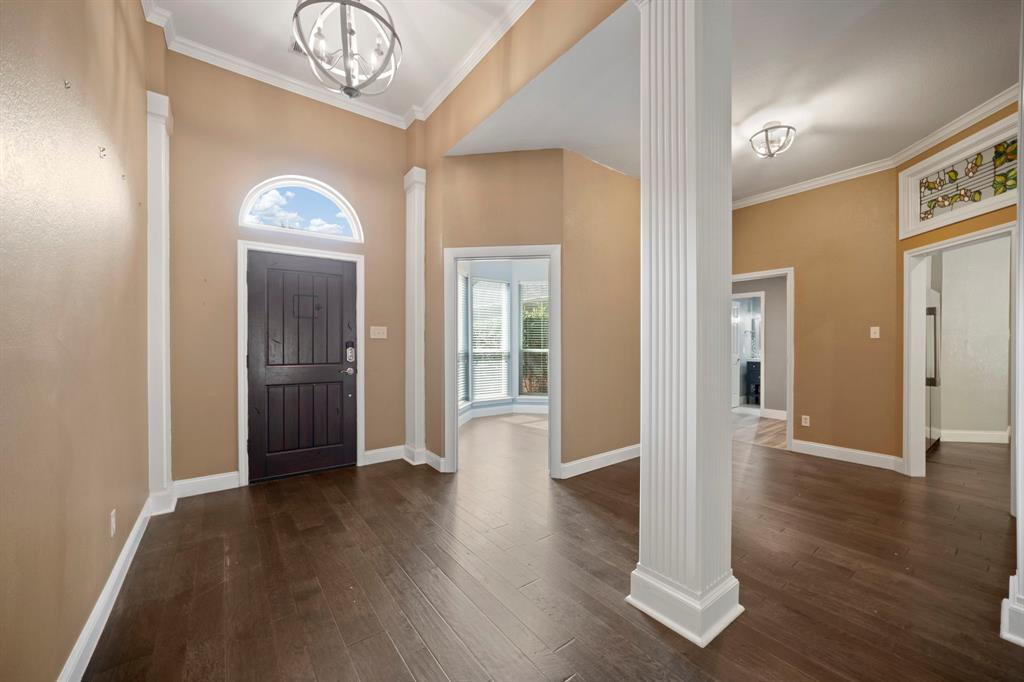
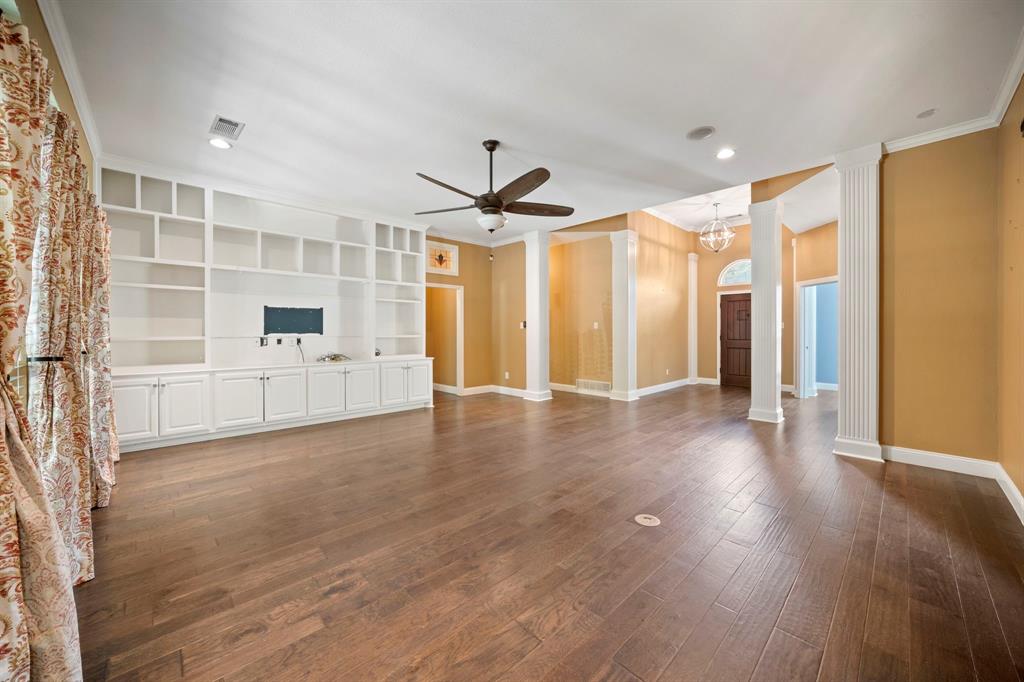
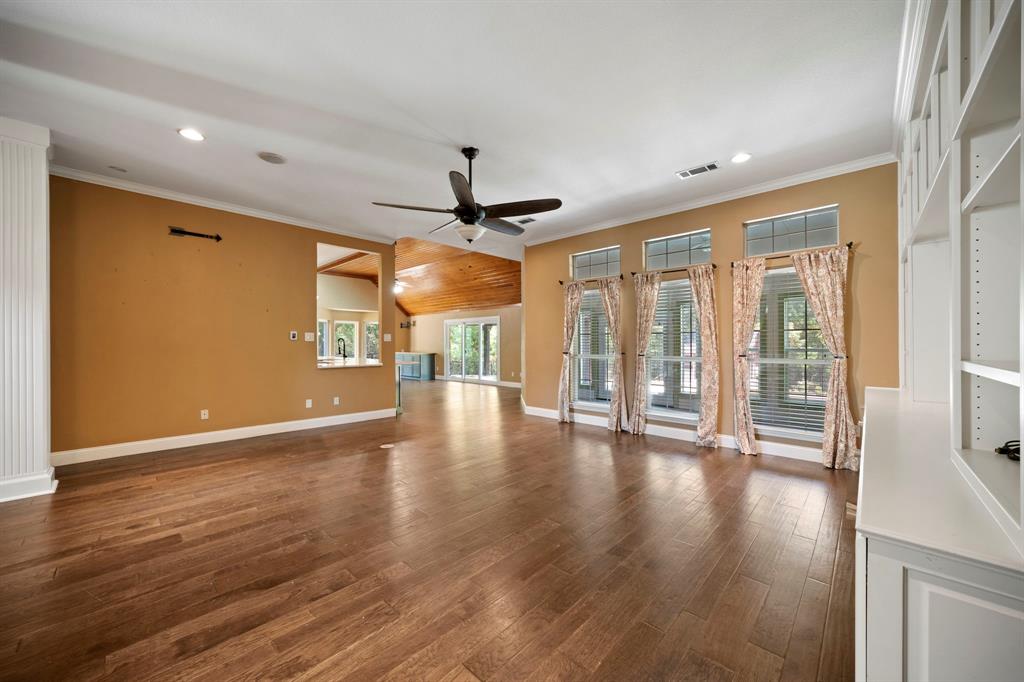
Looking for privacy and room for the whole family? This beautifully updated 4 bed, 3 bath home is tucked away on a 2 Acre heavily treed, creek lined lot. You'll be welcomed by a gated circle drive. Inside, you’ll find a showstopping chef’s kitchen with commercial refrigerator, double ovens, huge granite island that opens to dining and living area. The primary suite has been renovated with soaking tub, large walk in shower and modern finishes. The in law suite features its own living area and private entrance, making it perfect for multi generational living, a game room, or the ultimate teen retreat. Two secondary bedrooms share a convenient Jack and Jill bath, and a dedicated home office makes working from home easy. Enjoy outdoors year round in sunroom or step outside to the large outdoor patio that overlooks the sparkling Pool and your own private putting green. Need space for projects or storage? The 1,200 sq ft workshop is a dream, offering room for equipment, hobbies, vehicles, or a future studio. Don't miss this peaceful retreat packed with amenities!

Save
Ask
Tour
Hide
Share
Listing Snapshot
Price 
$699,000
Days On Site 
9 Days
Bedrooms 
4
Inside Area (SqFt) 
3,825 sqft
Total Baths 
3
Full Baths 
3
Partial Baths 
N/A
Lot Size 
2.046 Acres
Year Built 
1998
MLS® Number 
21393955
Status 
Active
Property Tax 
N/A
HOA/Condo/Coop Fees 
N/A
Sq Ft Source 
N/A
Friends & Family
Recent Activity
a week agoListing updated with changes from the MLS®
a week agoListing first seen on site
General Features
Acres 
2.046
Foundation 
Slab
Levels 
One
Parking 
Circular Driveway
Property Sub Type 
Single Family Residence
Sewer 
Septic Tank
Special Circumstances 
Standard
Style 
Traditional
Interior Features
Appliances 
RefrigeratorBuilt-In RefrigeratorDishwasherDisposalElectric CooktopElectric OvenGas Water HeaterMicrowaveConvection OvenWarming Drawer
Cooling 
Central AirElectric
Flooring 
TileVinyl
Heating 
CentralElectric
Interior 
Built-in FeaturesDouble VanityEat-in KitchenGranite CountersKitchen IslandOpen FloorplanWalk-In Closet(s)High Speed InternetIn-Law Floorplan
Window Features 
Window Coverings
Bedroom 
Dimensions - 13 x 13Level - First
Bedroom-2nd Primary 
Dimensions - 14 x 12Level - First
Family Room 
Dimensions - 22 x 18Level - First
Living Room 
Dimensions - 21 x 21Level - First
Master Bedroom 
Dimensions - 19 x 17Level - FirstFeatures - Walk-In Closet(s)
Office 
Dimensions - 11 x 10Level - First
Solarium/Sunrm 
Dimensions - 24 x 8Level - First
Save
Ask
Tour
Hide
Share
Exterior Features
Construction Details 
BrickStone
Exterior 
Fire PitRain GuttersLighting
Fencing 
GateWrought Iron
Lot Features 
Waterfront
Other Structures 
CabanaPergolaWorkshop
Patio And Porch 
Covered
Pool Features 
In GroundPool/Spa Combo
Roof 
Composition
Waterfront 
Yes
Waterfront Features 
Creek
Windows/Doors 
Window Coverings
Community Features
School District 
Palmer ISD
Financing Terms Available 
CashConventionalFHAVA Loan
Schools
School District
Palmer ISD
Elementary School
Palmer
Middle School
Palmer
High School
Palmer
Listing courtesy of Tiffany Stevens of Legacy Realty Group tiffany@thestevensteam.net


© 2020 North Texas Real Estate Information Systems. All rights reserved. Information is deemed reliable but is not guaranteed accurate by the MLS or NTREIS. The information being provided is for the consumer's personal, non-commercial use, and may not be reproduced, redistributed, or used for any purpose other than to identify prospective properties consumers may be interested in purchasing.
Last checked: 2026-10-04 08:48 AM CDT

Neighborhood & Commute
Source: Walkscore
Disclosure: Community information and market data powered by Constellation Data Labs. Information is deemed reliable but not guaranteed.
Save
Ask
Tour
Hide
Share
Scroll to Top