Save
Ask
Tour
Hide
Share
$400,000
5 Days On Site

2737 Splendor Drive
Little Elm, TX 75068

For Sale|Townhouse|Active
3
Beds
4
Total Baths
3
Full Baths
1
Partial Bath
1,844
SqFt
$217
/SqFt
2019
Built
Subdivision:
Sunset Place
County:
Denton
Call Now: (817) 765-6730
Is this the listing for you? We can help make it yours.
(817) 765-6730
2737 Splendor Drive2737 Splendor Drive2737 Splendor Drive2737 Splendor Drive
Save
Ask
Tour
Hide
Share

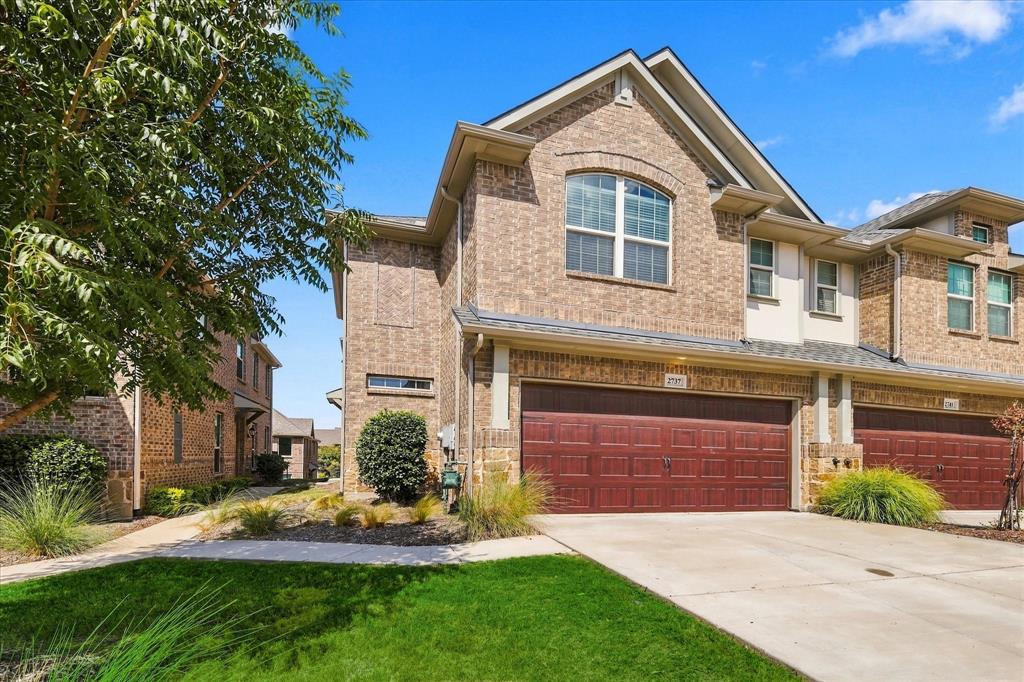
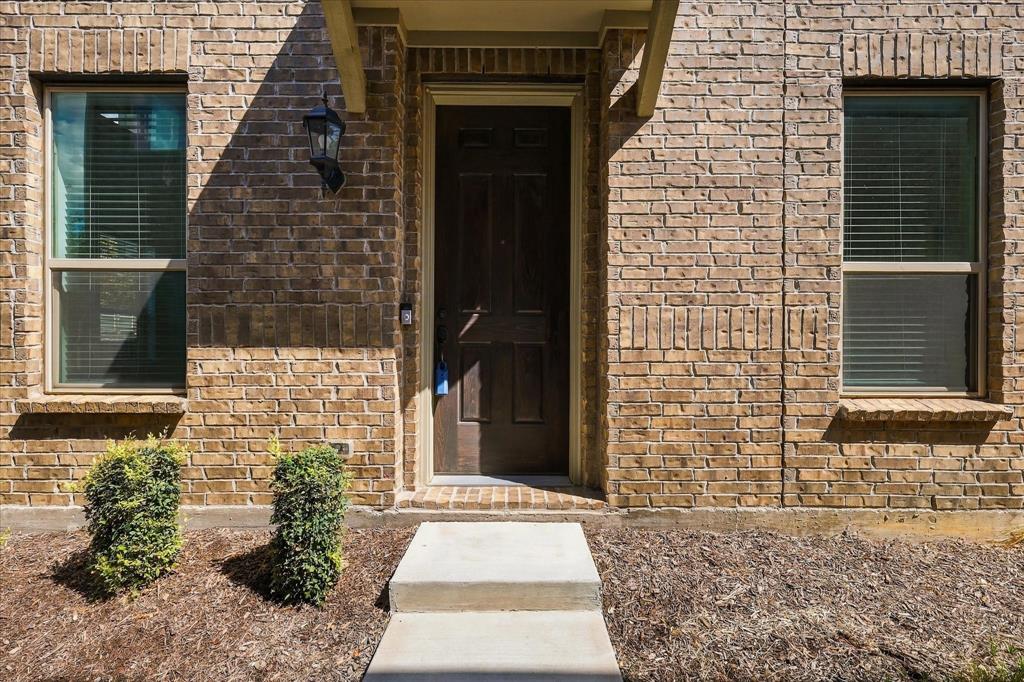
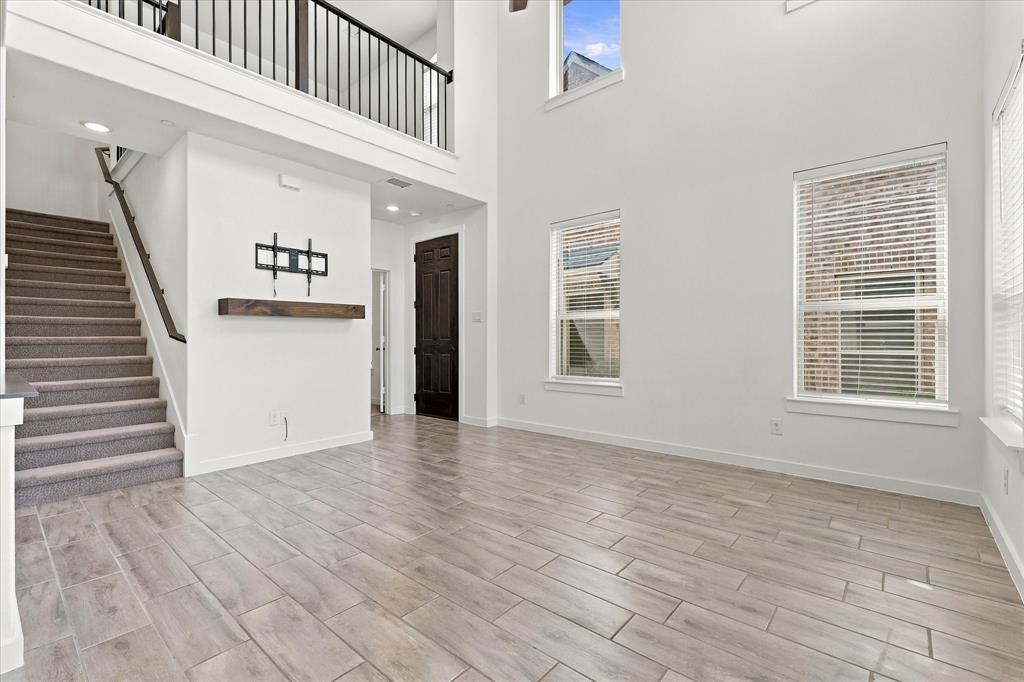
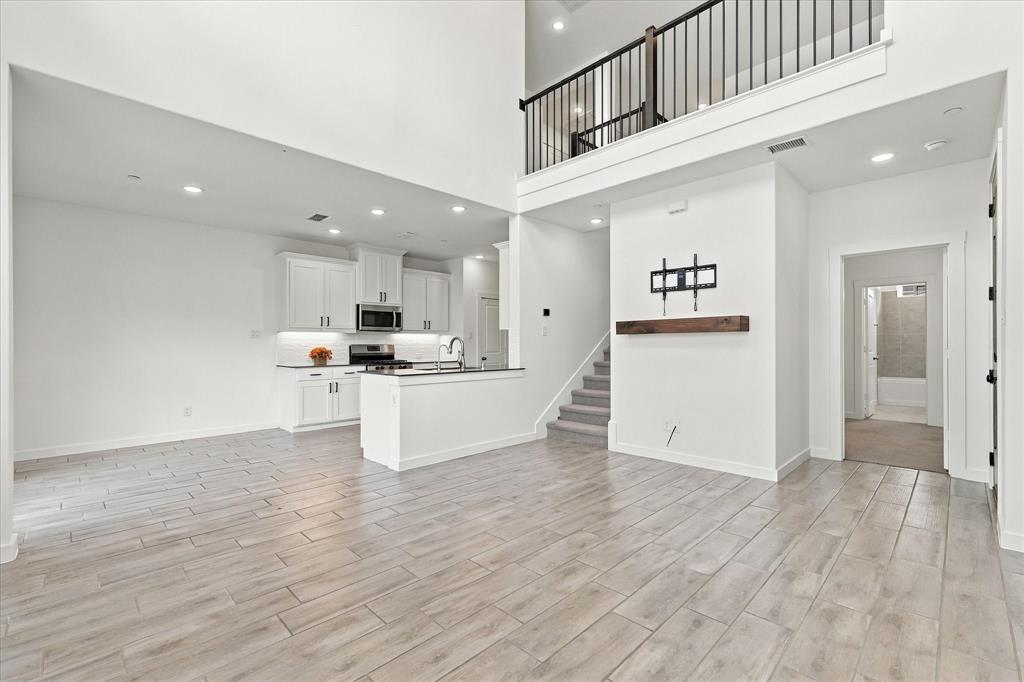
FRISCO ISD! Light, bright, and beautifully designed, this 3-bedroom, 3.5-bath home offers a flexible floor plan with dramatic two-story ceilings and an abundance of windows filling the main living area with natural light. The open-concept kitchen is anchored by a spacious peninsula and features quartz countertops, crisp white cabinetry, stainless steel appliances, gas cooking, under-cabinet lighting, and plenty of storage and counter space. A first-floor bedroom with a full bath provides a great option for guests, a private office, or additional living flexibility. Upstairs, the spacious primary suite features an oversized walk-in closet with extensive built-in shelving and a private bath. A secondary bedroom, additional full bath, laundry room, and versatile game room complete the second floor, while the open-to-below design adds to the home's spacious and airy feel. Outside, enjoy a private fenced backyard with patio, offering just the right amount of outdoor space without extensive upkeep. The attached 2-car garage is another standout, featuring epoxy flooring, built-in cabinetry, a workbench, and overhead storage. The HOA adds to the low-maintenance lifestyle by covering lawn maintenance, along with roof and foundation maintenance. Conveniently located in Little Elm with quick access to shopping, dining, Lake Lewisville, major roadways, and DFW-area destinations. Refrigerator, washer, and dryer included.

Save
Ask
Tour
Hide
Share
Listing Snapshot
Price 
$400,000
Days On Site 
5 Days
Bedrooms 
3
Inside Area (SqFt) 
1,844 sqft
Total Baths 
4
Full Baths 
3
Partial Baths 
1
Lot Size 
0.07 Acres
Year Built 
2019
MLS® Number 
21393924
Status 
Active
Property Tax 
$7,232
HOA/Condo/Coop Fees 
$275 monthly
Sq Ft Source 
N/A
Friends & Family
Recent Activity
4 days agoListing updated with changes from the MLS®
5 days agoListing first seen on site
General Features
Acres 
0.07
Attached Garage 
Yes
Garage 
Yes
Garage Spaces 
2
Levels 
Two
Parking 
GarageGarage Door OpenerGarage Faces FrontStorageAttached
Property Sub Type 
Townhouse
Security 
Smoke Detector(s)
Sewer 
Public Sewer
Special Circumstances 
Standard
Style 
Traditional
Utilities 
Cable Available
Water Source 
Public
Interior Features
Appliances 
DishwasherDisposalGas RangeMicrowaveRefrigeratorWater Softener
Cooling 
Ceiling Fan(s)Central AirElectric
Flooring 
CarpetTile
Heating 
CentralNatural Gas
Interior 
Double VanityGranite CountersPantryVaulted Ceiling(s)Walk-In Closet(s)High Speed Internet
Laundry Features 
In Hall
Window Features 
Window Coverings
Bedroom 
Dimensions - 10 x 10Level - FirstFeatures - Ceiling Fan(s), Walk-In Closet(s)
Dining Room 
Dimensions - 10 x 8Level - First
Game Room 
Dimensions - 12 x 9Level - Second
Kitchen 
Dimensions - 13 x 10Level - FirstFeatures - Breakfast Bar, Pantry
Laundry 
Dimensions - 5 x 3Level - Second
Living Room 
Dimensions - 15 x 13Level - FirstFeatures - Ceiling Fan(s)
Master Bedroom 
Dimensions - 20 x 15Level - SecondFeatures - Ceiling Fan(s), Walk-In Closet(s)
Save
Ask
Tour
Hide
Share
Exterior Features
Construction Details 
Brick
Exterior 
Rain GuttersPrivate Yard
Fencing 
Back YardWood
Lot Features 
Interior LotLandscapedSubdivided
Patio And Porch 
Rear Porch
Roof 
Composition
Windows/Doors 
Window Coverings
Community Features
Association Fee 
$275.0
Association Fee Frequency 
Monthly
Community Features 
CurbsParkSidewalks
School District 
Frisco ISD
Financing Terms Available 
CashConventionalFHAVA Loan
Schools
School District
Frisco ISD
Elementary School
Boals
Middle School
Stafford
High School
Lone Star
Listing courtesy of Tammy Watson of Keller Williams Realty DPR Tammy@groupwatson.com


© 2020 North Texas Real Estate Information Systems. All rights reserved. Information is deemed reliable but is not guaranteed accurate by the MLS or NTREIS. The information being provided is for the consumer's personal, non-commercial use, and may not be reproduced, redistributed, or used for any purpose other than to identify prospective properties consumers may be interested in purchasing.
Last checked: 2026-09-29 01:51 PM CDT

Neighborhood & Commute
Source: Walkscore
Disclosure: Community information and market data powered by Constellation Data Labs. Information is deemed reliable but not guaranteed.
Save
Ask
Tour
Hide
Share
Scroll to Top