Save
Ask
Tour
Hide
Share
$760,000
1 Day On Site

4111 Roberts Lane
Midlothian, TX 76065

For Sale|Single Family Residence|Active
4
Beds
6
Total Baths
4
Full Baths
2
Partial Baths
3,784
SqFt
$201
/SqFt
2019
Built
Subdivision:
Four Trees Add
County:
Ellis
Call Now: (817) 765-6730
Is this the listing for you? We can help make it yours.
(817) 765-6730
4111 Roberts Lane4111 Roberts Lane4111 Roberts Lane4111 Roberts Lane
Save
Ask
Tour
Hide
Share

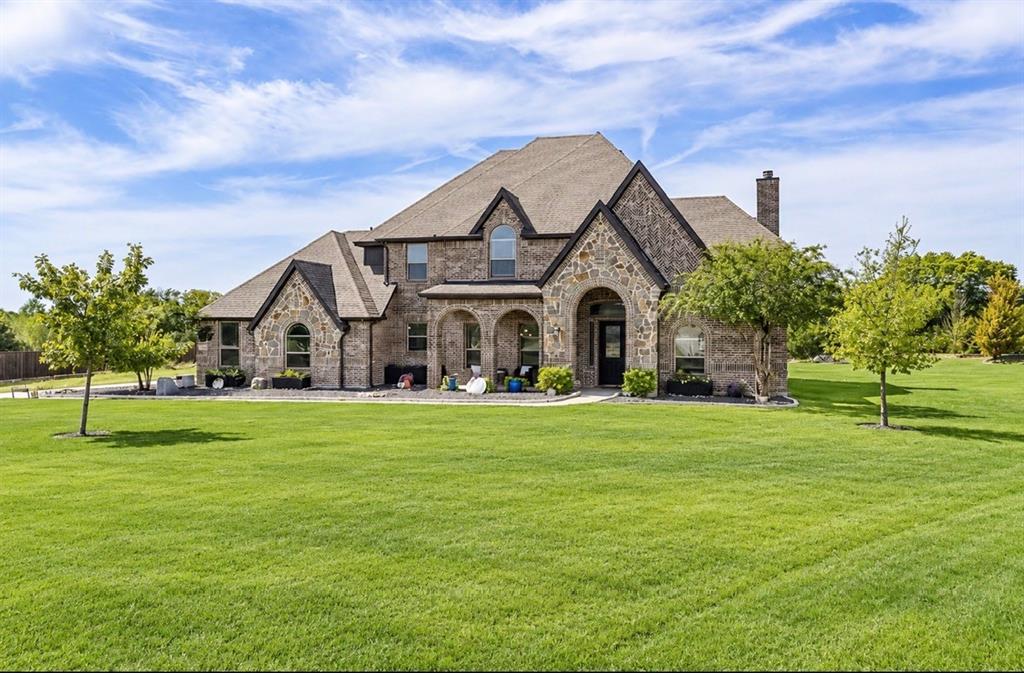
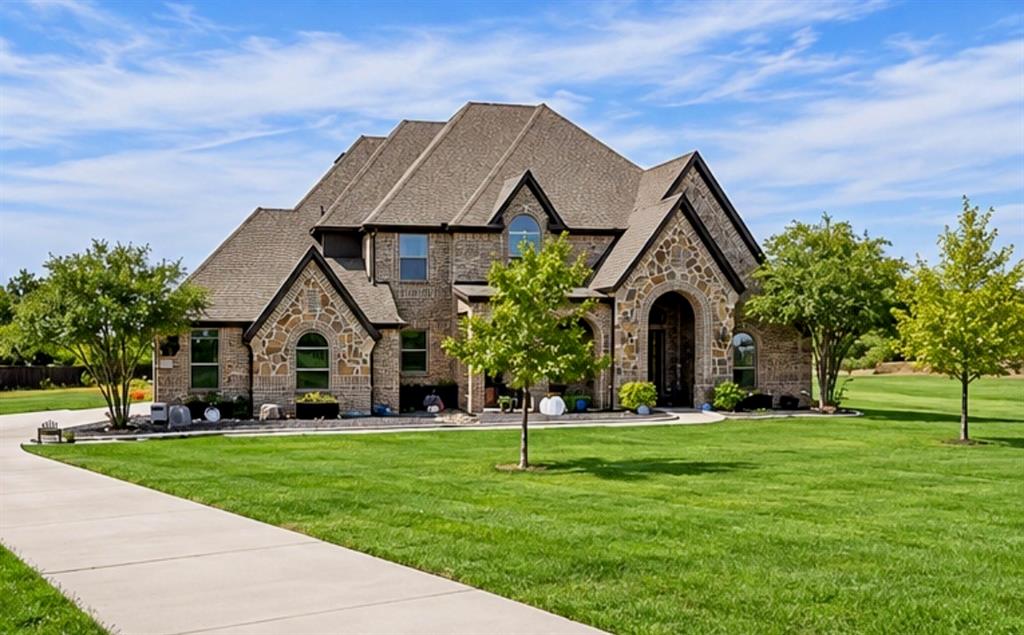
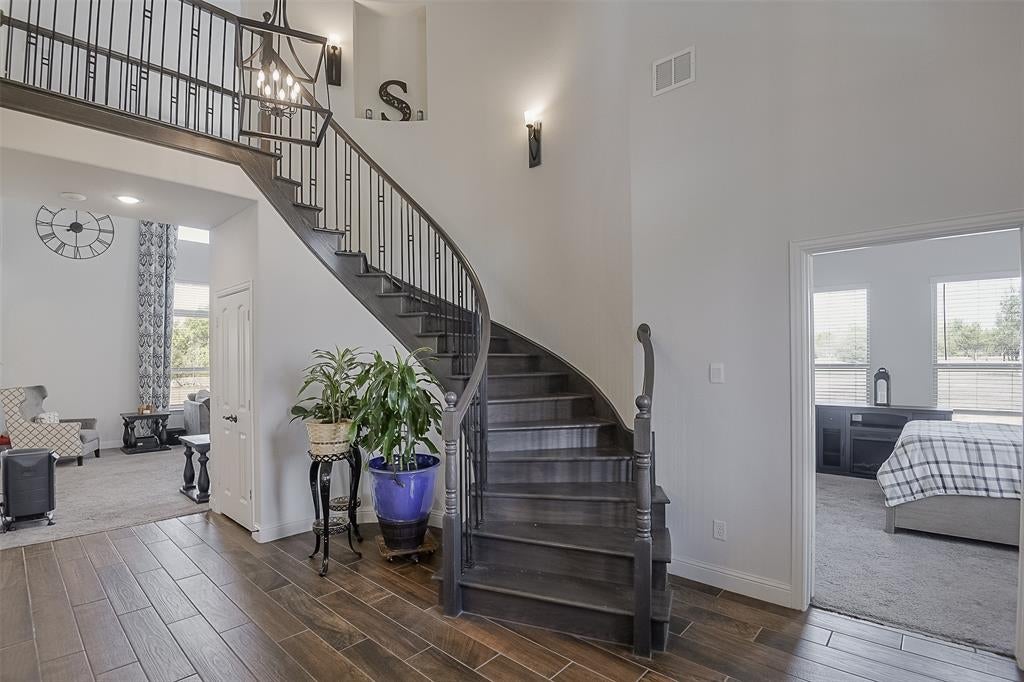
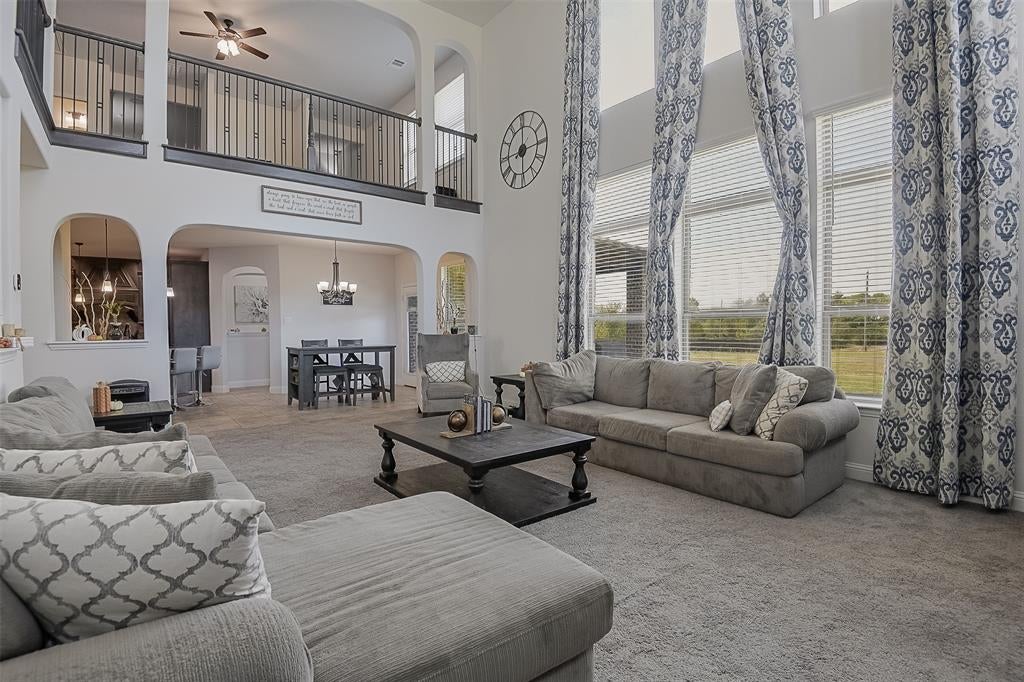
Well-established neighborhood nestled in a cul-de-sac Nearly an acre and a half gives you something increasingly hard to find: room to breathe. Set within the Four Trees In addition, this 2019-built home offers approximately 3,784 square feet of thoughtfully sized living space, paired with the freedom and privacy of an expansive homesite. Inside, you'll find 4 bedrooms, 4 full baths, 2 half bath, 3 living areas, 2 dining areas, and a 3-car attached garage. A welcoming fireplace adds warmth to the living experience, while the generous floor plan provides plenty of space for everyday life, hosting family and friends, or simply enjoying having room to yourself. In-law suite on the lower level of the home. But the real luxury begins outside. 1.48 acres means options. Space for outdoor gatherings. Room for play. Space to garden, relax, entertain, or simply enjoy the open feel that comes with owning more land. It's the opportunity to create an outdoor lifestyle that feels uniquely yours. And when you're ready to venture beyond your own property, you're still connected to the Midlothian community and Midlothian ISD. Midlothian ISD's quality has long been a driving force to attract families to the area. The district is considered a fast-growth K-12 public school district with more than 11,000 students and 1,350 employees. They inspire excellence in everything we do, whether that is teaching students to mastery, providing healthy meals, or driving our students safely to and from school. This isn't just a home with a large lot. It's a home with room for your next chapter. More space. More possibilities. More freedom to live life your way. Just minutes from Hwy 287, Hwy 67, Interstate 35 & Interstate 45 to make local commutes more convenient.

Save
Ask
Tour
Hide
Share
Listing Snapshot
Price 
$760,000
Days On Site 
1 Day
Bedrooms 
4
Inside Area (SqFt) 
3,784 sqft
Total Baths 
6
Full Baths 
4
Partial Baths 
2
Lot Size 
1.48 Acres
Year Built 
2019
MLS® Number 
21393913
Status 
Active
Property Tax 
$13,951
HOA/Condo/Coop Fees 
$32.92 monthly
Sq Ft Source 
N/A
Friends & Family
Recent Activity
yesterdayListing updated with changes from the MLS®
yesterdayListing first seen on site
General Features
Acres 
1.48
Attached Garage 
Yes
Foundation 
Slab
Garage 
Yes
Garage Spaces 
3
Levels 
Two
Parking 
Additional ParkingDrivewayGarage Door OpenerGarage Faces SideAttached
Property Sub Type 
Single Family Residence
Security 
PrewiredSmoke Detector(s)
Sewer 
Septic Tank
Special Circumstances 
Standard
Style 
Traditional
Utilities 
Cable AvailableElectricity ConnectedUnderground Utilities
Water Source 
Public
Interior Features
Appliances 
DishwasherDisposalElectric CooktopDouble Oven
Cooling 
Ceiling Fan(s)Central AirElectric
Fireplace 
Yes
Fireplace Features 
DecorativeWood Burning
Fireplaces 
1
Flooring 
Ceramic TileHardwoodWood
Heating 
CentralElectricENERGY STAR Qualified EquipmentENERGY STAR/ACCA RSI Qualified InstallationFireplace Insert
Interior 
Built-in FeaturesCathedral Ceiling(s)Double VanityEat-in KitchenKitchen IslandOpen FloorplanPantryVaulted Ceiling(s)Walk-In Closet(s)High Speed InternetIn-Law Floorplan
Laundry Features 
Electric Dryer HookupWasher Hookup
Window Features 
Window Coverings
Bedroom 
Dimensions - 12 x 14Level - SecondFeatures - Ceiling Fan(s), Walk-In Closet(s)
Breakfast Room 
Dimensions - 14 x 17Level - FirstFeatures - Eat-in Kitchen, Kitchen Island, Pantry
Dining Room 
Dimensions - 13 x 12Level - First
Game Room 
Dimensions - 22 x 15Level - SecondFeatures - Ceiling Fan(s)
Kitchen 
Dimensions - 18 x 14Level - FirstFeatures - Breakfast Bar, Eat-in Kitchen, Kitchen Island, Pantry
Living Room 
Dimensions - 26 x 17Level - FirstFeatures - Ceiling Fan(s)
Master Bedroom 
Dimensions - 17 x 22Level - FirstFeatures - Ceiling Fan(s), Walk-In Closet(s)
Media Room 
Dimensions - 18 x 16Level - SecondFeatures - Ceiling Fan(s)
Save
Ask
Tour
Hide
Share
Exterior Features
Construction Details 
Brick
Lot Features 
Cul-De-SacLandscapedSubdivided
Patio And Porch 
CoveredDeckRear Porch
Roof 
Composition
Windows/Doors 
Window Coverings
Community Features
Accessibility Features 
Accessible BedroomAccessible Entrance
Association Fee 
$395.0
Association Fee Frequency 
Annually
School District 
Midlothian ISD
Financing Terms Available 
CashConventionalFHAVA Loan
Schools
School District
Midlothian ISD
Elementary School
Baxter
Middle School
Frank Seale
High School
Heritage
Listing courtesy of Dennis Miller of Keller Williams Lonestar DFW millerrealtors@gmail.com


© 2020 North Texas Real Estate Information Systems. All rights reserved. Information is deemed reliable but is not guaranteed accurate by the MLS or NTREIS. The information being provided is for the consumer's personal, non-commercial use, and may not be reproduced, redistributed, or used for any purpose other than to identify prospective properties consumers may be interested in purchasing.
Last checked: 2026-10-04 08:48 AM CDT

Neighborhood & Commute
Source: Walkscore
Disclosure: Community information and market data powered by Constellation Data Labs. Information is deemed reliable but not guaranteed.
Save
Ask
Tour
Hide
Share
Scroll to Top