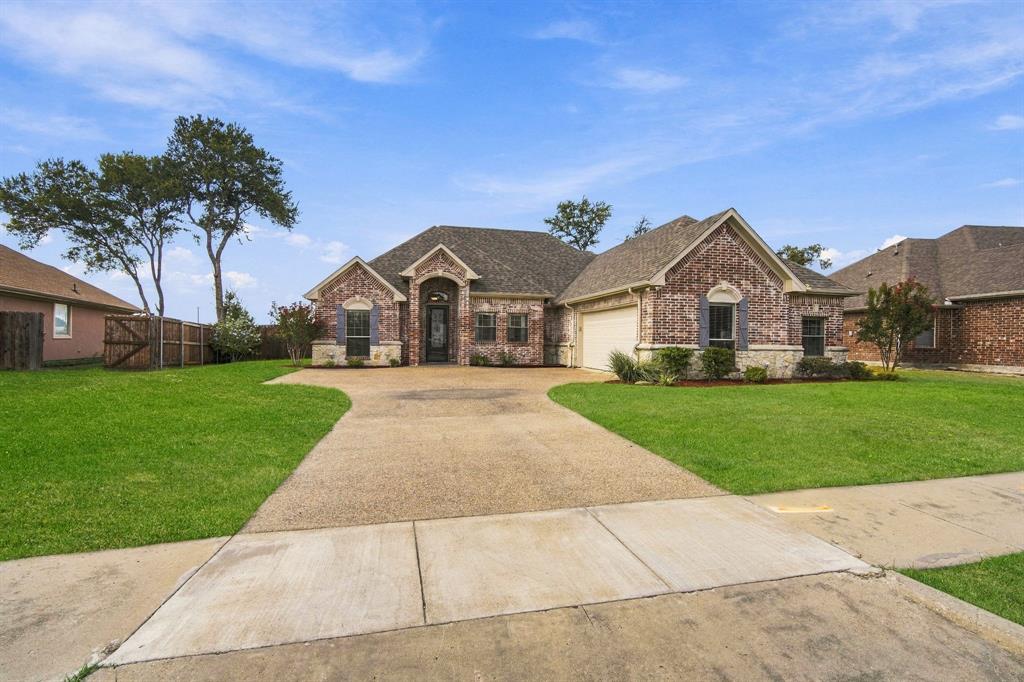
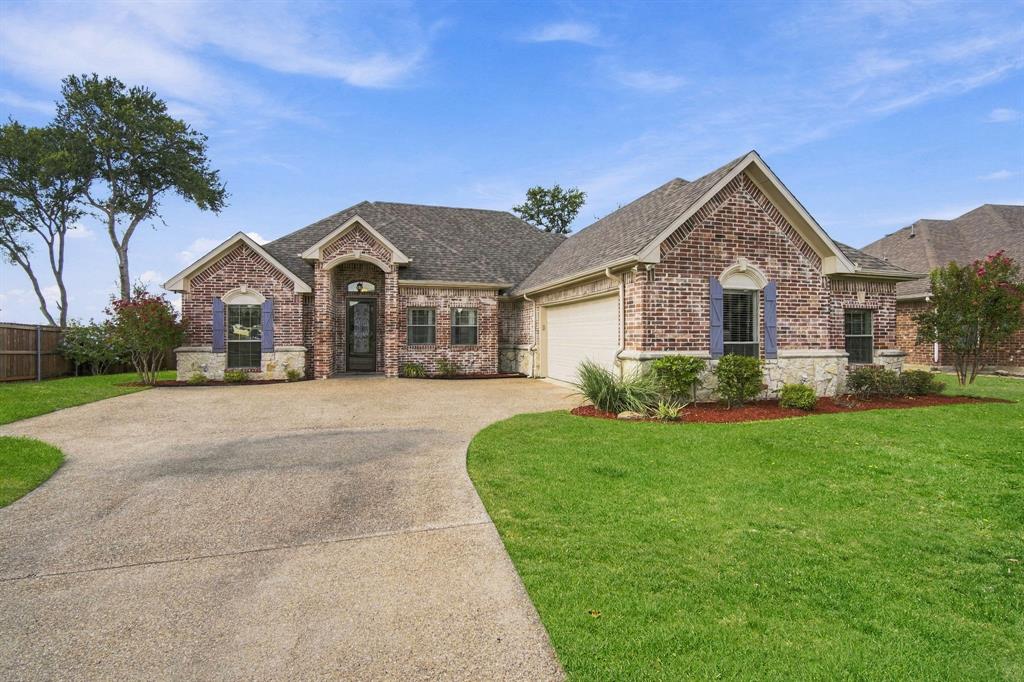
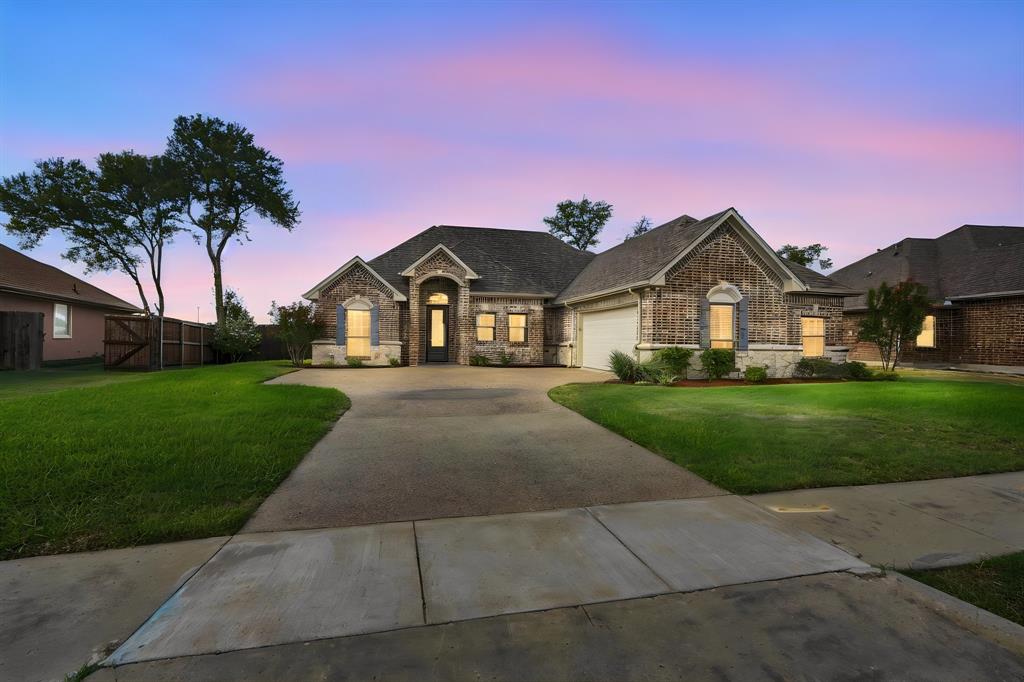
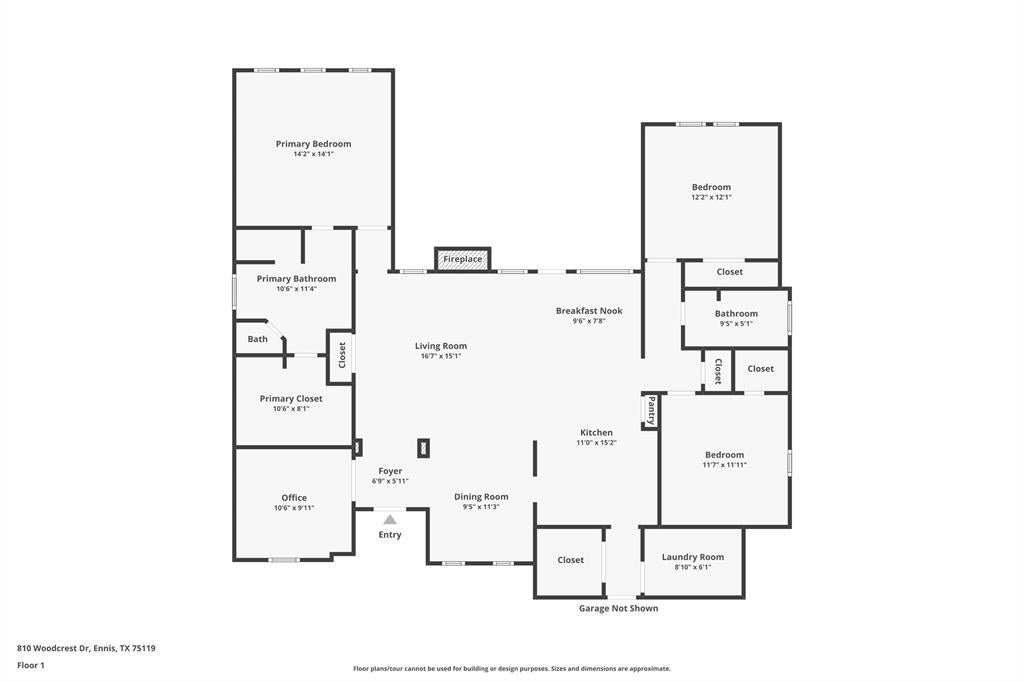
POOL, great layout, and plenty of updates! This well-maintained home offers great curb appeal with a stone and brick exterior and cast stone accents. Inside, you’ll find an open, functional floor plan with a dedicated office, separate dining area, cast stone fireplace, and a spacious kitchen with breakfast bar and eat-in area. The primary suite is tucked away from the guest bedrooms and features dual sinks, a garden tub, separate shower, and walk-in closet with custom built-ins. Updates include flooring, trim, office wainscoting, LED lighting throughout, kitchen appliances, closet built-ins, toilets, laundry cabinets, gutters, backyard shed, flagstone patio, landscaping, garage epoxy flooring, built-in garage cabinets, and an outdoor stereo system. The backyard is the real highlight with a large flagstone patio and swimming pool ready for Texas summers!
Save
Ask
Tour
Hide
Share
Listing Snapshot
Price
$385,000
Days On Site
5 Days
Bedrooms
3
Inside Area (SqFt)
2,043 sqft
Total Baths
2
Full Baths
2
Partial Baths
N/A
Lot Size
0.332 Acres
Year Built
2004
MLS® Number
21393870
Status
Active
Property Tax
$6,300
HOA/Condo/Coop Fees
N/A
Sq Ft Source
N/A
Friends & Family
React
Comment
Invite
No Comments Yet
Did you know? You can invite friends and family to your search. They can join your search, rate and discuss listings with you.
Recent Activity
3 days ago
Listing updated with changes from the MLS®
5 days ago
Listing first seen on site
General Features
Acres
0.332
Attached Garage
Yes
Foundation
Slab
Garage
Yes
Garage Spaces
2
Levels
One
Parking
ConcreteCoveredDirect AccessDrivewayGarage Door OpenerGarage Faces SideLightedPrivateAttached
Property Sub Type
Single Family Residence
Security
Security SystemSmoke Detector(s)
Sewer
Public Sewer
Special Circumstances
Standard
Style
Traditional
Utilities
Cable AvailableElectricity Connected
Water Source
Public
Interior Features
Appliances
DishwasherDisposalElectric OvenGas Water HeaterMicrowave
Cooling
Central AirElectricGas
Fireplace
Yes
Fireplace Features
Living RoomStoneGas Log
Fireplaces
1
Flooring
CarpetCeramic TileWood
Heating
CentralElectricNatural Gas
Interior
Eat-in KitchenGranite CountersOpen FloorplanPantryWalk-In Closet(s)High Speed Internet
Laundry Features
Electric Dryer HookupWasher Hookup
Window Features
Window Coverings
Bedroom
Dimensions - 12 x 12Level - First
Breakfast Room
Dimensions - 11 x 10Level - First
Dining Room
Dimensions - 10 x 10Level - First
Kitchen
Dimensions - 11 x 13Level - First
Living Room
Dimensions - 16 x 16Level - First
Master Bedroom
Dimensions - 15 x 15Level - FirstFeatures - Walk-In Closet(s)
Office
Dimensions - 10 x 10Level - FirstFeatures - Ceiling Fan(s)
Utility Room
Dimensions - 9 x 6Level - First
Save
Ask
Tour
Hide
Share
Exterior Features
Construction Details
BrickStone
Exterior
Rain GuttersLightingPrivate YardStorage
Fencing
Wood
Lot Features
Interior LotLandscaped
Patio And Porch
Covered
Pool Features
In Ground
Roof
Composition
Windows/Doors
Window Coverings
Community Features
School District
Ennis ISD
Financing Terms Available
CashConventionalFHAVA Loan
Schools
School District
Ennis ISD
Elementary School
Austin
Middle School
Ennis
High School
Ennis
Listing courtesy of Jake Willingham of Keller Williams Realty jakewillingham@kw.com



Did you know? You can invite friends and family to your search. They can join your search, rate and discuss listings with you.