Save
Ask
Tour
Hide
Share
$769,900
5 Days On Site

2923 Grand Lookout Lane
Arlington, TX 76001

For Sale|Single Family Residence|Active
6
Beds
5
Total Baths
4
Full Baths
1
Partial Bath
4,474
SqFt
$172
/SqFt
2022
Built
Subdivision:
Twin Hills Ph 3
County:
Tarrant
Call Now: (817) 765-6730
Is this the listing for you? We can help make it yours.
(817) 765-6730
2923 Grand Lookout Lane2923 Grand Lookout Lane2923 Grand Lookout Lane2923 Grand Lookout Lane
Save
Ask
Tour
Hide
Share

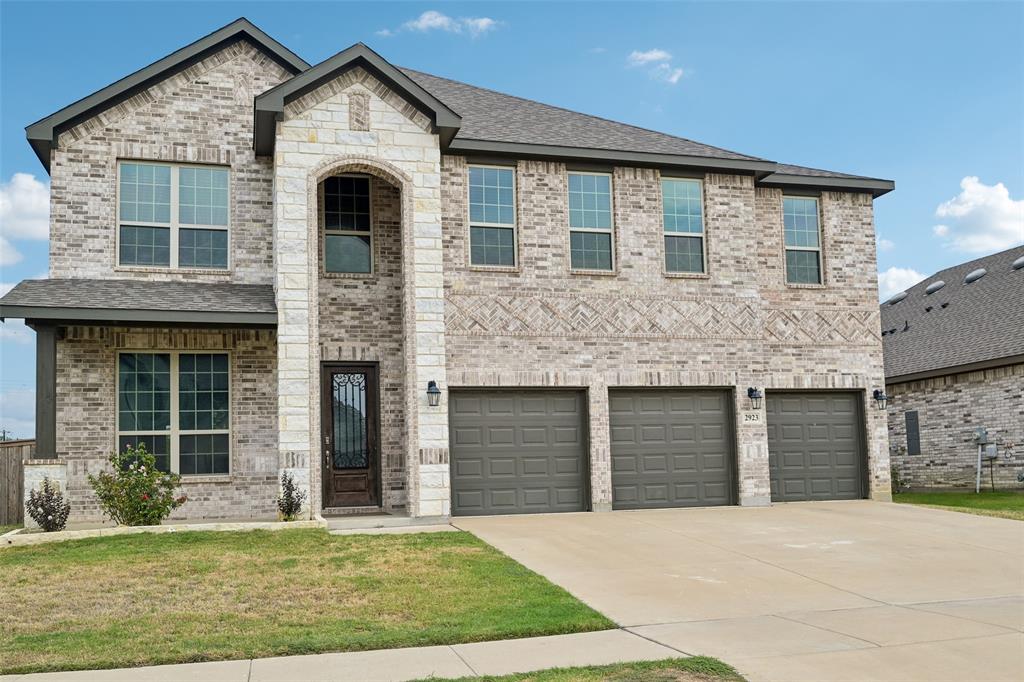
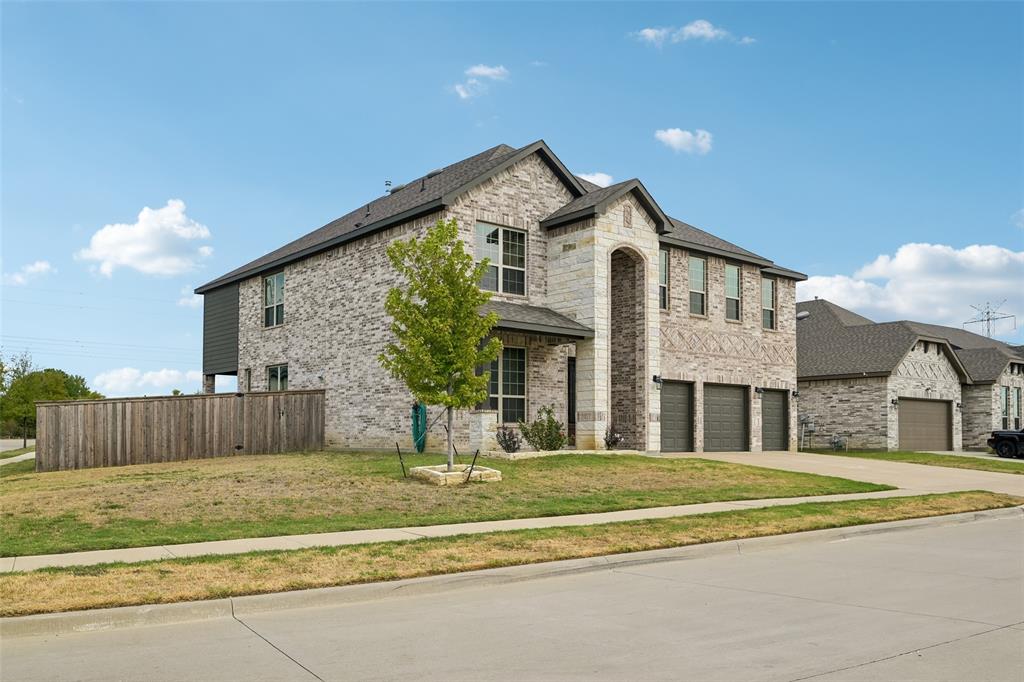
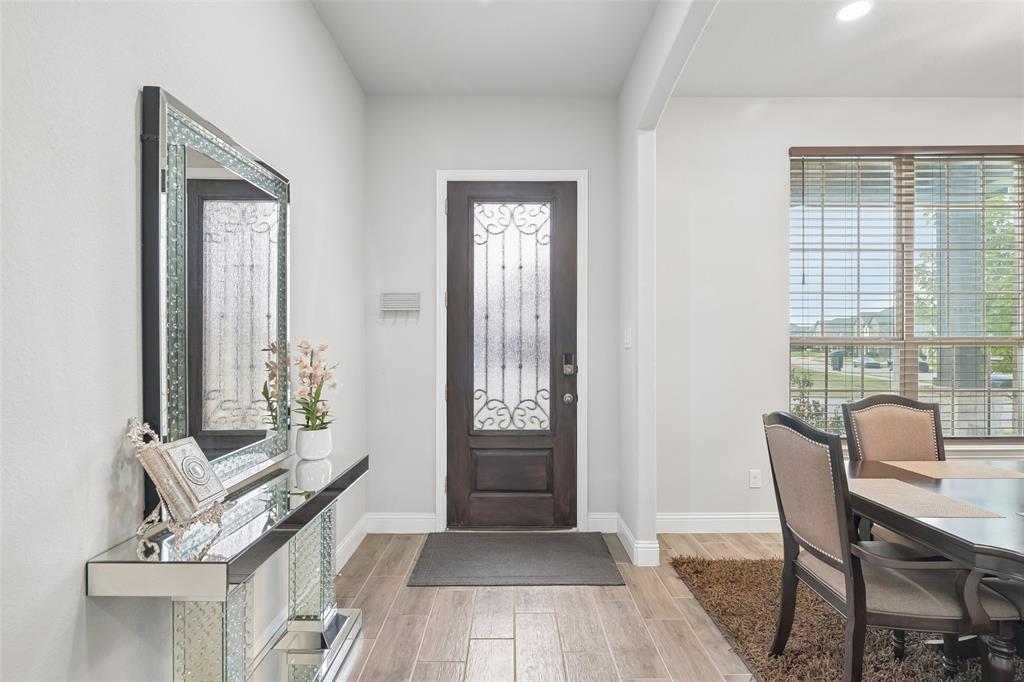
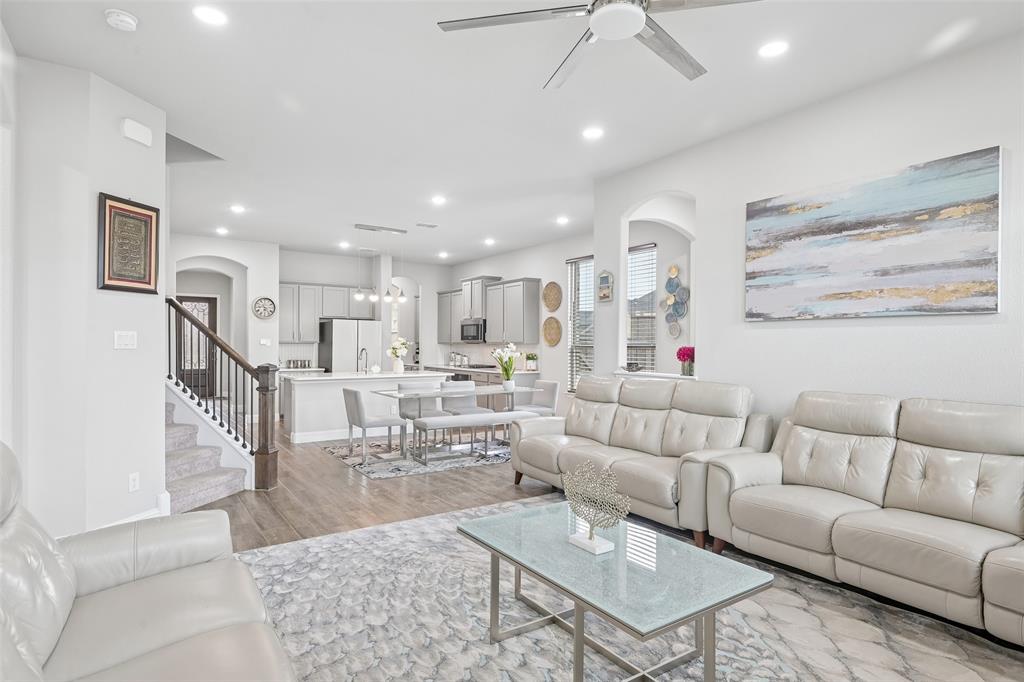
Welcome to this stunning two-story home in Twin Hills, featuring a brick and stone exterior, a covered front porch, a three-car garage, and a decorative iron and glass front door. Inside, wood-look tile flooring, recessed lighting, and arched doorways flow through the main level. The formal dining room is highlighted by a crystal chandelier, and the living room offers a fireplace and ceiling fan. The kitchen features gray shaker cabinets, white countertops, a herringbone tile backsplash, a large island with pendant lighting, a gas cooktop, a built-in oven, a walk-in pantry, a butler's pantry, and a breakfast nook. The main-level primary suite offers a bay window, double doors to the bath, two separate vanities, a glass-enclosed walk-in shower, and a large walk-in closet. Upstairs, you'll find an oversized loft, a media room with a bay window, and spacious secondary bedrooms, along with baths featuring walk-in showers and a Jack and Jill layout. A utility room near the garage entry adds convenience. Outside, enjoy a covered patio and a fully fenced backyard with a wrought iron fence section overlooking open green space. Click the Virtual Tour link to view the 3D walkthrough. Discounted rate options and no lender fee future refinancing may be available for qualified buyers of this home.

Save
Ask
Tour
Hide
Share
Listing Snapshot
Price 
$769,900
Days On Site 
5 Days
Bedrooms 
6
Inside Area (SqFt) 
4,474 sqft
Total Baths 
5
Full Baths 
4
Partial Baths 
1
Lot Size 
0.23 Acres
Year Built 
2022
MLS® Number 
21393868
Status 
Active
Property Tax 
$15,622
HOA/Condo/Coop Fees 
$58.33 monthly
Sq Ft Source 
N/A
Friends & Family
Recent Activity
21 hours agoListing updated with changes from the MLS®
yesterdayPrice changed to $769,900
6 days agoListing first seen on site
General Features
Acres 
0.23
Attached Garage 
Yes
Foundation 
Slab
Garage 
Yes
Garage Spaces 
3
Levels 
Two
Parking 
DrivewayGarage Faces FrontAttached
Property Sub Type 
Single Family Residence
Sewer 
Public Sewer
Special Circumstances 
Standard
Style 
Traditional
Utilities 
Cable AvailableElectricity ConnectedPhone AvailableSewer Available
Water Source 
Public
Interior Features
Appliances 
DishwasherDisposalGas CooktopGas OvenMicrowave
Cooling 
Ceiling Fan(s)Central Air
Fireplace 
Yes
Fireplace Features 
Living Room
Fireplaces 
1
Flooring 
CarpetCeramic TileVinyl
Heating 
Central
Interior 
Built-in FeaturesChandelierDouble VanityEat-in KitchenGranite CountersKitchen IslandOpen FloorplanPantryWalk-In Closet(s)
Laundry Features 
Washer Hookup
Window Features 
Window Coverings
Bath-Full 
Dimensions - 8 x 5Level - Second
Bath-Half 
Dimensions - 9 x 2Level - First
Bedroom 
Dimensions - 18 x 12Level - SecondFeatures - Ceiling Fan(s)
Breakfast Room 
Dimensions - 18 x 11Level - First
Dining Room 
Dimensions - 11 x 10Level - First
Kitchen 
Dimensions - 18 x 9Level - FirstFeatures - Breakfast Bar, Eat-in Kitchen, Kitchen Island, Pantry
Laundry 
Dimensions - 13 x 6Level - First
Living Room 
Dimensions - 15 x 20Level - FirstFeatures - Ceiling Fan(s)
Loft 
Dimensions - 20 x 24Level - SecondFeatures - Ceiling Fan(s)
Master Bathroom 
Dimensions - 9 x 15Level - First
Master Bedroom 
Dimensions - 17 x 15Level - FirstFeatures - Ceiling Fan(s), Walk-In Closet(s)
Media Room 
Dimensions - 20 x 16Level - SecondFeatures - Ceiling Fan(s)
Save
Ask
Tour
Hide
Share
Exterior Features
Construction Details 
BrickStone
Exterior 
Rain GuttersLightingPrivate Yard
Fencing 
Back YardFencedFullWood
Patio And Porch 
Covered
Roof 
Composition
Windows/Doors 
Window Coverings
Community Features
Association Fee 
$700.0
Association Fee Frequency 
Annually
Community Features 
CurbsSidewalks
School District 
Mansfield ISD
Financing Terms Available 
CashConventionalFHAVA Loan
Schools
School District
Mansfield ISD
Elementary School
Carol Holt
Middle School
Howard
High School
Mansfield
Listing courtesy of Vincent Adams of Orchard Brokerage vincent.adams@orchard.com


© 2020 North Texas Real Estate Information Systems. All rights reserved. Information is deemed reliable but is not guaranteed accurate by the MLS or NTREIS. The information being provided is for the consumer's personal, non-commercial use, and may not be reproduced, redistributed, or used for any purpose other than to identify prospective properties consumers may be interested in purchasing.
Last checked: 2026-10-04 08:48 AM CDT

Neighborhood & Commute
Source: Walkscore
Disclosure: Community information and market data powered by Constellation Data Labs. Information is deemed reliable but not guaranteed.
Save
Ask
Tour
Hide
Share
Scroll to Top