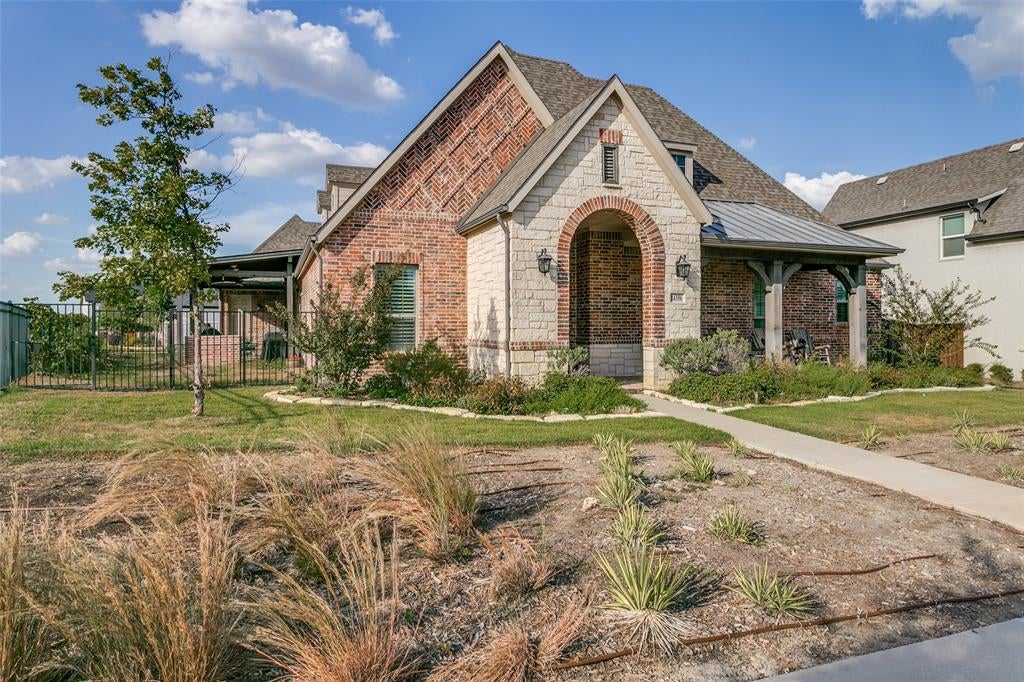
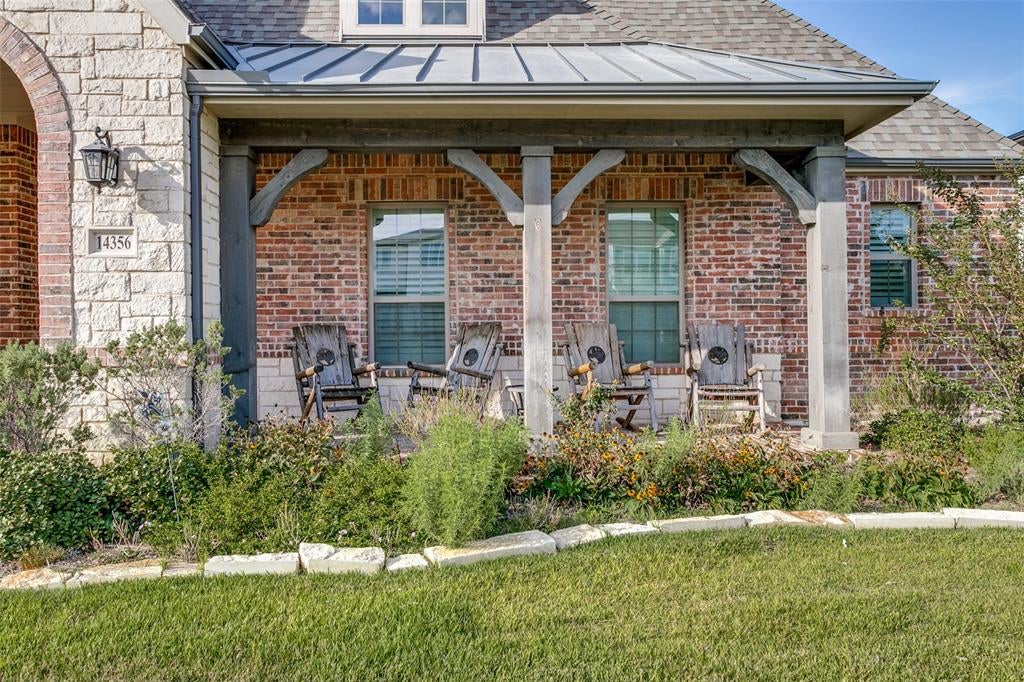
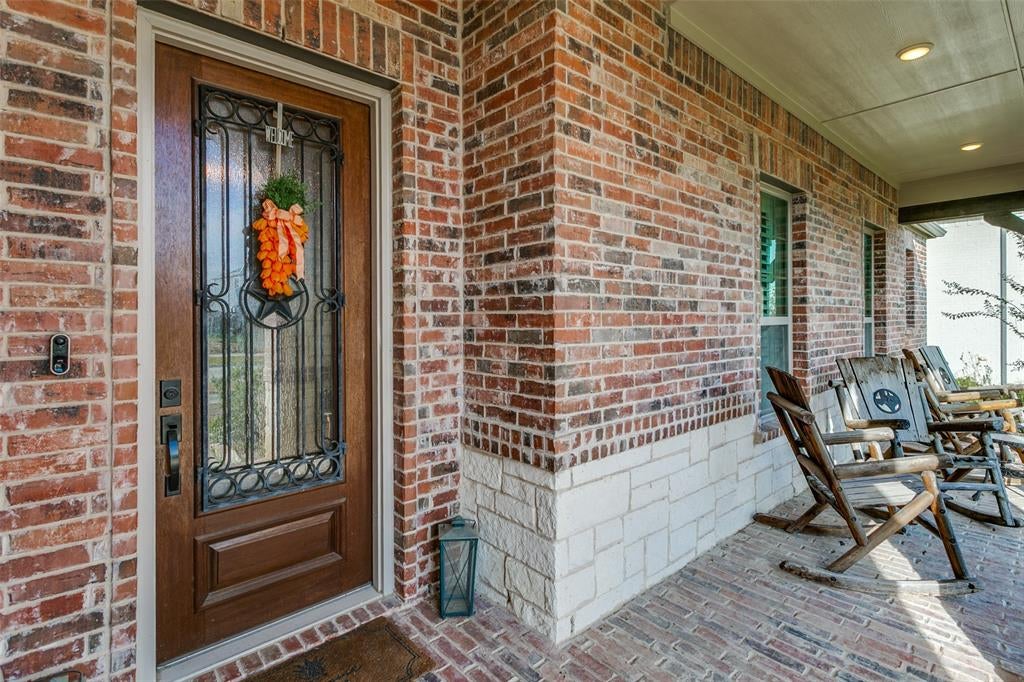
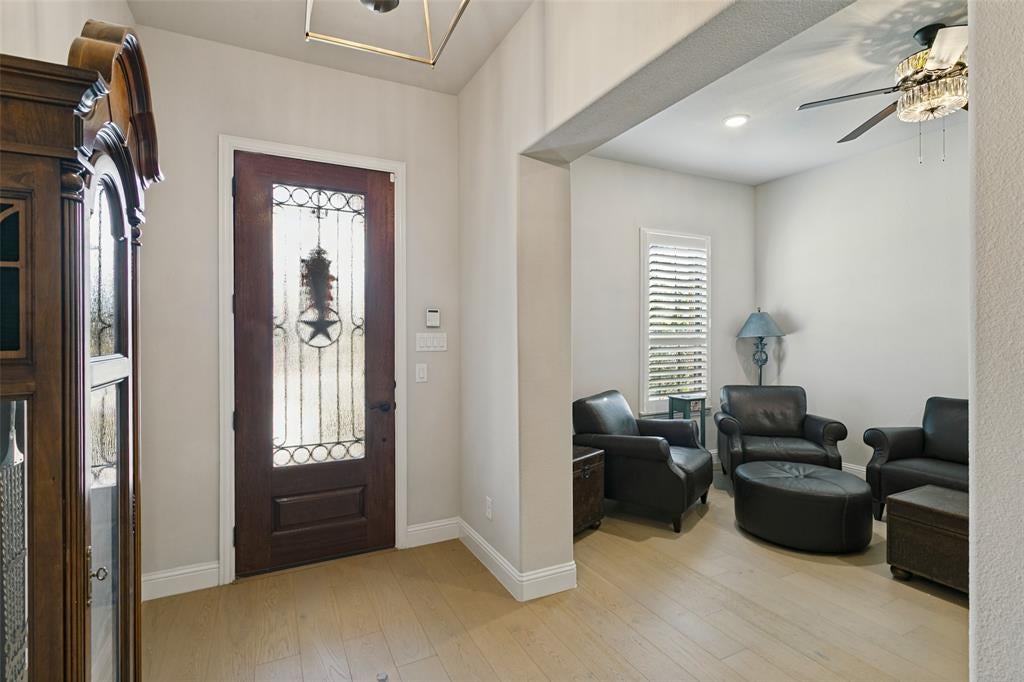
Luxury, space, & thoughtful design come together in this expanded single-story Drees Corona plan, ideally positioned on an oversized corner lot! The 30x6 bricked front porch, perfect for rocking chairs, welcomes you into the generous floor plan with upgraded level 3 blonde hardwood flooring. The flex study can also serve as a formal den. The formal dining room is spacious with room for a grand table & buffet. The dry bar has built-in wine storage and peek-a-boo cabinets. The grand living room with French Door entry onto the oversized East Patio has a beamed ceiling & brick gas fireplace. The chef’s kitchen features a granite island with bar seating, a subway tile backsplash, cabinet lighting, KitchenAid appliances, a stone sink, a 6-burner gas stove, French-seam glass cabinets, & oversized appliance pantry. The connected 9x8 built-in desk suite has granite counters & ample cabinets. The nearby flex media with barn doors can also serve as a playroom or library. The primary retreat has a vaulted ceiling, secret safe room, & an adjoined 17x11 studio that can serve as a true studio or meditation mezzanine. The ensuite bath has dual vanities, a large slipper tub, custom tile accents, & a spacious walk-in shower. The split layout allows for ultimate privacy. All secondary beds feature private ensuite baths, custom closet deep shelving, & shower-tub combos. Plantation shutters throughout elevate the interior, while three separate patios extend the living space outdoors & offer multiple places to entertain, unwind, or enjoy the neighborhood atmosphere. A true 3-car garage with room for an F-150 and rear access provides generous parking, storage, & everyday convenience. Set within Walsh, where resort-style amenities, parks, trails, community events, & thoughtfully designed gathering spaces create a lifestyle all their own. Whole Home Generator! PREFERRED LENDER IS OFFERING 1% TOWARD CLOSING COSTS OR A BUY-DOWN.
Save
Ask
Tour
Hide
Share
Listing Snapshot
Price
$799,000
Days On Site
26 Days
Bedrooms
3
Inside Area (SqFt)
3,418 sqft
Total Baths
4
Full Baths
3
Partial Baths
1
Lot Size
0.238 Acres
Year Built
2021
MLS Number
21393813
Status
Active
Property Tax
$16,948
HOA/Condo/Coop Fees
$243 monthly
Sq Ft Source
N/A
Friends & Family
React
Comment
Invite
No Comments Yet
Did you know? You can invite friends and family to your search. They can join your search, rate and discuss listings with you.
Recent Activity
a week ago
Listing updated with changes from the MLS
4 weeks ago
Listing first seen on site
General Features
Acres
0.238
Attached Garage
Yes
Foundation
Stone
Garage
Yes
Garage Spaces
3
Levels
One
Parking
Alley AccessDrivewayGarageGarage Door OpenerGarage Faces RearInside EntranceKitchen LevelLightedOff StreetOtherOversizedPrivateSide By SideAttached



Did you know? You can invite friends and family to your search. They can join your search, rate and discuss listings with you.