
8260 Tudor LaneArgyle, TX 76226
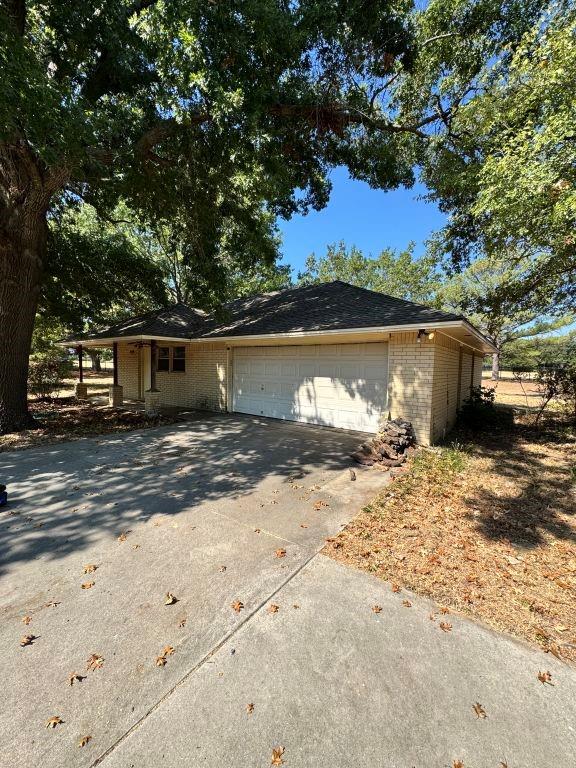
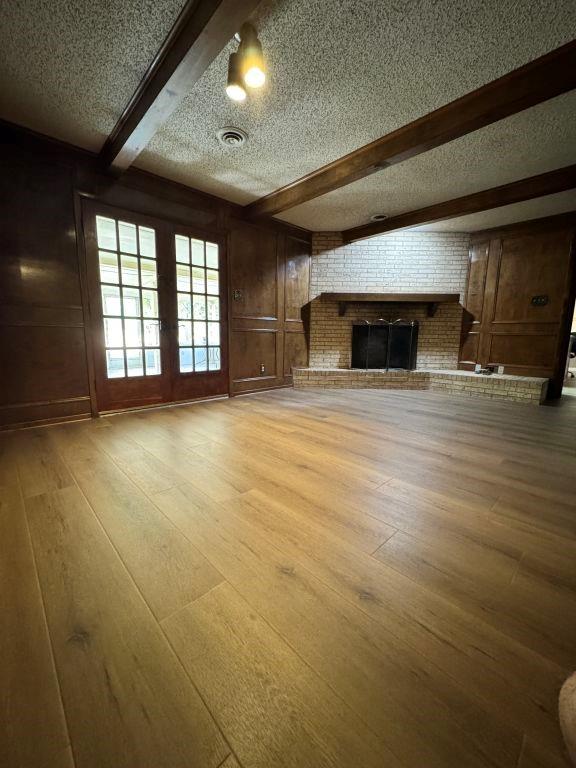
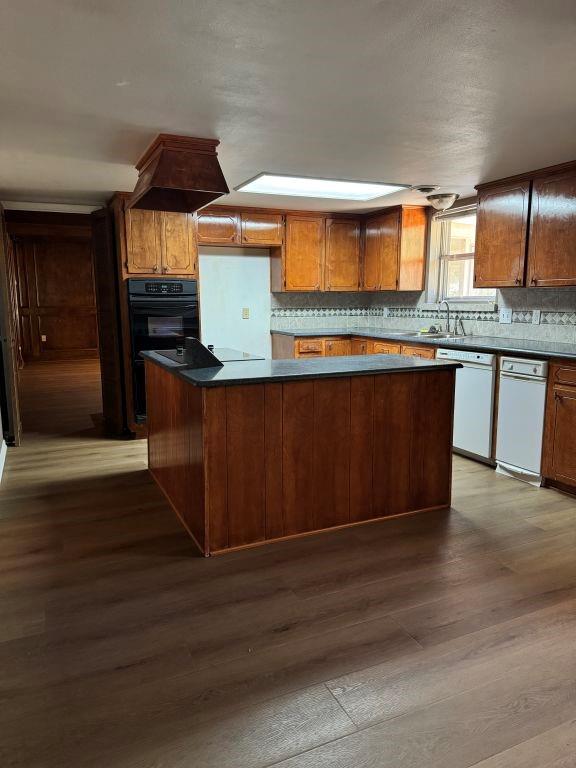
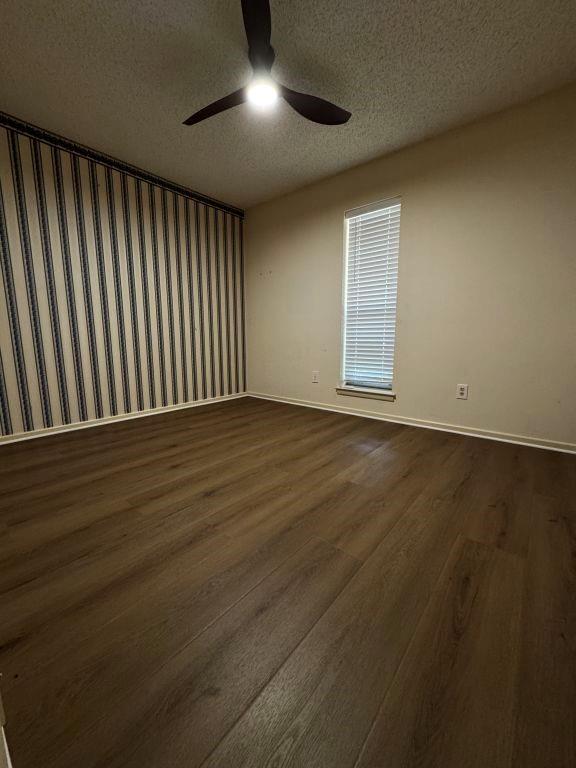
Please see the details below for a rare 3.3-acre property listing in the exclusive Shady Lane Acres Estate neighborhood within the Guyer High School District (Denton ISD). Custom-built by its original owner, this property is being offered for sale for the first time. Property Overview: - Location: Situated in a horse-friendly acreage neighborhood, offering the privacy and flexibility of country living while remaining just minutes from shopping, dining, and major highways. - Interior: This 2267sq ft home features a comfortable floor plan designed for daily living and entertaining. The den includes a cozy wood-burning fireplace, wood beams and custom wood-framed paneling. Recent LVP through out most of the home, and recent electric water heater. - Accommodations: 3 bedrooms and 2.5 baths. Both full bathrooms feature dual vanities. The master bedroom includes a large walk-in closet plus two additional closets. The home also includes a large utility room that can double as a pantry, and a flexible room previously used as a craft room. - Garages & Workshop: In addition to the attached garage, there is a detached brick workshop featuring a 2-car garage, an additional workroom. This structure offers exceptional space for storage or hobbies and could easily be converted into a small guest house. - Acreage: 3.3 acres of usable land with mature trees and plenty of room for a barn, shop, pool, RV parking, animals, or future expansion. The property is surrounded by other acreage homes and equestrian estates, providing a peaceful, shaded setting. This property presents an exceptional opportunity for those seeking space, privacy, custom craftsmanship. This home is ready for you to customize it to your needs and taste.
| 5 days ago | Listing updated with changes from the MLS® | |
| 5 days ago | Price changed to $1,499,999 | |
| 6 days ago | Listing first seen on site |

© 2020 North Texas Real Estate Information Systems. All rights reserved. Information is deemed reliable but is not guaranteed accurate by the MLS or NTREIS. The information being provided is for the consumer's personal, non-commercial use, and may not be reproduced, redistributed, or used for any purpose other than to identify prospective properties consumers may be interested in purchasing.
Last checked: 2026-09-29 12:19 PM CDT

Did you know? You can invite friends and family to your search. They can join your search, rate and discuss listings with you.