Save
Ask
Tour
Hide
Share
$675,000
4 Days On Site

3051 Meadow Dell Drive
Prosper, TX 75078

For Sale|Single Family Residence|Active
3
Beds
4
Total Baths
3
Full Baths
1
Partial Bath
2,821
SqFt
$239
/SqFt
2021
Built
Subdivision:
Lakewood Ph3
County:
Collin
Call Now: (817) 765-6730
Is this the listing for you? We can help make it yours.
(817) 765-6730
Upcoming Open Houses
Sat, Oct 3, 2:00 PM - 4:00 PM
Sun, Oct 4, 2:00 PM - 4:00 PM
3051 Meadow Dell Drive3051 Meadow Dell Drive3051 Meadow Dell Drive3051 Meadow Dell Drive
Save
Ask
Tour
Hide
Share

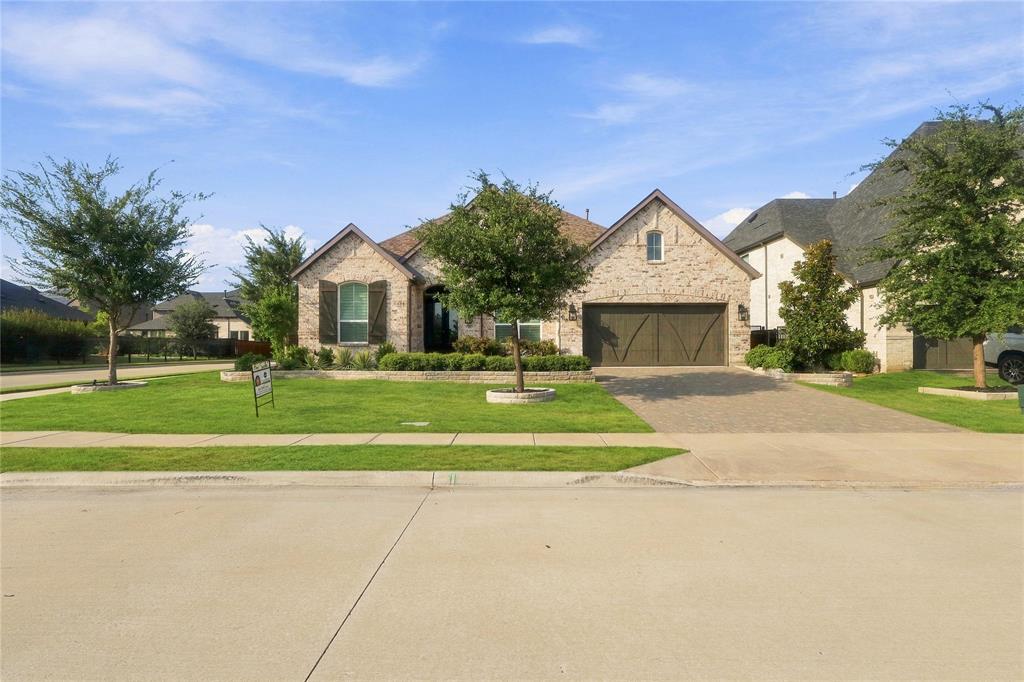
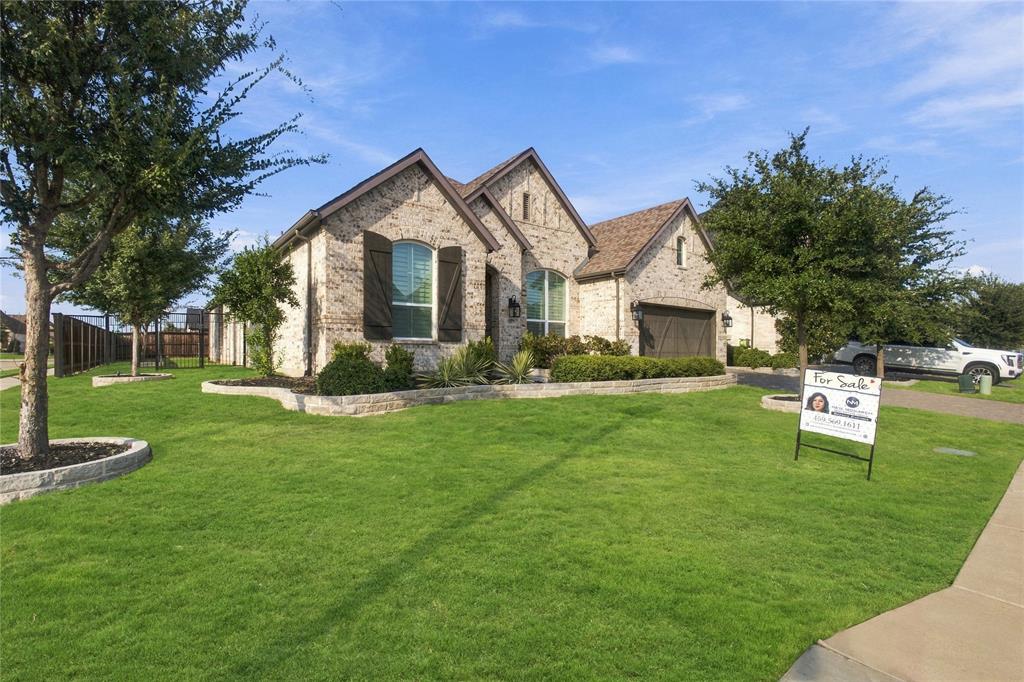
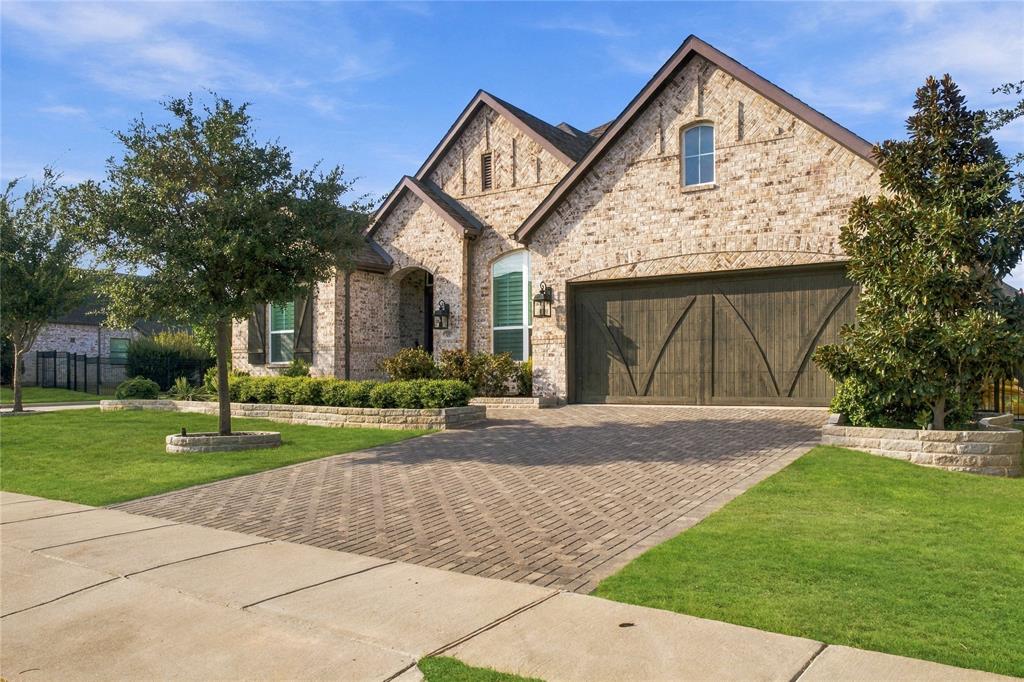
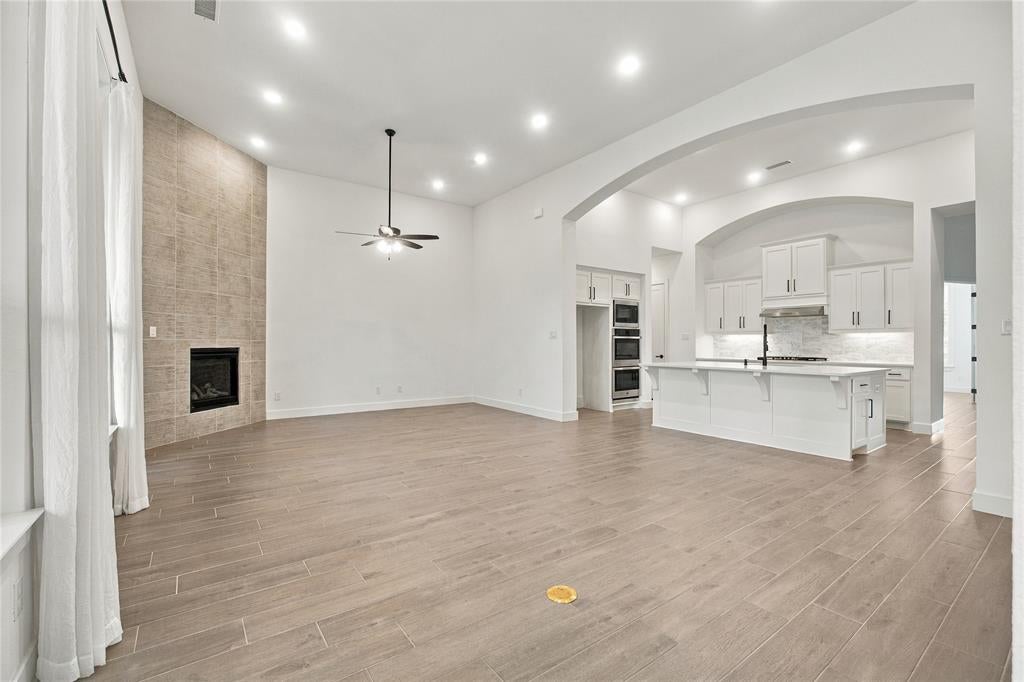
STUNNING CUSTOM-MODIFIED SINGLE-STORY HOME WITH TWO PRIMARY SUITES ON A LARGE 74x130 CONER LOT IN LAKEWOOD! Welcome to this beautifully designed single-story thoughtfully customized home features 3 beds, 3.5 baths, 3 car garage with a study and media room. The two primary suites offer exceptional privacy and flexibility, while the third bedroom includes its own ensuite full bathroom, providing comfortable accommodations for family, guests, or multigenerational living. A striking double front door creates an impressive first impression, soaring 13' ceilings in foyer and living, elegant 8-foot solid wood interior doors, and beautiful tile flooring throughout the entire home, with carpet flooring in the media room, enjoy durable, low-maintenance flooring that is easier to clean, pet-friendly, and ideal for the Texas climate. This house offers an abundance of closets and ample storage throughout. The beautifully appointed kitchen is designed for both everyday living and entertaining, featuring a gas cooktop, double ovens, farmhouse sink, large island and quartz countertops. The open-concept design provides a seamless connection between the kitchen, dining, and living spaces.The versatile floor plan includes a dedicated media room, perfect for movie nights and entertainment, along with a private office with double French doors, ideal for working from home or creating a quiet retreat. Step outside to enjoy the huge extended patio with stamped concrete, providing an inviting space for outdoor dining, relaxing, and entertaining. A concrete walkway along the side of the home adds functionality, enjoy resort-style amenities including a community center, fitness center, pickle ball, pool, ponds, and park. Conveniently located near premier shopping, dining, and entertainment, this home offers the perfect blend of luxury and style in an ideal location. THOUGHTFULLY APPOINTED. MOVE-IN READY! DON'T MISS THE OPPORTUNITY TO MAKE THIS LAKEWOOD GEM YOUR NEW HOME!

Save
Ask
Tour
Hide
Share
Listing Snapshot
Price 
$675,000
Days On Site 
4 Days
Bedrooms 
3
Inside Area (SqFt) 
2,821 sqft
Total Baths 
4
Full Baths 
3
Partial Baths 
1
Lot Size 
0.2208 Acres
Year Built 
2021
MLS® Number 
21393686
Status 
Active
Property Tax 
N/A
HOA/Condo/Coop Fees 
$696 Semi-Annually
Sq Ft Source 
N/A
Friends & Family
Recent Activity
13 hours agoListing updated with changes from the MLS®
5 days agoListing first seen on site
General Features
Acres 
0.2208
Attached Garage 
Yes
Foundation 
Slab
Garage 
Yes
Garage Spaces 
3
Levels 
One
Parking 
AggregateCoveredDrivewayEnclosedGarageGarage Door OpenerGarage Faces FrontLightedTandemAttached
Property Sub Type 
Single Family Residence
Security 
PrewiredSecurity SystemSecurity System LeasedSmoke Detector(s)
Sewer 
Public Sewer
Special Circumstances 
Standard
Style 
Traditional
Utilities 
Cable AvailableElectricity ConnectedNatural Gas AvailablePhone Available
Water Source 
Public
Interior Features
Appliances 
DishwasherDisposalElectric OvenGas CooktopMicrowaveTankless Water Heater
Cooling 
Attic FanCeiling Fan(s)Central AirElectric
Fireplace 
Yes
Fireplace Features 
GasLiving RoomGas Log
Fireplaces 
1
Flooring 
CarpetCeramic Tile
Heating 
CentralNatural Gas
Interior 
ChandelierDouble VanityEat-in KitchenKitchen IslandOpen FloorplanPantryHigh Speed InternetIn-Law Floorplan
Laundry Features 
Electric Dryer HookupWasher Hookup
Window Features 
ShuttersWindow Coverings
Bedroom 
Dimensions - 12 x 10Level - FirstFeatures - Ceiling Fan(s), Walk-In Closet(s)
Bedroom-2nd Primary 
Dimensions - 21 x 12Level - FirstFeatures - Ceiling Fan(s), Walk-In Closet(s)
Living Room 
Dimensions - 17 x 25Level - FirstFeatures - Ceiling Fan(s)
Master Bedroom 
Dimensions - 14 x 17Level - FirstFeatures - Ceiling Fan(s), Walk-In Closet(s)
Media Room 
Dimensions - 16 x 10Level - FirstFeatures - Ceiling Fan(s)
Office 
Dimensions - 13 x 11Level - FirstFeatures - Ceiling Fan(s)
Utility Room 
Dimensions - 9 x 7Level - First
Save
Ask
Tour
Hide
Share
Exterior Features
Construction Details 
Brick
Exterior 
Rain GuttersLighting
Fencing 
Back YardGateWoodWrought Iron
Lot Features 
Corner LotFew TreesLandscapedLevelSubdivided
Patio And Porch 
CoveredPatioRear Porch
Roof 
Composition
Waterfront Features 
Lake Privileges
Windows/Doors 
ShuttersWindow Coverings
Community Features
Association Fee 
$696.0
Association Fee Frequency 
Semi-Annually
Community Features 
ClubhouseCurbsFitness CenterLakePlaygroundPoolSidewalks
School District 
Prosper ISD
Financing Terms Available 
CashConventionalFHAVA Loan
Schools
School District
Prosper ISD
Elementary School
Cynthia A Cockrell
Middle School
Lorene Rogers
High School
Walnut Grove
Listing courtesy of Tiffany Cheung of New Monarch Real Estate Group TiffanyPCheung@gmail.com


© 2020 North Texas Real Estate Information Systems. All rights reserved. Information is deemed reliable but is not guaranteed accurate by the MLS or NTREIS. The information being provided is for the consumer's personal, non-commercial use, and may not be reproduced, redistributed, or used for any purpose other than to identify prospective properties consumers may be interested in purchasing.
Last checked: 2026-09-29 12:39 PM CDT

Neighborhood & Commute
Source: Walkscore
Disclosure: Community information and market data powered by Constellation Data Labs. Information is deemed reliable but not guaranteed.
Save
Ask
Tour
Hide
Share
Scroll to Top