Save
Ask
Tour
Hide
Share
$1,150,000
4 Days On Site

4401 Jasmine Way
Prosper, TX 75078

For Sale|Single Family Residence|Active
4
Beds
5
Total Baths
4
Full Baths
1
Partial Bath
3,711
SqFt
$310
/SqFt
2016
Built
Subdivision:
Windsong Ranch
County:
Denton
Call Now: (817) 765-6730
Is this the listing for you? We can help make it yours.
(817) 765-6730
4401 Jasmine Way4401 Jasmine Way4401 Jasmine Way4401 Jasmine Way
Save
Ask
Tour
Hide
Share

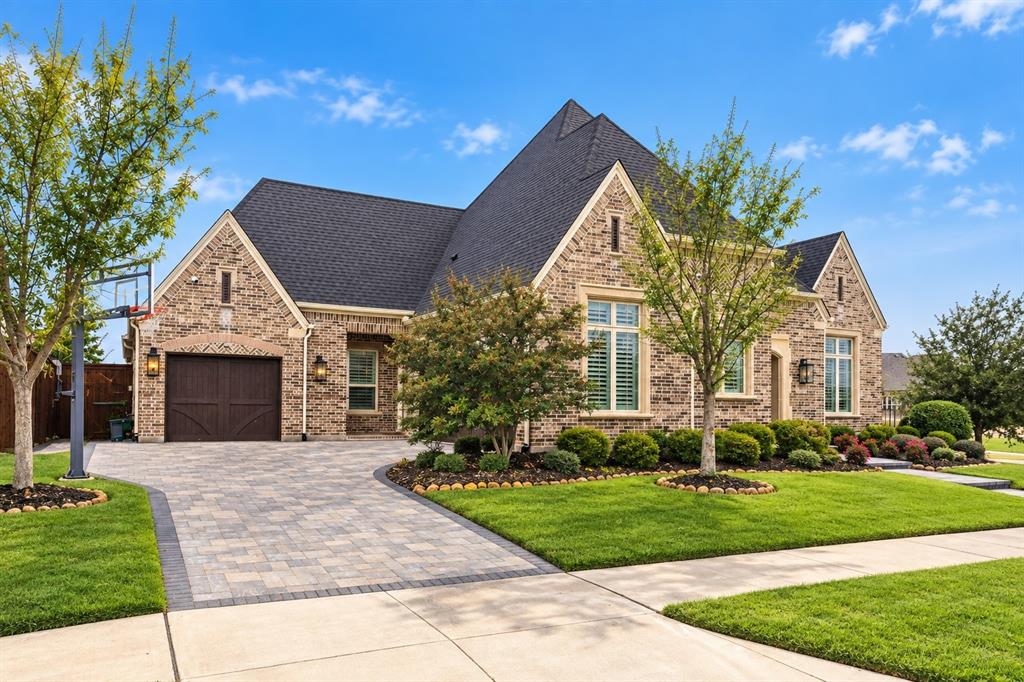
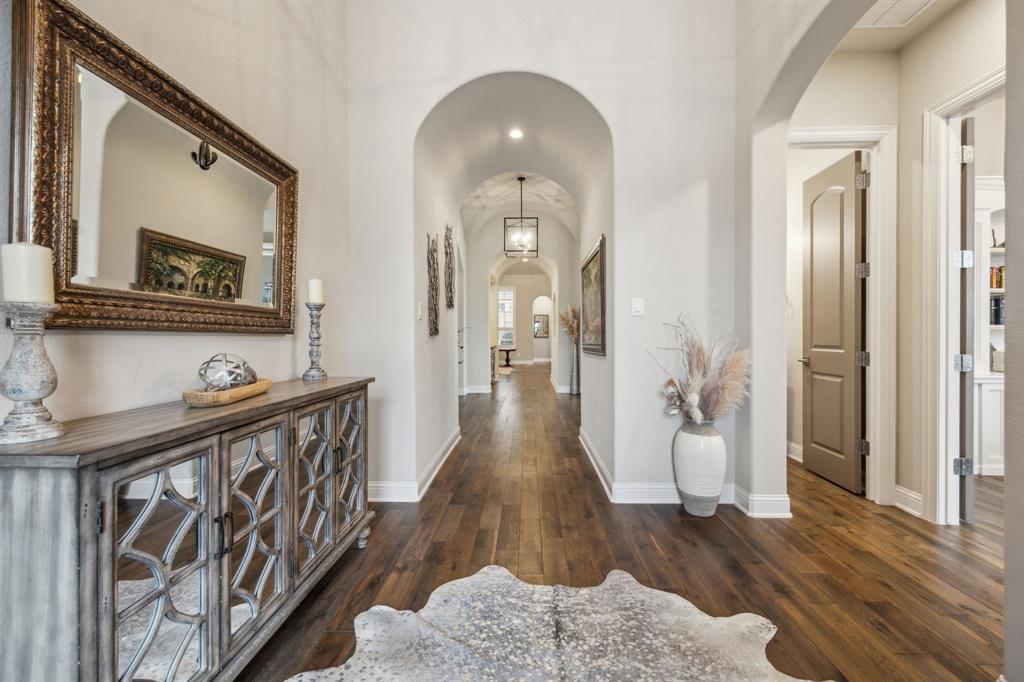
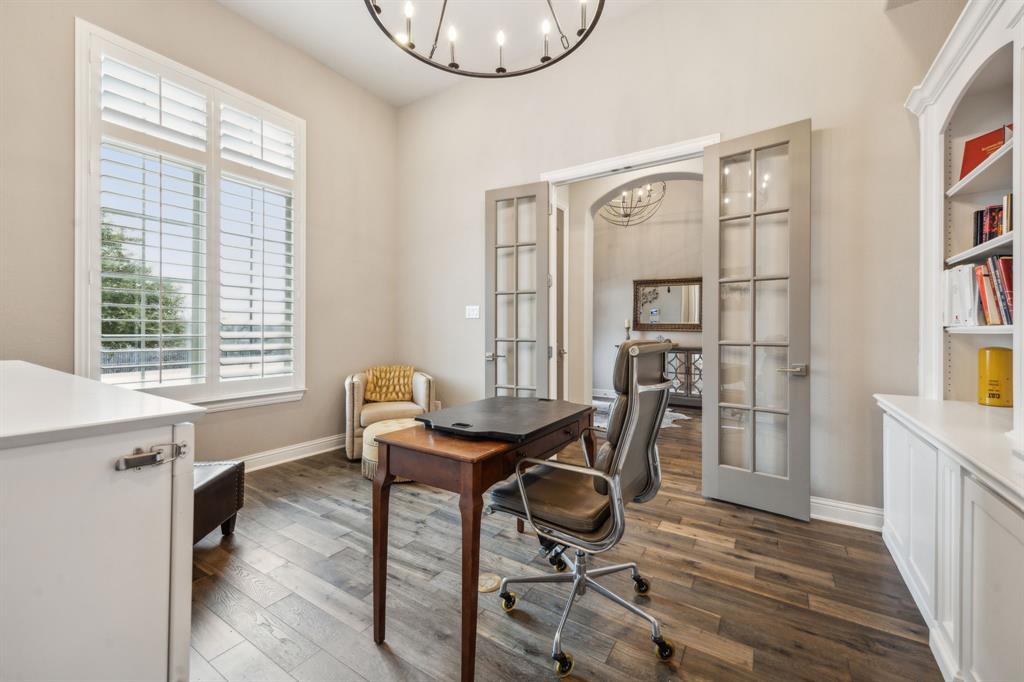
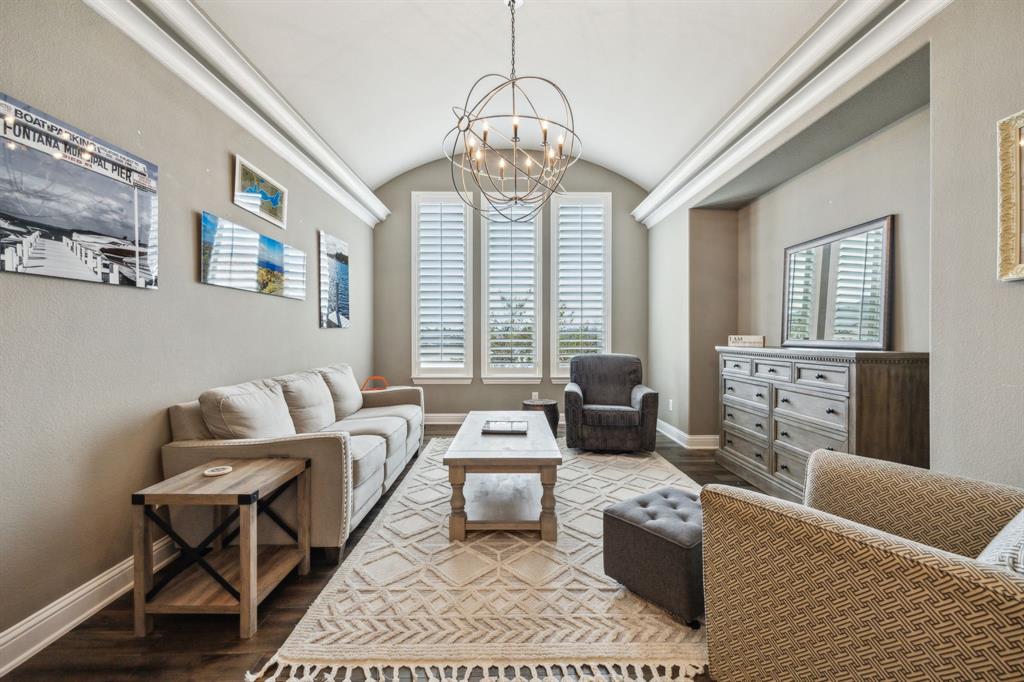
Discover luxury living in this stunning single-story Huntington home on a large corner lot overlooking a scenic greenbelt in sought-after Windsong Ranch. Featuring 4 bedrooms, 4 full baths and a powder bath, this impressive home offers sophisticated finishes and an exceptional floor plan for everyday living and entertaining. Inside, wood flooring, designer lighting and plantation shutters create an elevated feel throughout. Rich wood ceiling beams accent the spacious family room, where a striking stone fireplace provides a beautiful focal point and large windows bring in abundant natural light. The gourmet kitchen features an oversized island, farmhouse sink, built-in refrigerator, double ovens, abundant cabinetry and walk-in pantry. A butler’s pantry connects to the formal dining room, currently used as an additional living area. A private study with custom built-ins provides an ideal workspace, while the dedicated media room is perfect for movie nights and entertaining. The spacious primary suite features wood flooring and sitting area. The spa-inspired bath offers dual vanities, a large walk-in shower, abundant storage and generous walk-in closet. Three secondary bedrooms each include an en-suite bath, providing privacy for family and guests. The backyard is designed for entertaining with a sparkling pool and spa with water features, fire pit, covered patio and fully equipped outdoor kitchen. The oversized yard provides additional green space for pets and play. Additional highlights include security cameras, a three-car garage and roof and gutters replaced in 2024. Located in award-winning Windsong Ranch and Prosper ISD, residents enjoy an exceptional lifestyle highlighted by THE LAGOON, a five-acre crystal-clear lagoon with white-sand beaches for swimming, paddleboarding and relaxing. Community amenities include resort-style pools, fitness facilities, sports courts, parks, playgrounds, walking and biking trails, green spaces, a cafe and year-round events.

Save
Ask
Tour
Hide
Share
Listing Snapshot
Price 
$1,150,000
Days On Site 
4 Days
Bedrooms 
4
Inside Area (SqFt) 
3,711 sqft
Total Baths 
5
Full Baths 
4
Partial Baths 
1
Lot Size 
0.298 Acres
Year Built 
2016
MLS® Number 
21393634
Status 
Active
Property Tax 
N/A
HOA/Condo/Coop Fees 
$210 monthly
Sq Ft Source 
N/A
Friends & Family
Recent Activity
4 days agoListing updated with changes from the MLS®
4 days agoListing first seen on site
General Features
Acres 
0.298
Attached Garage 
Yes
Foundation 
Slab
Garage 
Yes
Garage Spaces 
3
Levels 
One
Parking 
DrivewayGarageGarage Door OpenerGarage Faces FrontGarage Faces SideLightedAttached
Property Sub Type 
Single Family Residence
Security 
Smoke Detector(s)
Sewer 
Public Sewer
Special Circumstances 
StandardThird Party Approval
Style 
Traditional
Utilities 
Cable AvailableElectricity ConnectedUnderground Utilities
Water Source 
Public
Interior Features
Appliances 
RefrigeratorBuilt-In RefrigeratorDishwasherDisposalGas CooktopMicrowaveDouble Oven
Cooling 
Ceiling Fan(s)Central AirElectric
Fireplace 
Yes
Fireplace Features 
Family RoomGasGas StarterGlass DoorsStoneGas Log
Fireplaces 
1
Flooring 
CarpetCeramic TileWood
Heating 
CentralNatural Gas
Interior 
ChandelierGranite CountersKitchen IslandOpen FloorplanPantryVaulted Ceiling(s)Walk-In Closet(s)High Speed Internet
Laundry Features 
Washer Hookup
Window Features 
Shutters
Bedroom 
Dimensions - 13 x 11Level - First
Breakfast Room 
Dimensions - 11 x 9Level - First
Dining Room 
Dimensions - 16 x 12Level - First
Kitchen 
Dimensions - 21 x 12Level - FirstFeatures - Breakfast Bar, Kitchen Island
Living Room 
Dimensions - 24 x 18Level - FirstFeatures - Ceiling Fan(s)
Master Bedroom 
Dimensions - 21 x 17Level - FirstFeatures - Walk-In Closet(s)
Media Room 
Dimensions - 19 x 13Level - First
Office 
Dimensions - 16 x 12Level - First
Utility Room 
Dimensions - 13 x 6Level - First
Save
Ask
Tour
Hide
Share
Exterior Features
Construction Details 
Brick
Exterior 
Built-in BarbecueFire PitRain GuttersLightingOutdoor GrillPrivate Yard
Fencing 
Wood
Lot Features 
Corner LotGreenbeltInterior LotLandscapedSubdivided
Patio And Porch 
CoveredPatioRear Porch
Pool Features 
GuniteHeatedIn GroundPool/Spa ComboPrivate
Private Pool 
Yes
Roof 
Composition
Waterfront Features 
Lake Privileges
Windows/Doors 
Shutters
Community Features
Association Fee 
$630.0
Association Fee Frequency 
Quarterly
Community Features 
PoolClubhouseFishingFitness CenterLakeParkPlaygroundRestaurantSidewalksTennis Court(s)
School District 
Prosper ISD
Financing Terms Available 
CashConventional
Schools
School District
Prosper ISD
Elementary School
Windsong Ranch
Middle School
William Rushing
High School
Richland
Listing courtesy of Nicholas Nordman of Ebby Halliday, REALTORS nordman@thenordmangroup.com


© 2020 North Texas Real Estate Information Systems. All rights reserved. Information is deemed reliable but is not guaranteed accurate by the MLS or NTREIS. The information being provided is for the consumer's personal, non-commercial use, and may not be reproduced, redistributed, or used for any purpose other than to identify prospective properties consumers may be interested in purchasing.
Last checked: 2026-09-29 01:15 PM CDT

Neighborhood & Commute
Source: Walkscore
Disclosure: Community information and market data powered by Constellation Data Labs. Information is deemed reliable but not guaranteed.
Save
Ask
Tour
Hide
Share
Scroll to Top