Save
Ask
Tour
Hide
Share
$499,000
9 Days On Site

11181 Clearstream Lane
Frisco, TX 75035

For Sale|Single Family Residence|Active
4
Beds
4
Total Baths
4
Full Baths
2,465
SqFt
$202
/SqFt
2000
Built
Subdivision:
Lakes Of Preston Vineyards Ph 3 The
County:
Collin
Call Now: (817) 765-6730
Is this the listing for you? We can help make it yours.
(817) 765-6730
11181 Clearstream Lane11181 Clearstream Lane11181 Clearstream Lane11181 Clearstream Lane
Save
Ask
Tour
Hide
Share

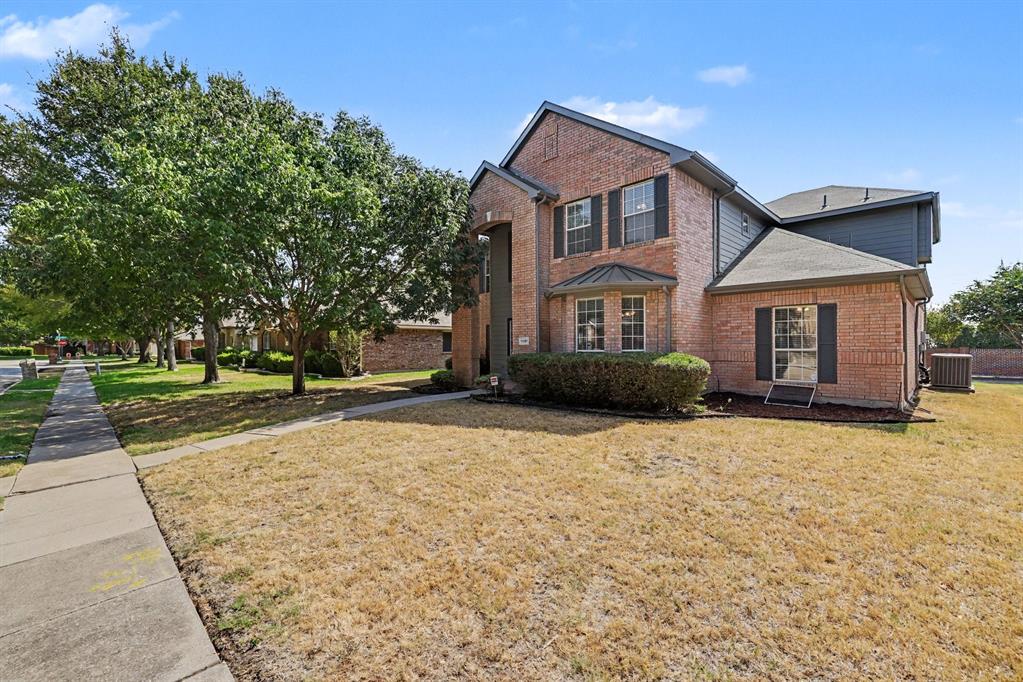
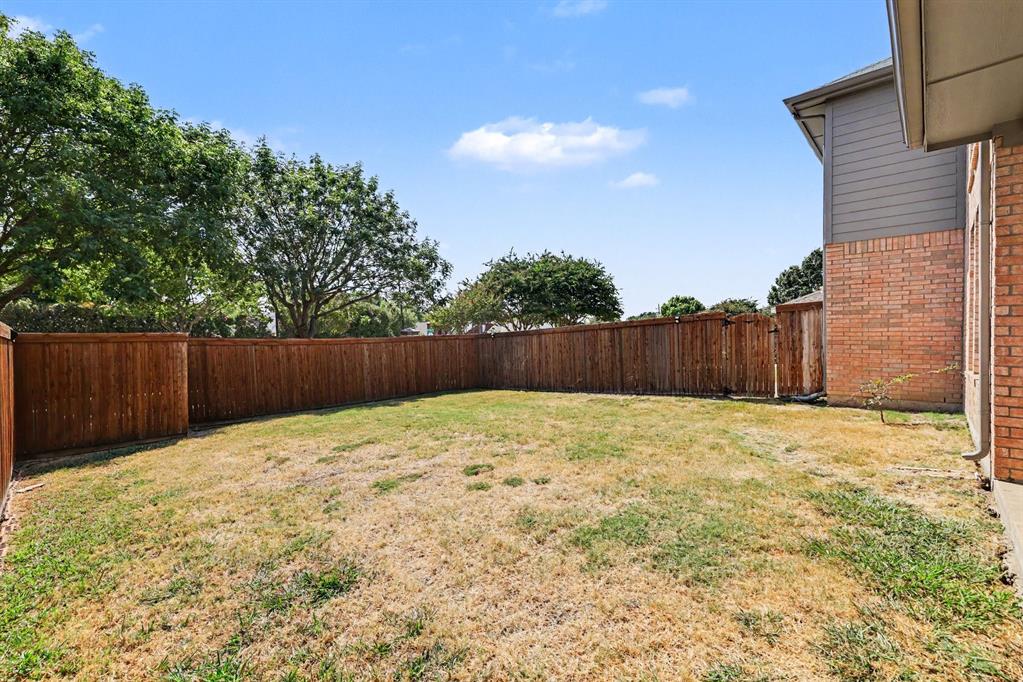
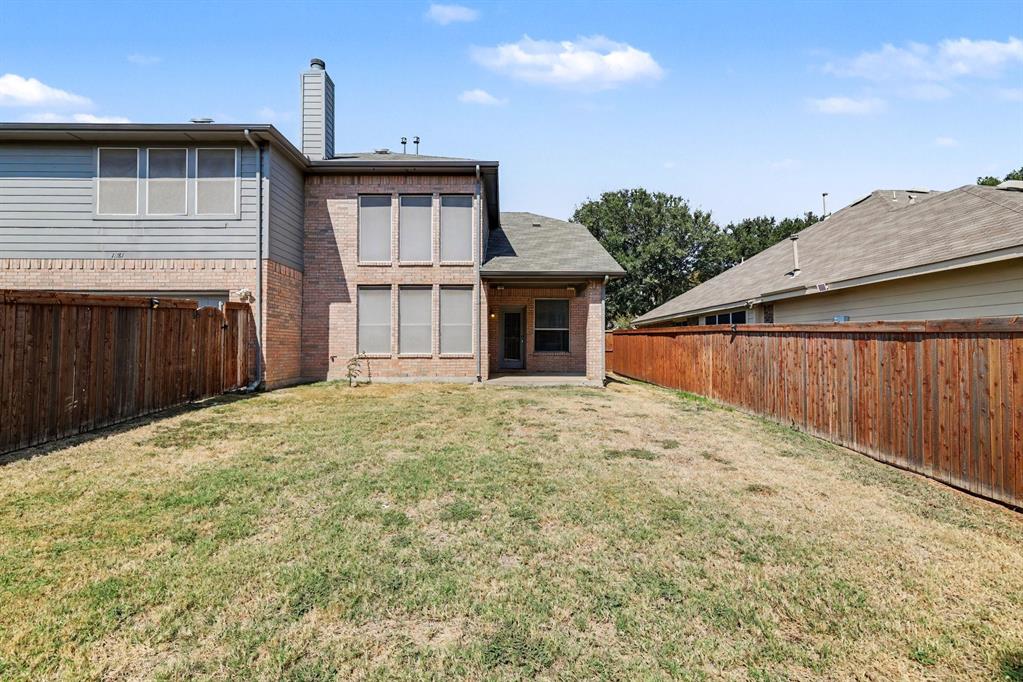
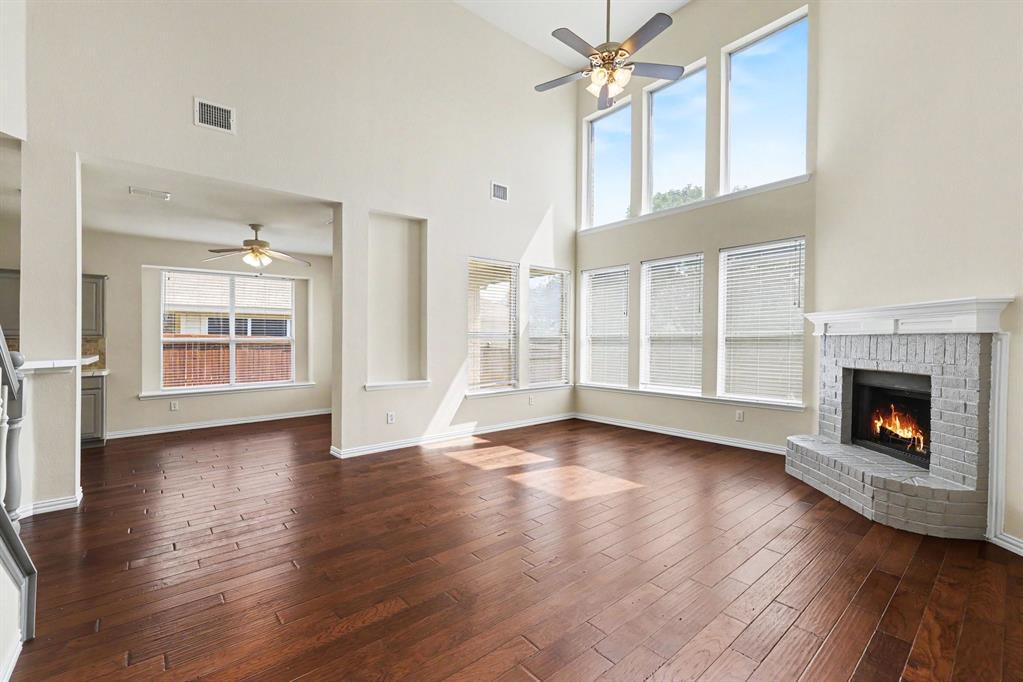
A spacious and well-maintained home in the desirable Lakes of Preston Vineyards community in Frisco. Offering approximately 2,465 square feet with 4 bedrooms and 3.5 bathrooms, this flexible floor plan provides plenty of space for everyday living, guests, and entertaining. The owners have made recent improvements throughout the home, including updates to the kitchen and other living areas, giving the property a refreshed and move-in-ready feel. The kitchen offers generous cabinet and counter space, stainless steel appliances, and an adjoining breakfast area that opens to the spacious living room. A standout feature is the first-floor guest or in-law suite with its own private bathroom—ideal for extended family, visitors, or a private home office. The main living area features soaring ceilings and a brick fireplace, while the separate dining space provides additional room for gatherings and entertaining. The private primary suite includes a spacious bedroom and ensuite bath with dual vanities, separate shower, and garden tub. Outside, enjoy a generous backyard with room for relaxing, entertaining, or play, along with an attached two-car garage. Conveniently located near shopping, dining, parks, major roadways, and everyday amenities, this home offers a combination of space, flexibility, recent improvements, and a desirable Frisco location.

Save
Ask
Tour
Hide
Share
Listing Snapshot
Price 
$499,000
Days On Site 
9 Days
Bedrooms 
4
Inside Area (SqFt) 
2,465 sqft
Total Baths 
4
Full Baths 
4
Partial Baths 
N/A
Lot Size 
0.17 Acres
Year Built 
2000
MLS® Number 
21393408
Status 
Active
Property Tax 
$7,392
HOA/Condo/Coop Fees 
$58.33 monthly
Sq Ft Source 
N/A
Friends & Family
Recent Activity
a week agoListing updated with changes from the MLS®
a week agoListing first seen on site
General Features
Acres 
0.17
Attached Garage 
Yes
Garage 
Yes
Garage Spaces 
2
Levels 
Two
Parking 
Alley AccessDirect AccessDrivewayGarageGarage Door OpenerGarage Faces RearStorageAttached
Property Sub Type 
Single Family Residence
Sewer 
Public Sewer
Special Circumstances 
Standard
Utilities 
Cable AvailableElectricity AvailableNatural Gas AvailableSewer AvailableUnderground Utilities
Water Source 
Public
Interior Features
Appliances 
DishwasherDisposalDryerGas CooktopGas OvenGas Water HeaterRefrigeratorWasher
Fireplace 
Yes
Fireplace Features 
Wood Burning
Fireplaces 
1
Interior 
Cathedral Ceiling(s)ChandelierDouble VanityEat-in KitchenOpen FloorplanPantryVaulted Ceiling(s)Walk-In Closet(s)High Speed InternetWired for SoundIn-Law Floorplan
Bedroom 
Dimensions - 12 x 13Level - First
Breakfast Room 
Dimensions - 11 x 11Level - FirstFeatures - Breakfast Bar
Dining Room 
Dimensions - 16 x 16Level - First
Kitchen 
Dimensions - 13 x 14Level - FirstFeatures - Breakfast Bar, Eat-in Kitchen, Pantry
Living Room 
Dimensions - 16 x 19Level - FirstFeatures - Ceiling Fan(s)
Master Bedroom 
Dimensions - 13 x 22Level - Second
Office 
Dimensions - 10 x 13Level - SecondFeatures - Ceiling Fan(s)
Save
Ask
Tour
Hide
Share
Community Features
Association Fee 
$700.0
Association Fee Frequency 
Annually
School District 
Frisco ISD
Schools
School District
Frisco ISD
Elementary School
Shawnee
Middle School
Wester
High School
Centennial
Listing courtesy of Sampath Yerramalla of REKonnection, LLC skumarealtor@gmail.com


© 2020 North Texas Real Estate Information Systems. All rights reserved. Information is deemed reliable but is not guaranteed accurate by the MLS or NTREIS. The information being provided is for the consumer's personal, non-commercial use, and may not be reproduced, redistributed, or used for any purpose other than to identify prospective properties consumers may be interested in purchasing.
Last checked: 2026-10-04 08:48 AM CDT

Neighborhood & Commute
Source: Walkscore
Disclosure: Community information and market data powered by Constellation Data Labs. Information is deemed reliable but not guaranteed.
Save
Ask
Tour
Hide
Share
Scroll to Top