
9038 Flicker LaneDallas, TX 75238
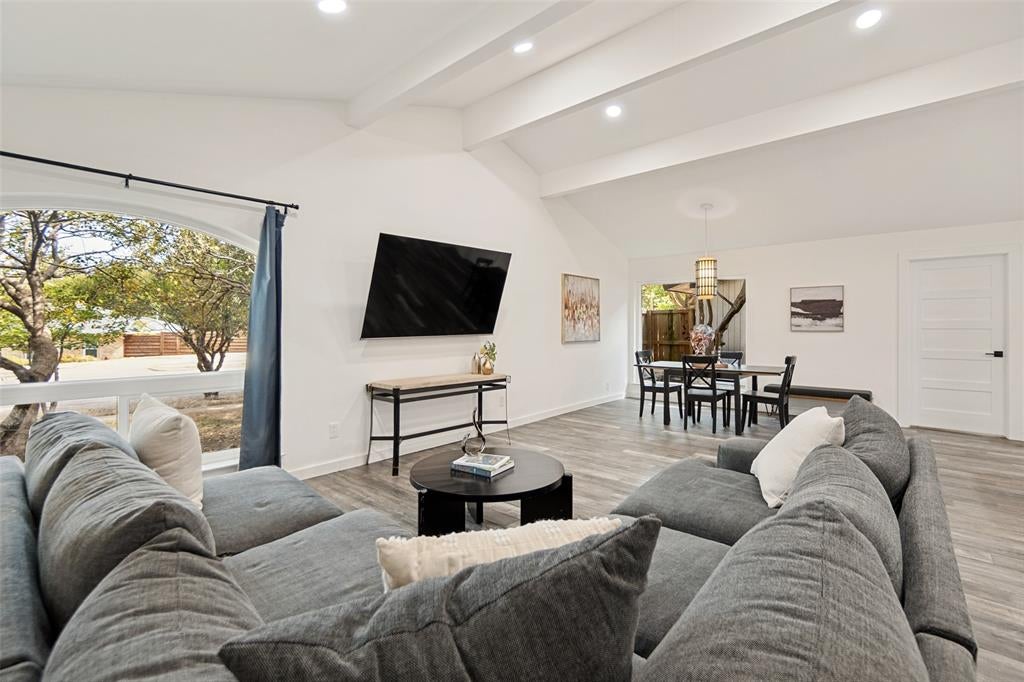
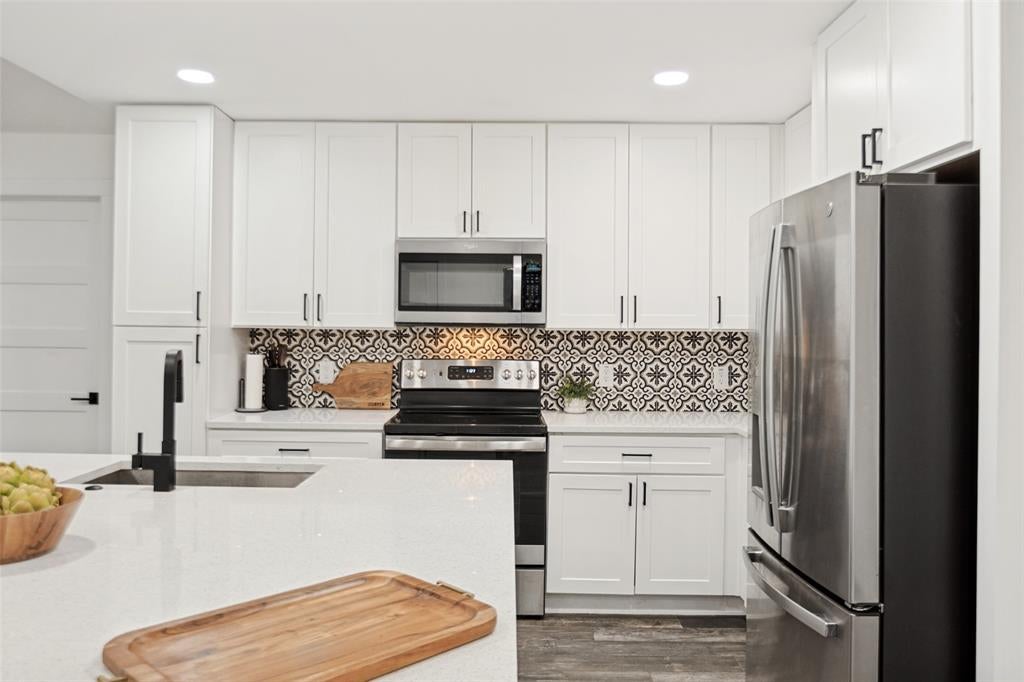
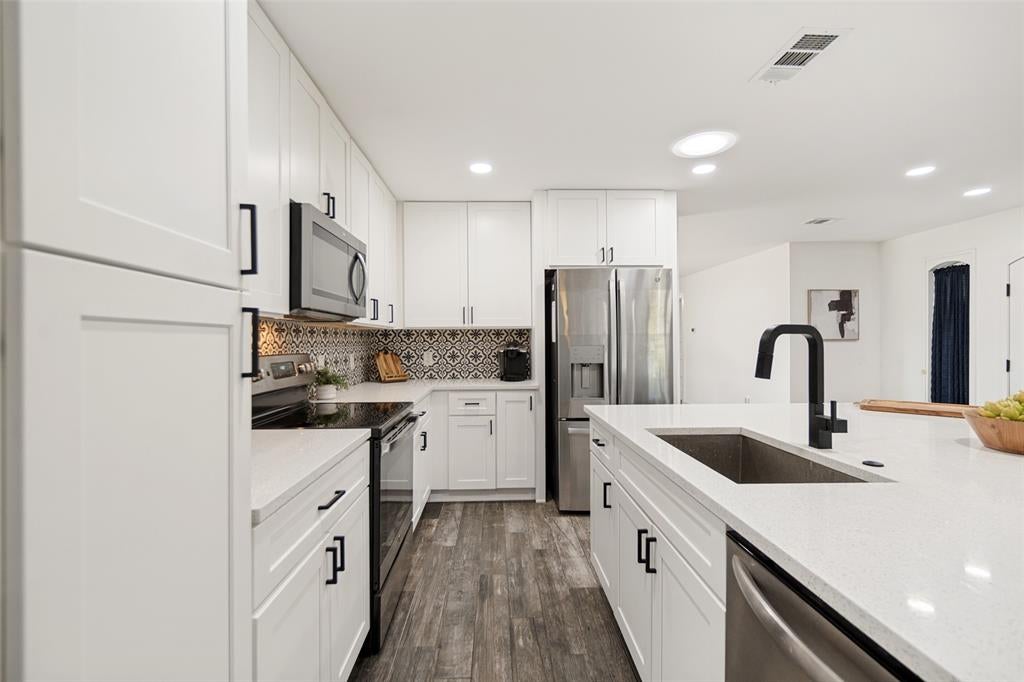
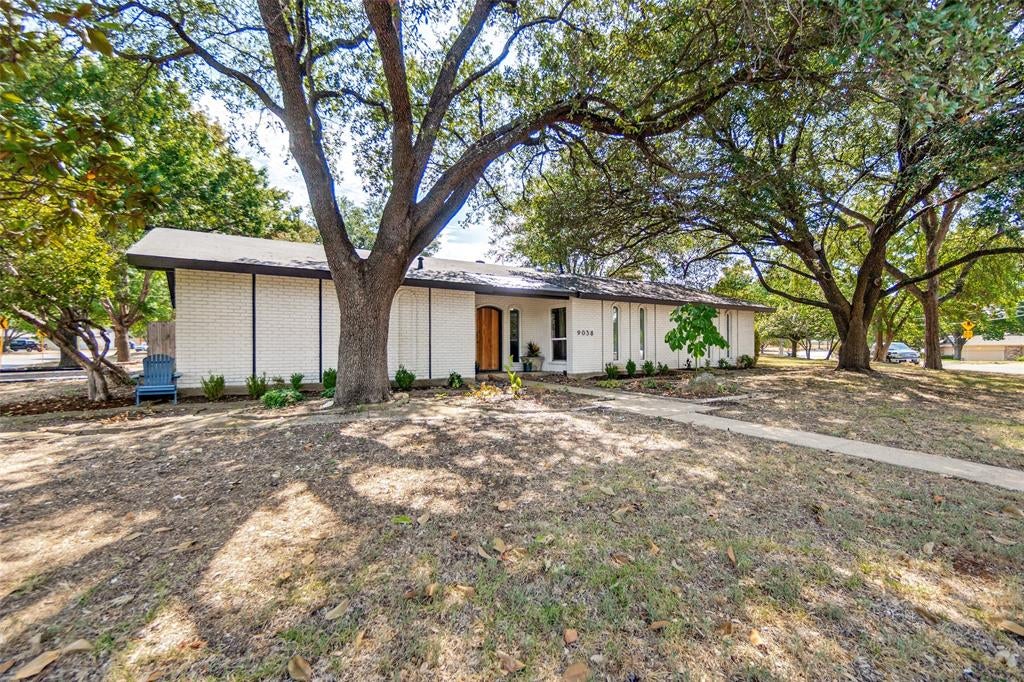
MOTIVATED SELLER Large corner lot in Lakeland Hills with HVAC system installed in 2026. This beautifully updated 3-bedroom, 2-bath ranch sits on one of the larger lots in the neighborhood, boasting a spacious yard and a convenient side-entry two-car garage. A true standout feature, the dedicated office has its own separate entrance through a charming courtyard—ideal for working from home, a private studio, or gym. Skylights throughout bring in natural light.Thoughtfully redesigned in 2021, the home blends modern upgrades with warm, inviting character. At the heart of the home is a stunning, fully remodeled kitchen featuring a large central island, soft-close cabinetry, a built-in beverage fridge, designer tile, and stylish finishes. The vaulted ceiling in the main living room adds an open, airy feel, while two separate living areas offer incredible flexibility for gatherings, relaxation, or creating distinct spaces to suit your lifestyle. Enjoy the expansive backyard, complete with a covered patio added in 2023—perfect for outdoor dining or entertaining under the shade of mature trees. A privacy fence completely surrounds the yard. Additional 2021 structural upgrades include a new roof and all-new high-efficiency windows, offering comfort and energy savings for years to come. This move-in-ready home offers thoughtful updates, flexible living spaces, and exceptional outdoor features in Lakeland Hills. Ideally located with fast, easy access to I-635, this home offers a convenient Dallas commute while maintaining a peaceful, quiet neighborhood setting.
| 17 hours ago | Listing updated with changes from the MLS | |
| 4 weeks ago | Listing first seen on site |

© 2020 North Texas Real Estate Information Systems. All rights reserved. Information is deemed reliable but is not guaranteed accurate by the MLS or NTREIS. The information being provided is for the consumer's personal, non-commercial use, and may not be reproduced, redistributed, or used for any purpose other than to identify prospective properties consumers may be interested in purchasing.
Last checked: 2026-10-25 09:24 AM CDT

Did you know? You can invite friends and family to your search. They can join your search, rate and discuss listings with you.