Save
Ask
Tour
Hide
Share
$989,500
5 Days On Site

4121 Pepper Grass Lane
Prosper, TX 75078

For Sale|Single Family Residence|Active
4
Beds
4
Total Baths
4
Full Baths
3,384
SqFt
$292
/SqFt
2017
Built
Subdivision:
Windsong Ranch Ph 4a
County:
Denton
Call Now: (817) 765-6730
Is this the listing for you? We can help make it yours.
(817) 765-6730
4121 Pepper Grass Lane4121 Pepper Grass Lane4121 Pepper Grass Lane4121 Pepper Grass Lane
Save
Ask
Tour
Hide
Share

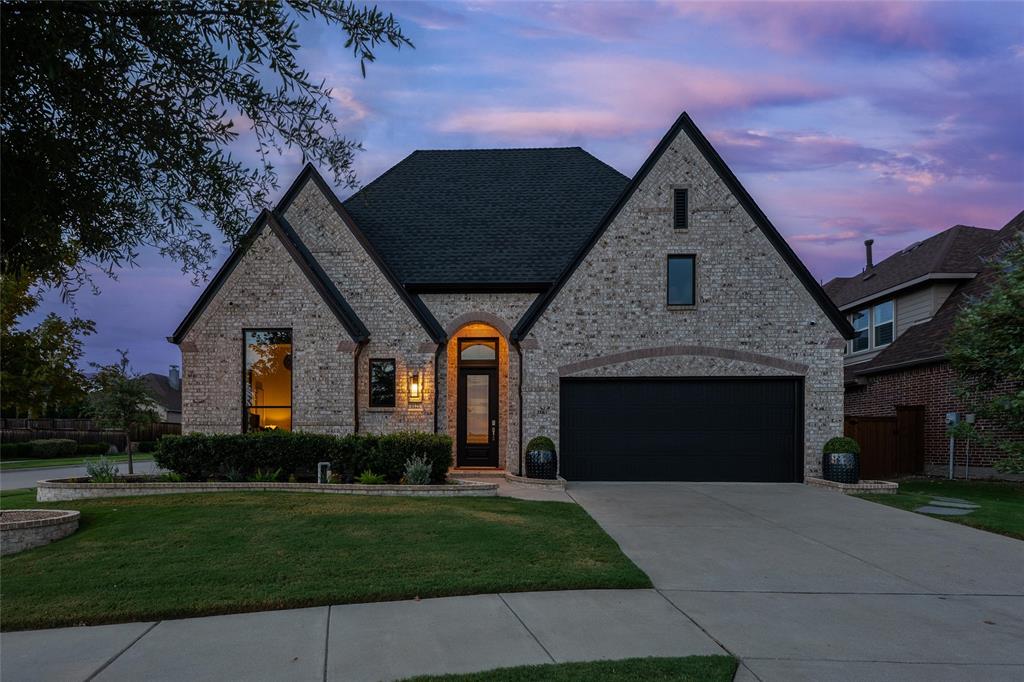
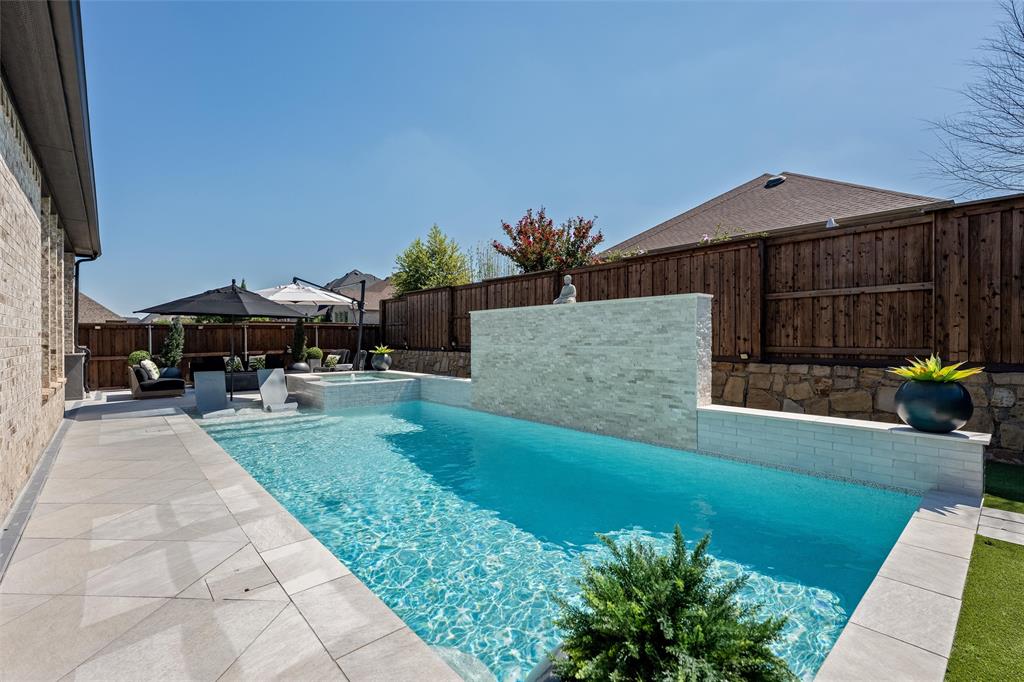
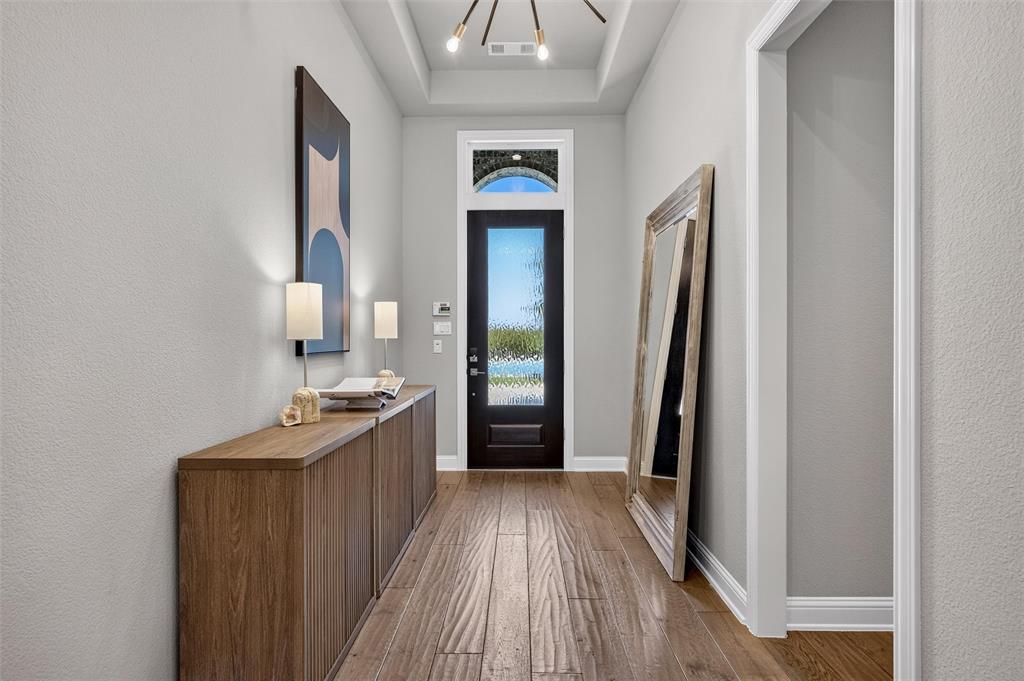
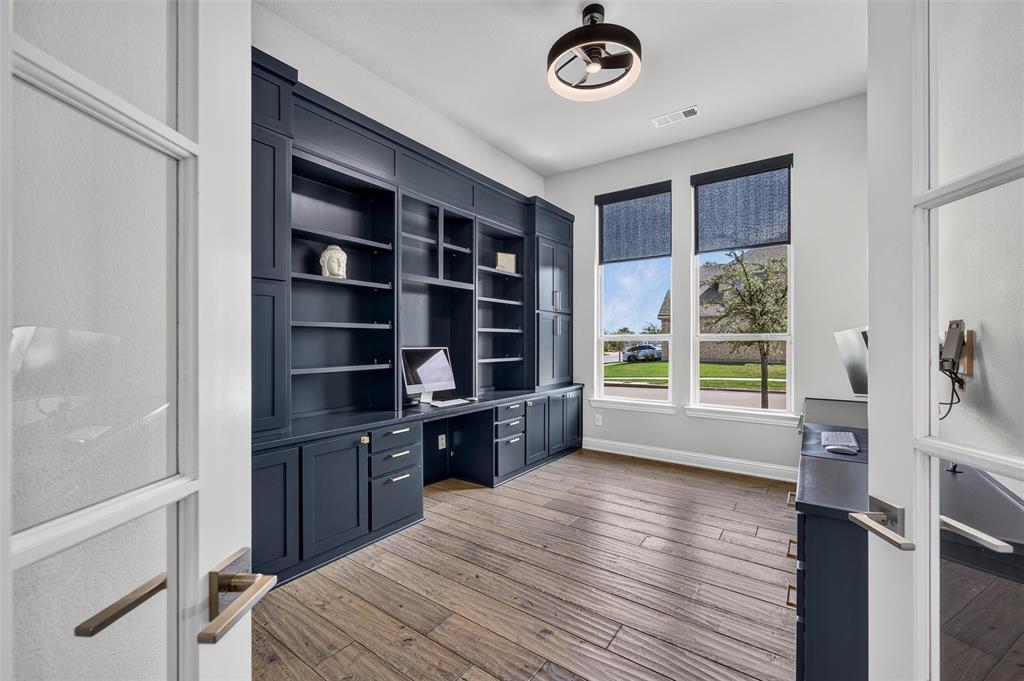
Welcome to your own private resort in Windsong Ranch- where every detail was meticulously thought out. Over $250k in upgrades. Perched on a premium corner lot with a front-row view of the famous 5-acre Lagoon, built by Highland Homes, this home has just under 3,400 square feet of serious style, incredible entertaining spaces, and upgrades everywhere you look. This 1.5 story home features 4 beds, 4 baths, 3 car tandem, office, game theatre room, resort-style pool & spa, outdoor kitchen, one of the most impressive backyard setups you'll find in Prosper. This home immediately makes an entrance. Engineered hardwood floors in the main living areas, office, primary suite, with upgraded lighting & natural light give the entire home a bright, modern feel. Private office has custom built-ins and TWO full workstations. Open-concept kitchen is the heart of the home & built for people who actually love to cook & entertain. Waterfall island, quartz countertops, farmhouse sink, double oven, upgraded appliances, built-in commercial style- KitchenAid refrigerator. Everything opens directly into the main living space, making this home perfect for keeping everyone connected. 3 beds down, including the primary suite, 4th bed up & full bath, game room or theatre space with built-in cabinetry, fridge. Custom pool & spa with a 16ft-wide by 6ft waterfall feature. With expansive outdoor kitchen with built-in BBQ, fridge gas fire pit, upgraded decking, turf, and Sonos system. The backyard that's ready for everything from Saturday football parties to quiet evenings by the fire listening to your favorite tunes! Includes Christmas light package because they thought of everything. Roof replaced Feb 2025. Premier master-planned community. Enjoy the lagoon, resort-style pools, fitness center, pickleball and tennis courts, basketball, miles of walking, biking trails, pocket parks, gym, community events, café, and even more recreation with The Court House. Welcome to Windsong Ranch!

Save
Ask
Tour
Hide
Share
Listing Snapshot
Price 
$989,500
Days On Site 
5 Days
Bedrooms 
4
Inside Area (SqFt) 
3,384 sqft
Total Baths 
4
Full Baths 
4
Partial Baths 
N/A
Lot Size 
0.206 Acres
Year Built 
2017
MLS® Number 
21393065
Status 
Active
Property Tax 
$16,672
HOA/Condo/Coop Fees 
$210 monthly
Sq Ft Source 
N/A
Friends & Family
Recent Activity
23 hours agoListing updated with changes from the MLS®
6 days agoListing first seen on site
General Features
Acres 
0.206
Attached Garage 
Yes
Foundation 
Slab
Garage 
Yes
Garage Spaces 
3
Levels 
One and One Half
Parking 
GarageGarage Faces FrontAttached
Property Sub Type 
Single Family Residence
Security 
Security System
Sewer 
Public Sewer
Special Circumstances 
Standard
Style 
Traditional
Utilities 
Cable Available
Water Source 
Public
Interior Features
Appliances 
RefrigeratorBuilt-In Gas RangeBuilt-In RefrigeratorDishwasherDisposalElectric OvenGas Water HeaterMicrowaveConvection OvenDouble OvenTankless Water HeaterWine Cooler
Cooling 
Ceiling Fan(s)Central AirElectric
Fireplace 
Yes
Fireplace Features 
Gas
Fireplaces 
1
Flooring 
CarpetCeramic TileHardwoodWood
Heating 
CentralFireplace(s)
Interior 
Built-in FeaturesChandelierDouble VanityEat-in KitchenKitchen IslandOpen FloorplanPantryWalk-In Closet(s)High Speed InternetSmart HomeIn-Law Floorplan
Laundry Features 
Electric Dryer Hookup
Window Features 
Window Coverings
Bedroom 
Dimensions - 11 x 14Level - FirstFeatures - Walk-In Closet(s)
Breakfast Room 
Dimensions - 10 x 10Level - First
Dining Room 
Dimensions - 11 x 13Level - First
Game Room 
Dimensions - 14 x 17Level - Second
Kitchen 
Dimensions - 12 x 18Level - FirstFeatures - Kitchen Island
Living Room 
Dimensions - 17 x 16Level - First
Master Bedroom 
Dimensions - 19 x 17Level - FirstFeatures - Ceiling Fan(s), Walk-In Closet(s)
Office 
Dimensions - 11 x 14Level - FirstFeatures - Ceiling Fan(s)
Utility Room 
Dimensions - 6 x 8Level - First
Save
Ask
Tour
Hide
Share
Exterior Features
Construction Details 
Brick
Exterior 
Rain GuttersOutdoor KitchenOutdoor Grill
Fencing 
Wood
Lot Features 
Corner LotInterior LotLandscapedSubdivided
Patio And Porch 
Covered
Pool Features 
GuniteHeatedIn GroundOutdoor PoolPool SweepWaterfall
Roof 
Composition
View 
Water
Waterfront Features 
Lake Privileges
Waterview 
Water
Windows/Doors 
Window Coverings
Community Features
Association Fee 
$630.0
Association Fee Frequency 
Quarterly
Community Features 
PoolClubhouseFishingFitness CenterLakeParkPlaygroundRestaurantSidewalksTennis Court(s)
School District 
Prosper ISD
Financing Terms Available 
CashConventional
Schools
School District
Prosper ISD
Elementary School
Windsong Ranch
Middle School
William Rushing
High School
Richland
Listing courtesy of Mike Farish of Coldwell Banker Apex, REALTORS mike@mikefarishhomes.com


© 2020 North Texas Real Estate Information Systems. All rights reserved. Information is deemed reliable but is not guaranteed accurate by the MLS or NTREIS. The information being provided is for the consumer's personal, non-commercial use, and may not be reproduced, redistributed, or used for any purpose other than to identify prospective properties consumers may be interested in purchasing.
Last checked: 2026-09-29 12:39 PM CDT

Neighborhood & Commute
Source: Walkscore
Disclosure: Community information and market data powered by Constellation Data Labs. Information is deemed reliable but not guaranteed.
Save
Ask
Tour
Hide
Share
Scroll to Top