
Save
Ask
Tour
Hide
$300,000
27 Days On Site
412 Flowering Plum LaneFort Worth, TX 76140
For Sale|Single Family Residence|Active
4
Beds
3
Total Baths
2
Full Baths
1
Partial Bath
3,032
SqFt
$99
/SqFt
2006
Built
Subdivision:
Parks Of Deer Creek Add
County:
Tarrant
Call Now: (817) 765-6730
Is this the listing for you? We can help make it yours.
(817) 765-6730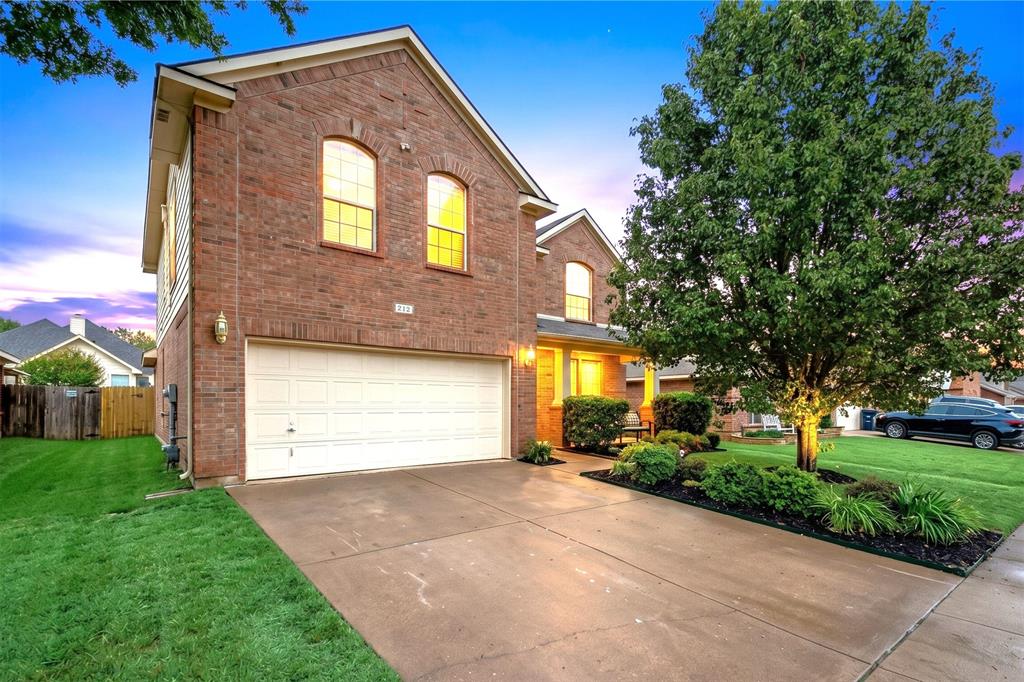
Save
Ask
Tour
Hide
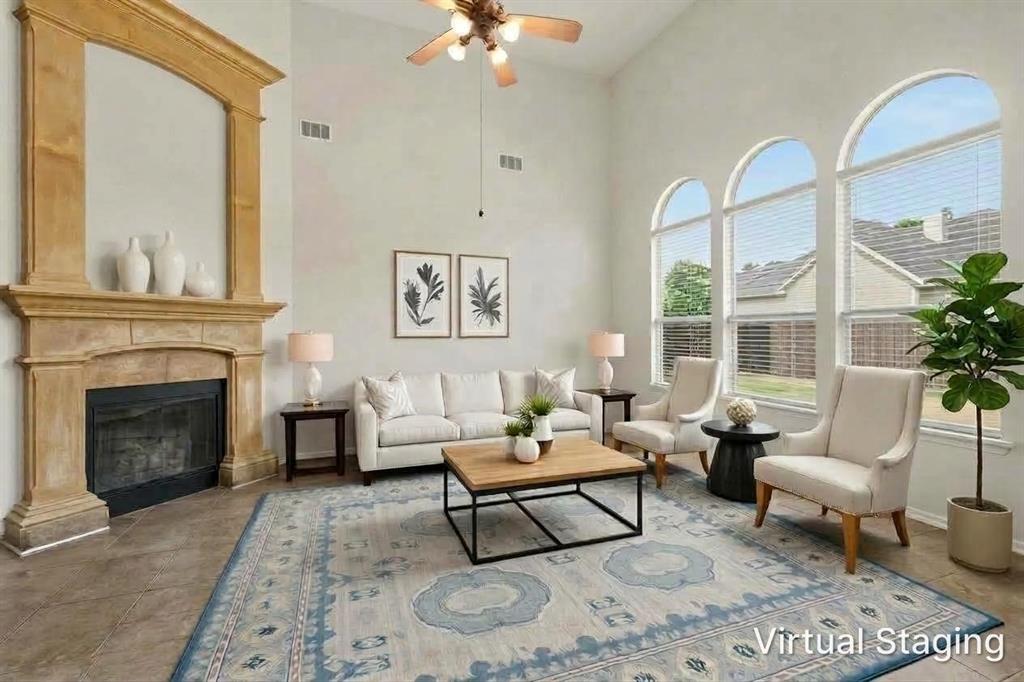
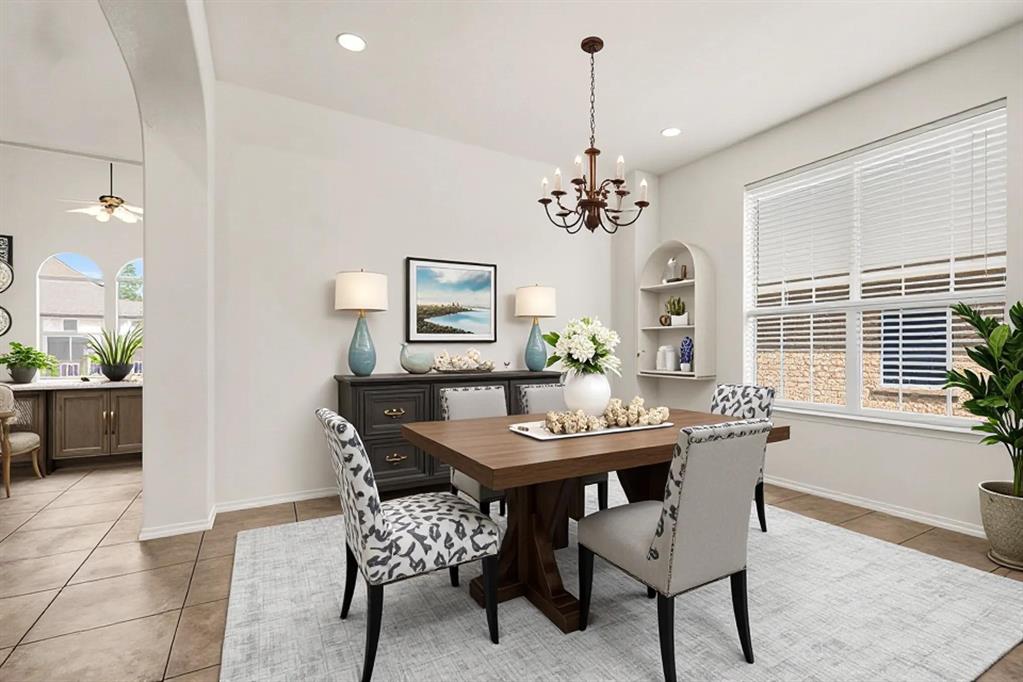
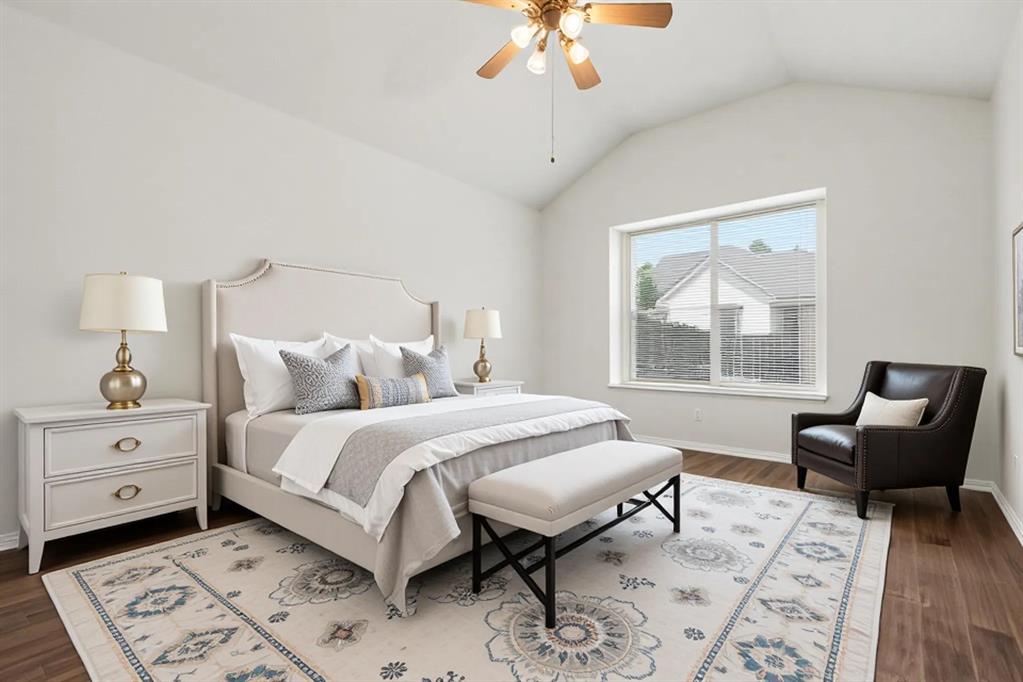
FHA available on 11-1-2026! Welcome to 412 Flowering Plum Lane, located in the established Parks of Deer Creek community. This inviting home offers a comfortable layout featuring a versatile loft, ideal for a second living area, home office, media room, or additional space to relax and unwind. Enjoy convenient access to I-35W, making commuting and travel to Fort Worth and surrounding destinations a breeze. Shopping, dining, and entertainment are also just a short drive away. Residents enjoy HOA amenities, including a community pool, clubhouse, green spaces, and walking trails. A great opportunity to enjoy flexible living, convenient highway access, and desirable neighborhood amenities close to home!
Save
Ask
Tour
Hide
Listing Snapshot
Price
$300,000
Days On Site
27 Days
Bedrooms
4
Inside Area (SqFt)
3,032 sqft
Total Baths
3
Full Baths
2
Partial Baths
1
Lot Size
0.1323 Acres
Year Built
2006
MLS Number
21392811
Status
Active
Property Tax
$8,769
HOA/Condo/Coop Fees
$238 Semi-Annually
Sq Ft Source
N/A
Friends & Family
Recent Activity
| 3 days ago | Listing updated with changes from the MLS | |
| 4 days ago | Price changed to $300,000 | |
| 4 weeks ago | Listing first seen on site |
General Features
Acres
0.1323
Attached Garage
Yes
Foundation
Slab
Garage
Yes
Garage Spaces
2
Levels
Two
Parking
DrivewayGarage Faces FrontAttached
Property Sub Type
Single Family Residence
Sewer
Public Sewer
Special Circumstances
Standard
Style
Traditional
Water Source
Public
Interior Features
Appliances
DishwasherDisposalMicrowaveConvection Oven
Cooling
Central Air
Fireplace
Yes
Fireplace Features
Living Room
Fireplaces
1
Heating
Central
Interior
Built-in FeaturesPantryWalk-In Closet(s)
Bath-Full
Dimensions - 0 x 0Level - Second
Bath-Half
Dimensions - 0 x 0Level - First
Bedroom
Dimensions - 0 x 0Level - SecondFeatures - Ceiling Fan(s)
Kitchen
Dimensions - 0 x 0Level - FirstFeatures - Pantry
Living Room
Dimensions - 0 x 0Level - First
Master Bathroom
Dimensions - 0 x 0Level - First
Master Bedroom
Dimensions - 0 x 0Level - First
Utility Room
Dimensions - 0 x 0Level - First
Save
Ask
Tour
Hide
Exterior Features
Construction Details
Brick
Fencing
Wood
Patio And Porch
Rear Porch
Community Features
Association Fee
$238.0
Association Fee Frequency
Semi-Annually
School District
Crowley ISD
Financing Terms Available
CashConventionalVA Loan
Schools
School District
Crowley ISD
Elementary School
Sidney H Poynter
Middle School
Stevens
High School
Crowley
Listing courtesy of Bella Jenkins of Mark Spain Real Estate maribeljenkins@markspain.com

© 2020 North Texas Real Estate Information Systems. All rights reserved. Information is deemed reliable but is not guaranteed accurate by the MLS or NTREIS. The information being provided is for the consumer's personal, non-commercial use, and may not be reproduced, redistributed, or used for any purpose other than to identify prospective properties consumers may be interested in purchasing.
Last checked: 2026-10-19 11:39 PM CDT
© 2020 North Texas Real Estate Information Systems. All rights reserved. Information is deemed reliable but is not guaranteed accurate by the MLS or NTREIS. The information being provided is for the consumer's personal, non-commercial use, and may not be reproduced, redistributed, or used for any purpose other than to identify prospective properties consumers may be interested in purchasing.
Last checked: 2026-10-19 11:39 PM CDT
Neighborhood & Commute
Source: Walkscore
Disclosure: Community information and market data powered by Constellation Data Labs. Information is deemed reliable but not guaranteed.
Save
Ask
Tour
Hide
