Save
Ask
Tour
Hide
Share
$888,000
4 Days On Site

311 Waters Edge Drive
Argyle, TX 76226

For Sale|Single Family Residence|Active
4
Beds
4
Total Baths
3
Full Baths
1
Partial Bath
3,188
SqFt
$279
/SqFt
2023
Built
Subdivision:
Waterbrook Ph One
County:
Denton
Call Now: (817) 765-6730
Is this the listing for you? We can help make it yours.
(817) 765-6730
311 Waters Edge Drive311 Waters Edge Drive311 Waters Edge Drive311 Waters Edge Drive
Save
Ask
Tour
Hide
Share

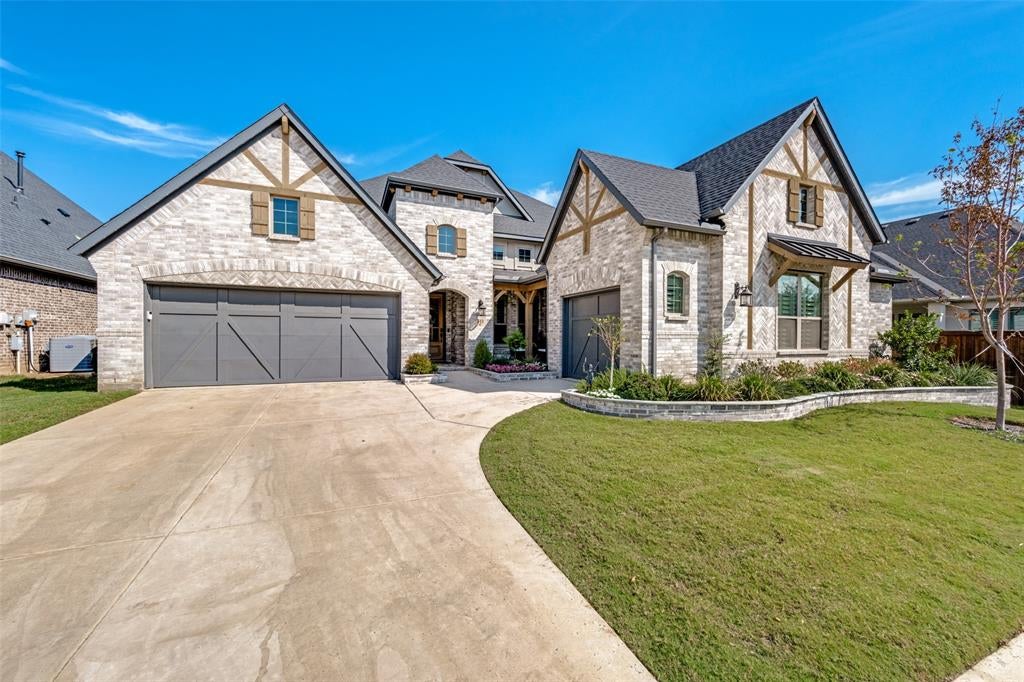
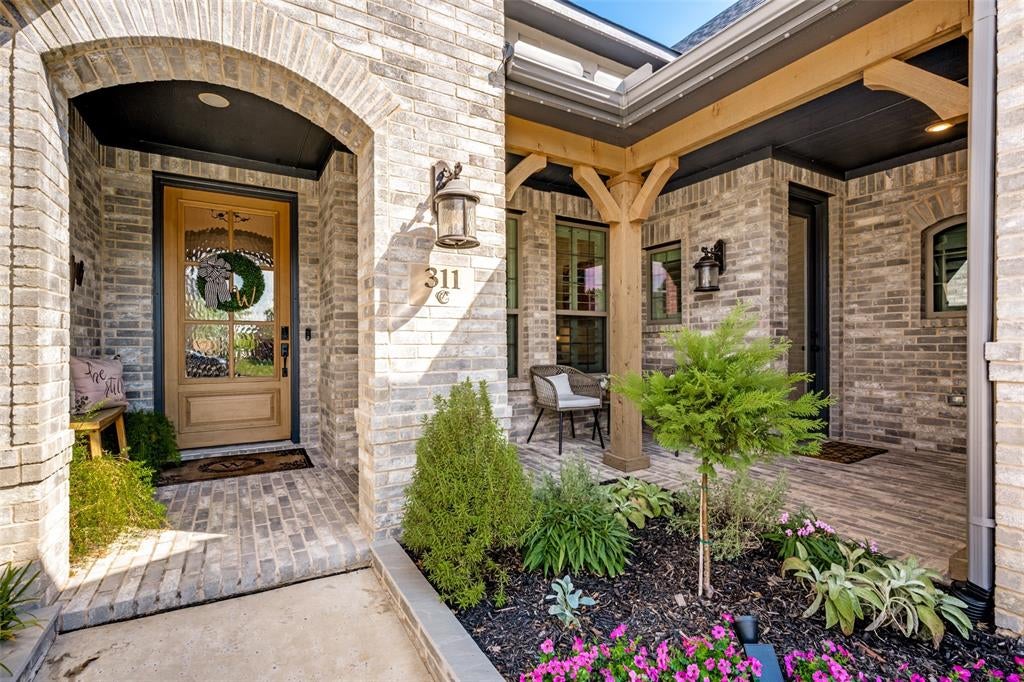
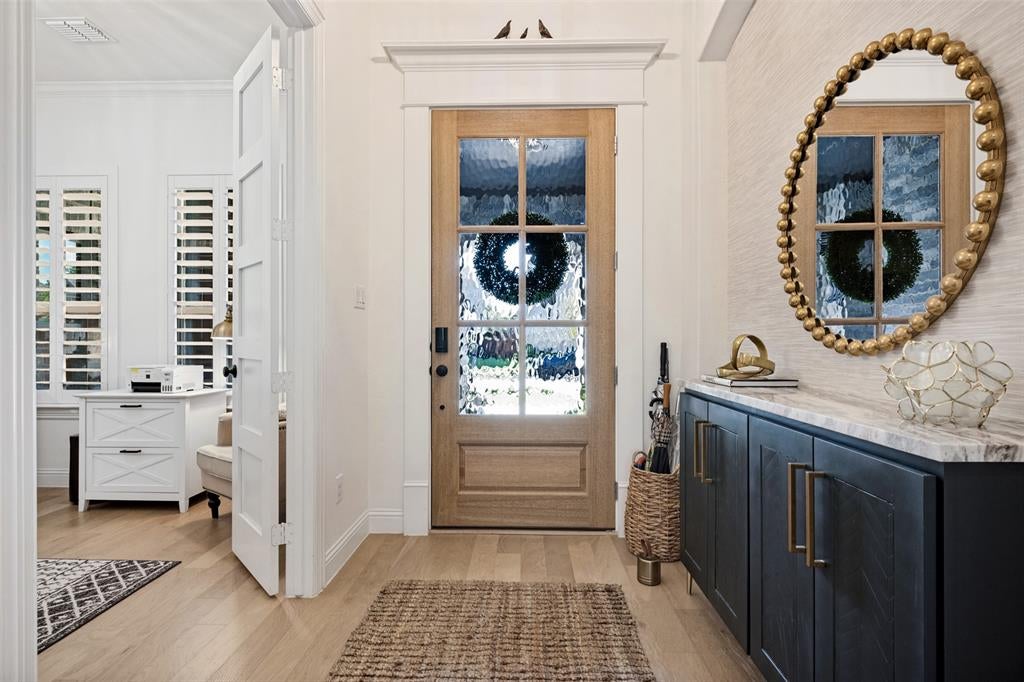
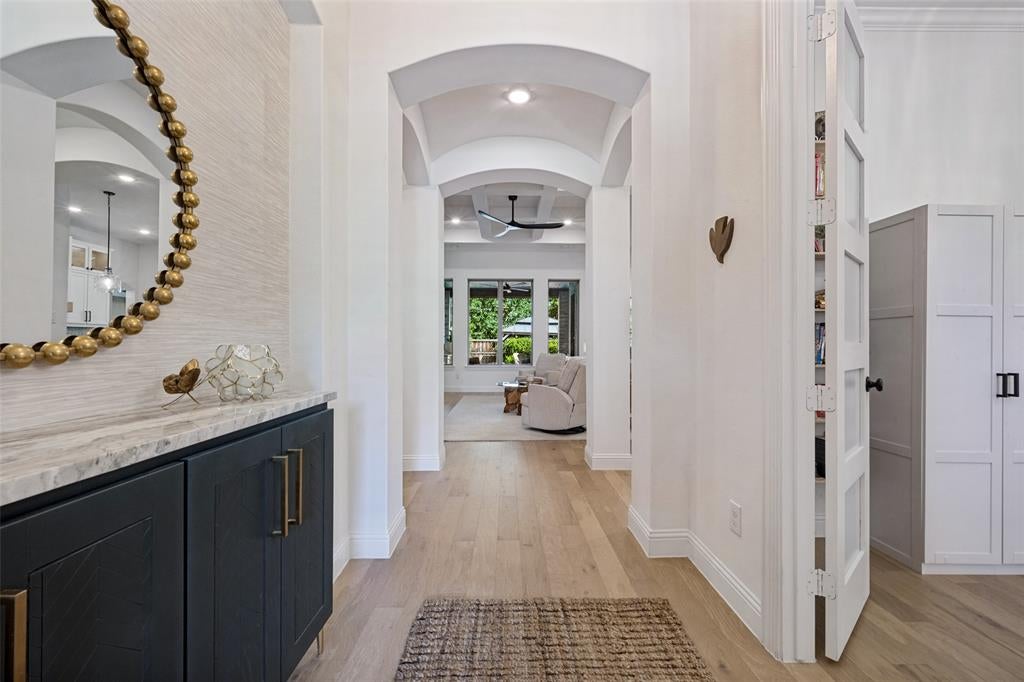
Experience refined Texas living in this stunning 2024 one-story Coventry Tuscola home situated on a premium lot. Including 4 bedrooms, 3.5 bathrooms, study, media or game room and a 3-car garage, the home provides the perfect blend of amenities for elevated family living. With an open-concept layout, the home features soaring and crafted ceilings, wall-to-wall windows, custom cabinetry, a gourmet kitchen with an oversized island, gas cooktop with custom hood, double wall ovens, walk-in pantry, plus a spacious living area surrounding a floor to ceiling fireplace. The private primary retreat showcases a vaulted ceiling, floor-to-ceiling windows with powered shades, spa-inspired bath, oversized shower, dual vanities, free standing tub and a generous walk-in closet. Enjoy nature with three separate outdoor living areas, including an expansive covered patio with a hot tub, ten-foot outdoor kitchen with a Coyote built-in smoker and grill, beverage refrigerator, 55-inch TV and ceiling speakers. The covered patio faces North which results in full-time shade from the Texas sun throughout the year. Additional outdoor living spaces in the elevated and fully private backyard oasis include a firepit and garden gazebo. Located in highly desirable Argyle ISD and near Liberty Christian, this sophisticated home delivers luxury, comfort and modern style in one exceptional setting.

Save
Ask
Tour
Hide
Share
Listing Snapshot
Price 
$888,000
Days On Site 
4 Days
Bedrooms 
4
Inside Area (SqFt) 
3,188 sqft
Total Baths 
4
Full Baths 
3
Partial Baths 
1
Lot Size 
0.227 Acres
Year Built 
2023
MLS® Number 
21392668
Status 
Active
Property Tax 
$13,870
HOA/Condo/Coop Fees 
$145.83 monthly
Sq Ft Source 
N/A
Friends & Family
Recent Activity
15 hours agoListing updated with changes from the MLS®
5 days agoListing first seen on site
General Features
Acres 
0.227
Attached Garage 
Yes
Carport 
3
Foundation 
Slab
Garage 
Yes
Garage Spaces 
3
Levels 
One
Parking 
DrivewayElectric Vehicle Charging Station(s)GarageGarage Door OpenerGarage Faces FrontKitchen LevelLightedAttached
Property Sub Type 
Single Family Residence
Security 
Security LightsSecurity System
Sewer 
Public Sewer
Special Circumstances 
Standard
Utilities 
Cable Available
Water Source 
Public
Interior Features
Appliances 
Water PurifierBuilt-In Gas RangeDishwasherDisposalElectric OvenMicrowaveDouble OvenVented Exhaust Fan
Cooling 
Ceiling Fan(s)Central AirENERGY STAR Qualified EquipmentMulti Units
Fireplace 
Yes
Fireplace Features 
Family RoomGas Log
Fireplaces 
1
Heating 
Exhaust Fan
Interior 
Built-in FeaturesChandelierDouble VanityEat-in KitchenGranite CountersKitchen IslandNatural WoodworkOpen FloorplanPantryVaulted Ceiling(s)Walk-In Closet(s)Wired for DataHigh Speed InternetSmart HomeWired for SoundIn-Law Floorplan
Bedroom 
Dimensions - 12 x 14Level - FirstFeatures - Walk-In Closet(s)
Bedroom-2nd Primary 
Dimensions - 14 x 16Level - FirstFeatures - Walk-In Closet(s)
Dining Room 
Dimensions - 13 x 11Level - First
Living Room 
Dimensions - 19 x 21Level - FirstFeatures - Ceiling Fan(s)
Master Bedroom 
Dimensions - 16 x 15Level - FirstFeatures - Walk-In Closet(s)
Office 
Dimensions - 13 x 11Level - First
Save
Ask
Tour
Hide
Share
Exterior Features
Construction Details 
Wood SidingBrick
Exterior 
Outdoor KitchenOutdoor Grill
Fencing 
Back YardWood
Lot Features 
Few TreesInterior LotSubdivided
Other Structures 
Gazebo
Patio And Porch 
Covered
Roof 
Shingle
Community Features
Association Fee 
$1750.0
Association Fee Frequency 
Annually
School District 
Argyle ISD
Financing Terms Available 
CashConventionalFHAVA Loan
Schools
School District
Argyle ISD
Elementary School
Hilltop
Middle School
Unknown
High School
Argyle
Listing courtesy of Meredith Greenstreet of Crawford and Company, REALTORS meredith.greenstreet@gmail.com


© 2020 North Texas Real Estate Information Systems. All rights reserved. Information is deemed reliable but is not guaranteed accurate by the MLS or NTREIS. The information being provided is for the consumer's personal, non-commercial use, and may not be reproduced, redistributed, or used for any purpose other than to identify prospective properties consumers may be interested in purchasing.
Last checked: 2026-09-29 12:19 PM CDT

Neighborhood & Commute
Source: Walkscore
Disclosure: Community information and market data powered by Constellation Data Labs. Information is deemed reliable but not guaranteed.
Save
Ask
Tour
Hide
Share
Scroll to Top